(615) 207-4585 dee@deerussell.com Partners Real Estate LLC
Traffic Dashboard
Home
  • Search
  • Communities
    • Brentwood
    • Franklin
    • Nashville
    • College Grove
  • Buying
    • Buying Info
    • Featured Listings
    • Buying Resources
    • Search Homes
  • Selling
    • Selling Guide
    • Selling Resources
  • Recently Sold
  • About
    • Learn More
    • Meet Dee
    • Our Testimonials
  • Articles
  • Contact
Traffic Dashboard
Dee Russell
(615) 207-4585 dee@deerussell.com
  • Partners Real Estate LLC
    3401 Mallory Lane ste 100
    Franklin, TN 37067
Explore
  • Property Search
  • Communities
  • Buying
  • Selling
About
  • About
  • Contact Us
  • Testimonials
  • Home
Local Guide
  • Search by City
  • Search by Subdivision
  • Search by Zip
  • Search by Area
Legal
  • Privacy
  • Terms
  • DMCA
  • Accessibility
  • Fair Housing
Account
  • Dashboard
  • Logout
  • Login
Dee Russell | Partners Real Estate LLC - Footer Logo
©2026 Partners Real Estate LLC. All rights reserved.
Website built by CloseHack.

Realtrac MLS

IDX information is provided exclusively for personal, non-commercial use, and may not be used for any purpose other than to identify prospective properties consumers may be interested in purchasing. Information is deemed reliable but not guaranteed.

Return
  • All Types+ null more
  • House+2 more
  • $900K-$1.5M
  • Bed/Bath
  • Size
  • Dates
  • Filters
  • Amenities
  • Save
  • Share
Listings
No results
Sort
Home / Cross Plains / 5131 Starks Road
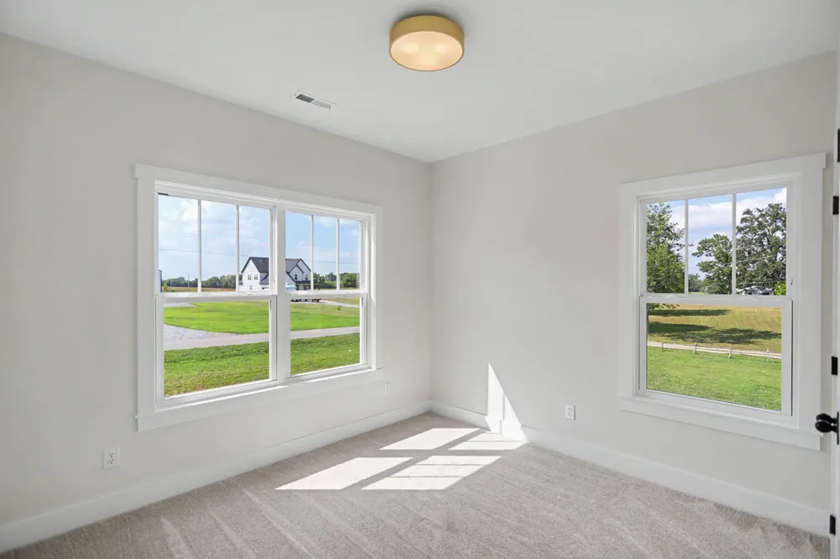
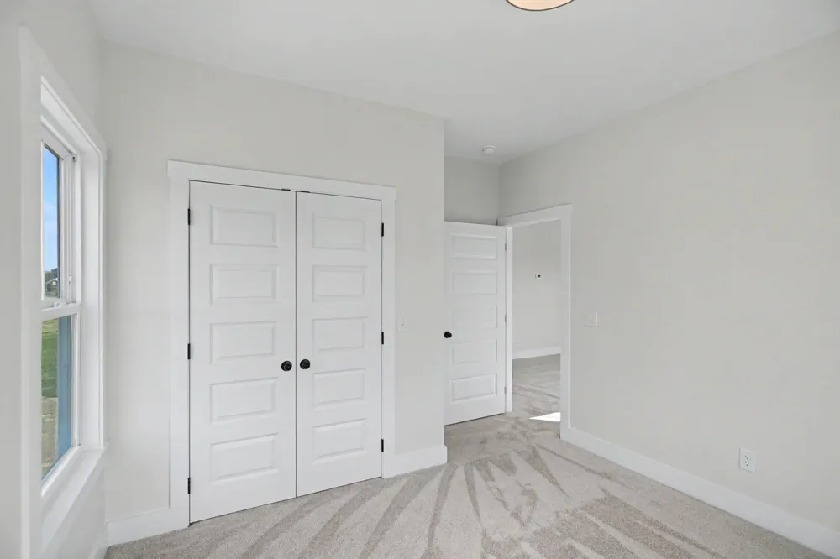
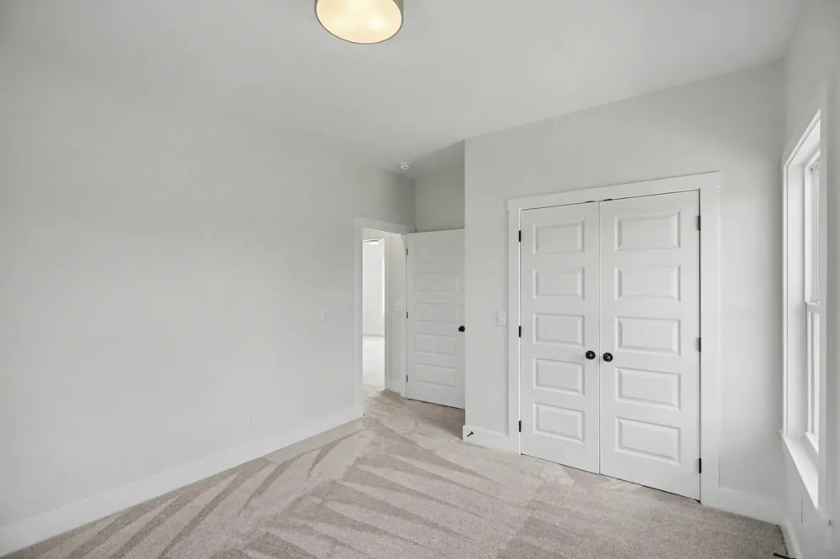
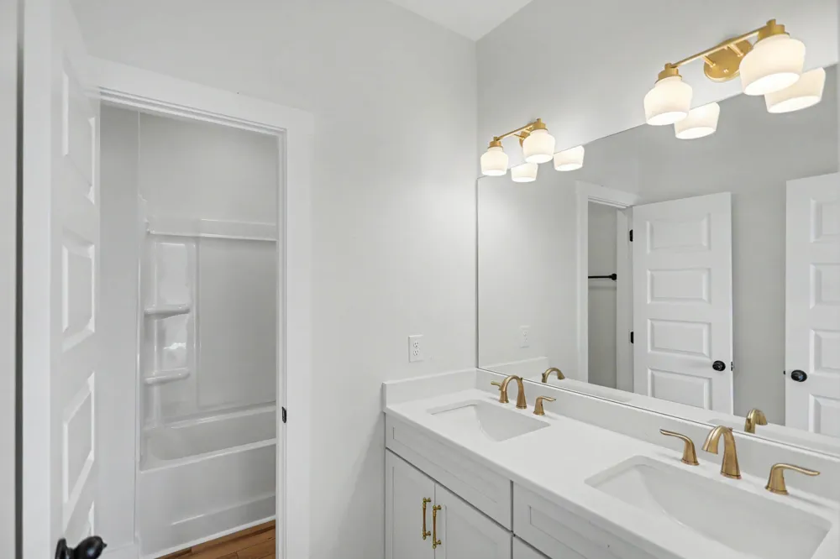
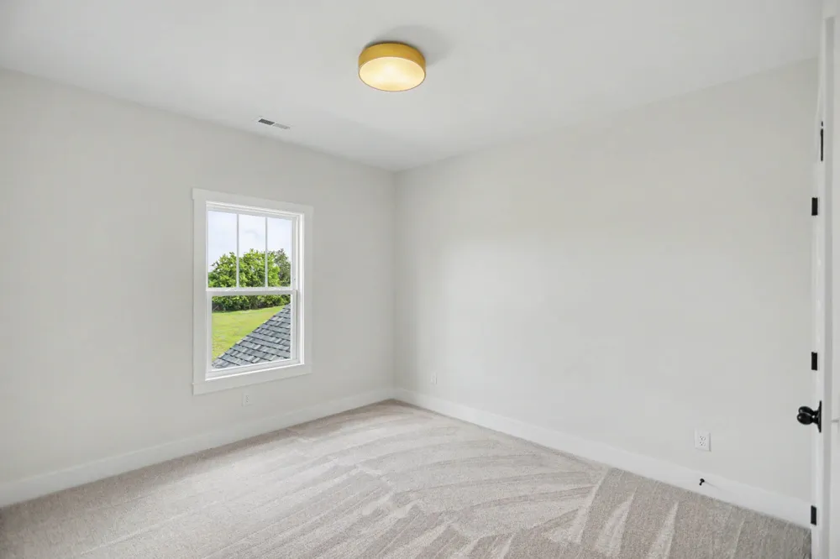
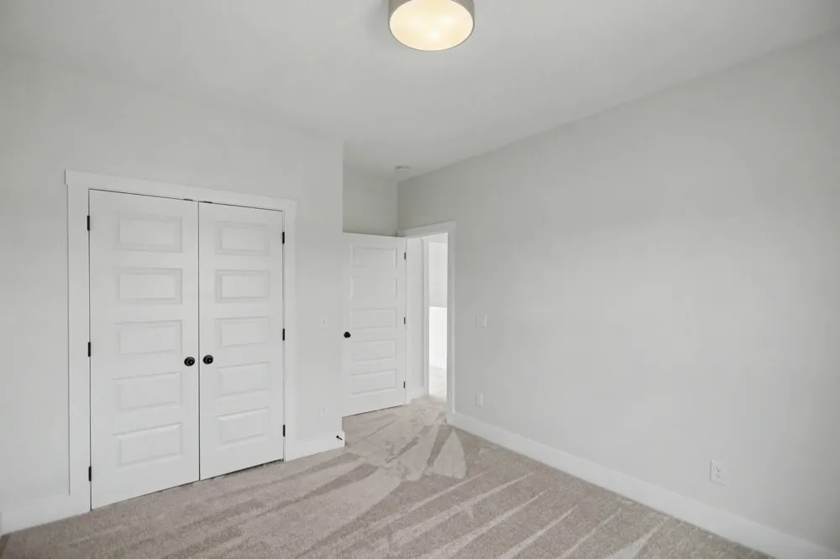
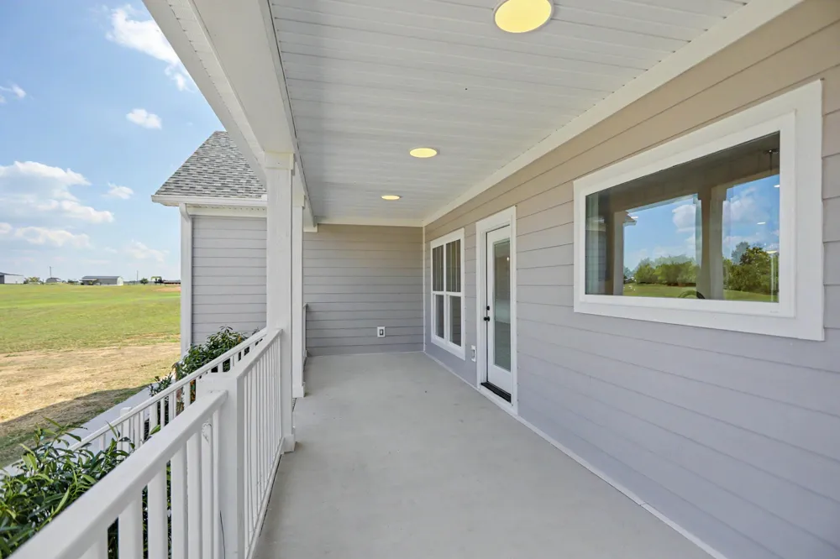
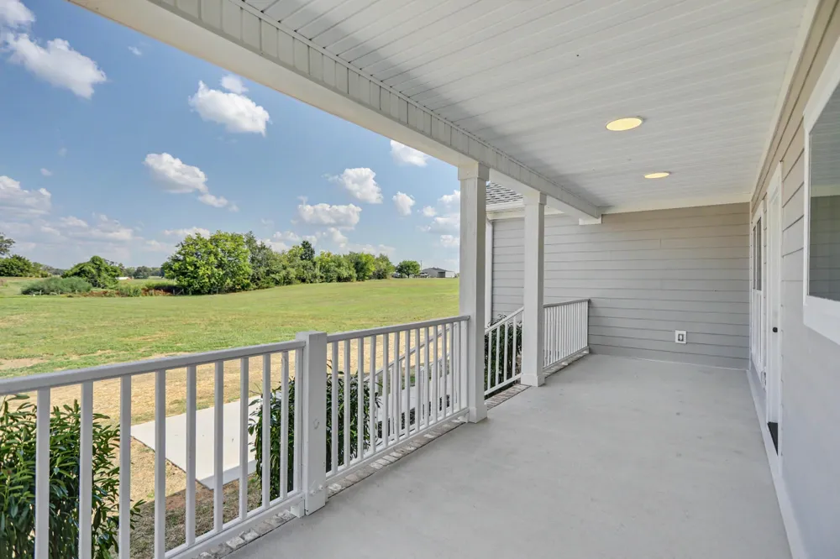
5131 Starks Road Cross Plains, TN 37049 5131 Starks Road Cross Plains, TN 37049 5131 Starks Road Cross Plains, TN 37049 5131 Starks Road Cross Plains, TN 37049 5131 Starks Road Cross Plains, TN 37049 5131 Starks Road Cross Plains, TN 37049 5131 Starks Road Cross Plains, TN 37049 5131 Starks Road Cross Plains, TN 37049 5131 Starks Road Cross Plains, TN 37049 5131 Starks Road Cross Plains, TN 37049 5131 Starks Road Cross Plains, TN 37049 5131 Starks Road Cross Plains, TN 37049 5131 Starks Road Cross Plains, TN 37049 5131 Starks Road Cross Plains, TN 37049 5131 Starks Road Cross Plains, TN 37049 5131 Starks Road Cross Plains, TN 37049 5131 Starks Road Cross Plains, TN 37049 5131 Starks Road Cross Plains, TN 37049 5131 Starks Road Cross Plains, TN 37049 5131 Starks Road Cross Plains, TN 37049 5131 Starks Road Cross Plains, TN 37049 5131 Starks Road Cross Plains, TN 37049 5131 Starks Road Cross Plains, TN 37049 5131 Starks Road Cross Plains, TN 37049 5131 Starks Road Cross Plains, TN 37049 5131 Starks Road Cross Plains, TN 37049 5131 Starks Road Cross Plains, TN 37049 5131 Starks Road Cross Plains, TN 37049 5131 Starks Road Cross Plains, TN 37049 5131 Starks Road Cross Plains, TN 37049 5131 Starks Road Cross Plains, TN 37049 5131 Starks Road Cross Plains, TN 37049 5131 Starks Road Cross Plains, TN 37049 5131 Starks Road Cross Plains, TN 37049 5131 Starks Road Cross Plains, TN 37049 5131 Starks Road Cross Plains, TN 37049 5131 Starks Road Cross Plains, TN 37049 5131 Starks Road Cross Plains, TN 37049 5131 Starks Road Cross Plains, TN 37049 5131 Starks Road Cross Plains, TN 37049 5131 Starks Road Cross Plains, TN 37049 5131 Starks Road Cross Plains, TN 37049 5131 Starks Road Cross Plains, TN 37049 5131 Starks Road Cross Plains, TN 37049 View All Photos

$750,000

| Active

5131 Starks Road

Cross Plains, TN 37049

2,486
Square Feet
3
Beds
2.5
Baths
1.99
Acres
8
Days on Market
RTC3528877
MLS#
House
Structure
Residential
Zone
Contact
Listing OfficeEXIT Prime Realty

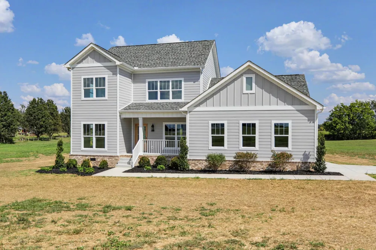
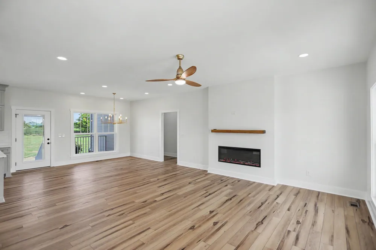
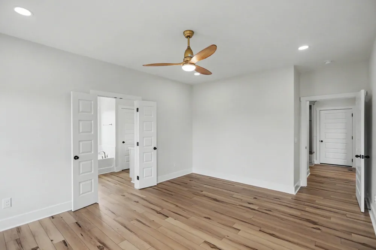
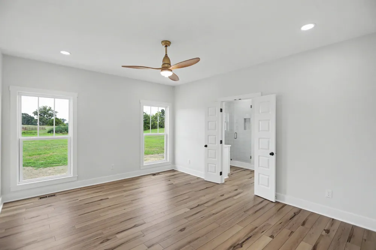
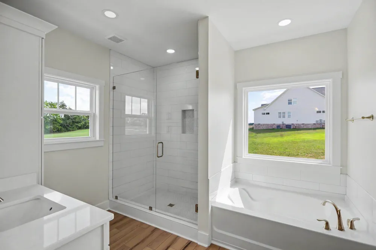
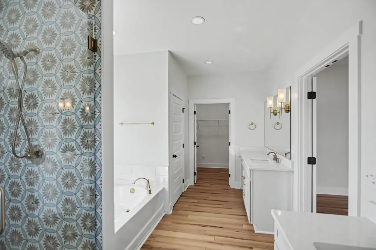
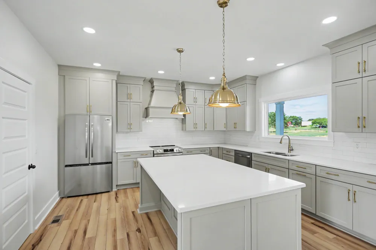
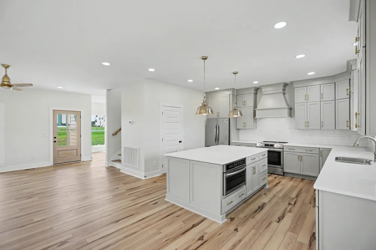
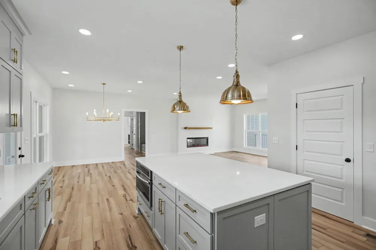
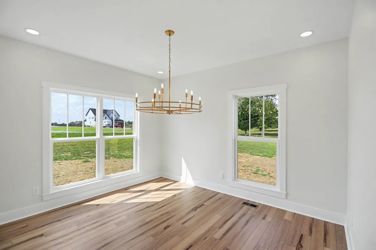
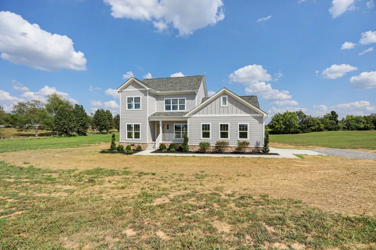
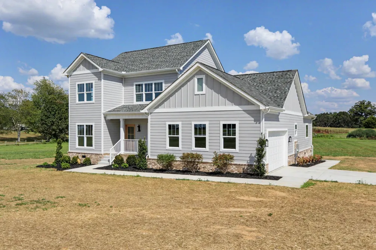
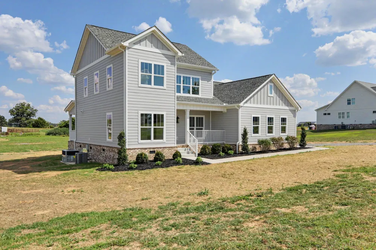
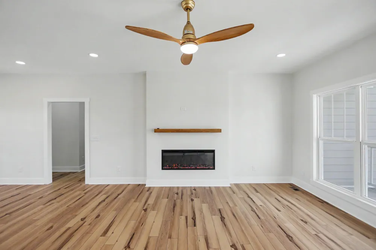
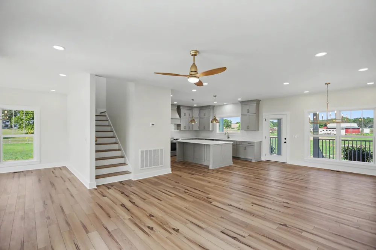
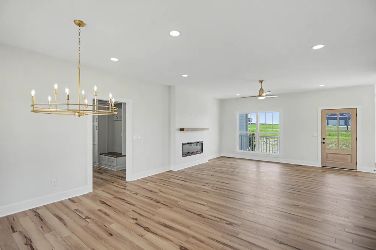
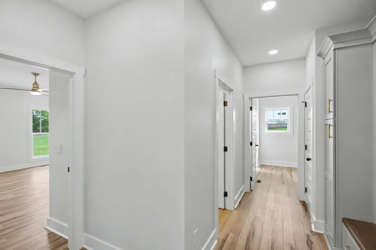
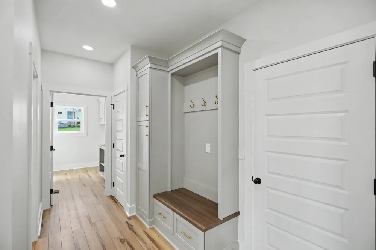
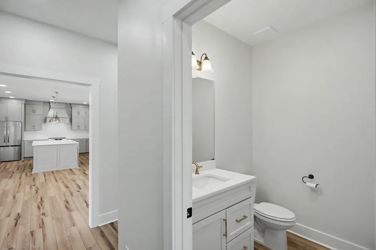
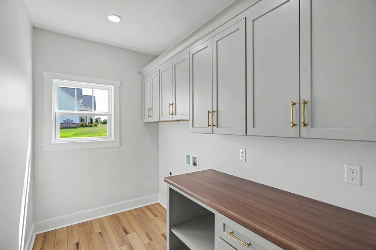
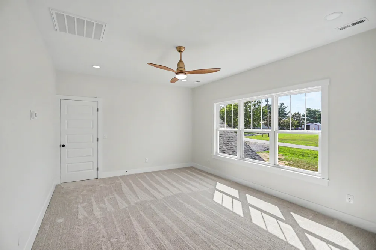
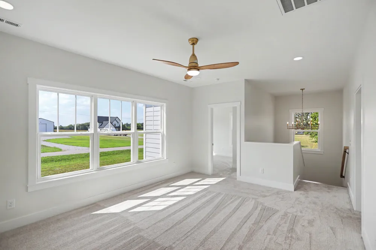
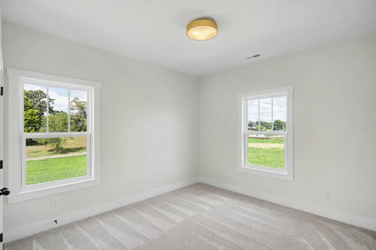
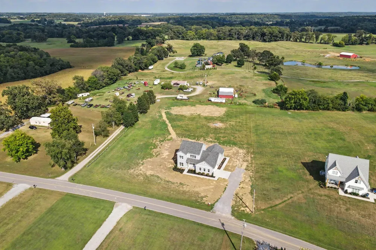
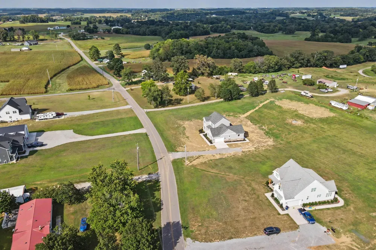
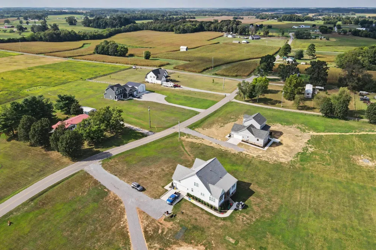
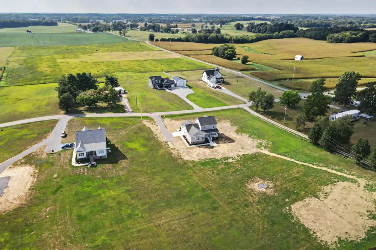
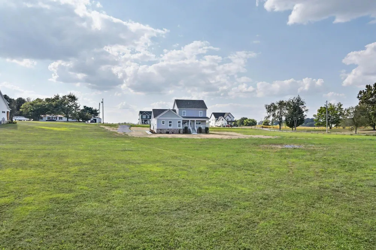
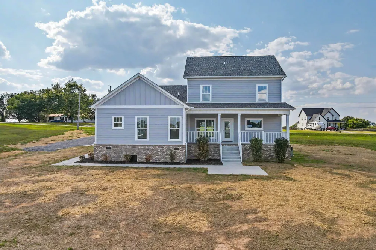
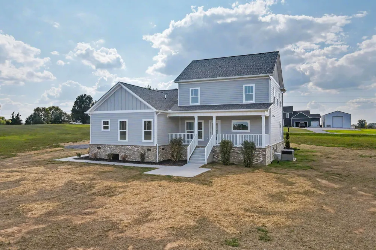
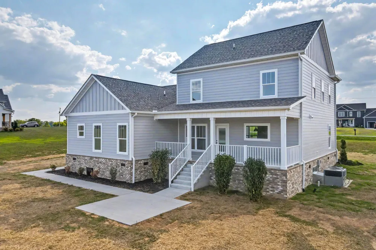
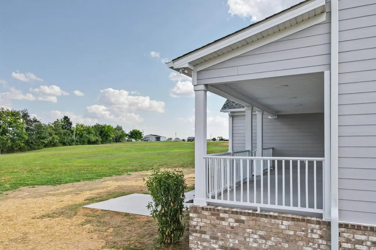
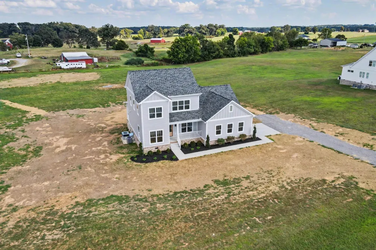
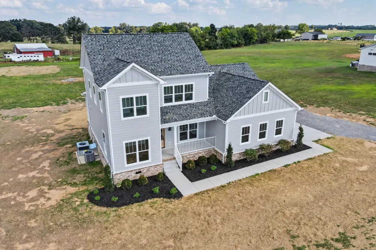
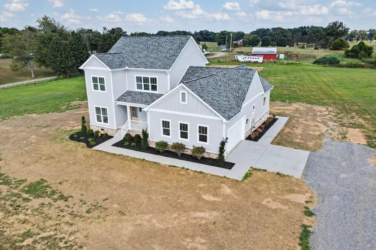
$6000 credit with preferred lender & free appraisal! You don't want to miss out on this beautiful 3-bedroom country farmhouse! This home is nestled on a spacious 1.99 acres surrounded by rolling farmland. From the moment you step inside, you feel right at home. This home has a great layout with the master suite on the main level. This home offers a perfect balance of comfort & style. The heart of the home features quartz counter tops, stainless steel appliances, a spacious island, butler's pantry, & custom designed kitchen cabinetry for an abundance of storage. The open concept layout makes hosting a breeze. Every detail of this home has been thoughtfully curated, from the custom paint to the beautiful lighting, to the LVT flooring. The master suite bath features two vanities, a tile walk in shower, soaking tub, and large walk-in closet. The laundry room has custom cabinetry and countertop space for plenty of storage and work area. The outside boasts a large front and back porch, perfect for having your morning coffee and relaxing. There is plenty of room for a future pool, building, or play area. 1 year builders' warranty is provided. Come enjoy country living while being conveniently located to I-65, Hwy 52, US 31W and Hwy 25. Check this amazing house out! It will not last long.

Property Details
Interior
Air Filter, Built-in Features, Ceiling Fan(s), Extra Closets, Open Floorplan, Pantry, Walk-In Closet(s), Kitchen Island
Fireplaces
1
Cooling
Ceiling Fan(s), Central Air, Electric
Heating
Central, Electric, Heat Pump
Cooling Features
Ceiling Fan(s), Central Air, Electric
Bedrooms
3
Bathrooms
2.5
Full Baths
2
Half Baths
1
Lot Features
Cleared
Stories
2
Lot Description
Cleared
Acres
1.99
Square Feet
2486.0
Parking Features
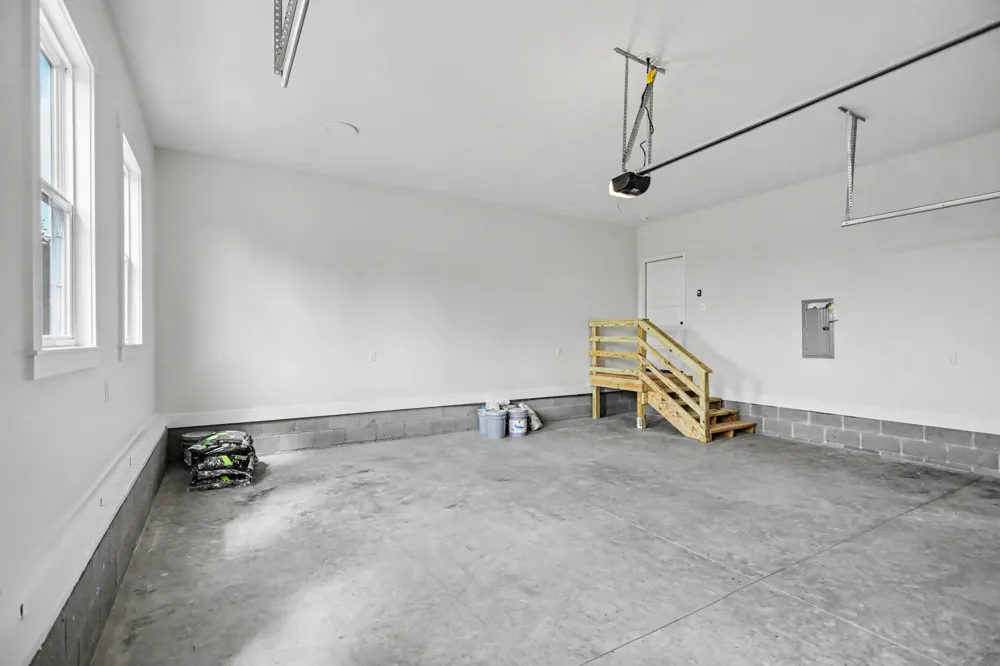
Garage Door Opener, Garage Faces Side, Driveway
Parking
1
Parking Spaces
2.0
Parking Type
Garage
Parking Garage Spaces
2.0
Property Type
Purchase
Basement
1
Basement Description
Crawl Space
Year Built
2026
Foundation
Brick/Mortar
Roof
Shingle
Sewer Information
Septic Tank
Utility Source
Public
Utility Features
Electricity Available, Water Available
Appliances
Electric Oven, Dishwasher, Ice Maker, Microwave, Refrigerator, Stainless Steel Appliance(s), Water Purifier
Water
Public
Subdivision
Tony Wayne Austin
Elementary School
East Robertson Elementary
Middle School
East Robertson High School
High School
East Robertson High School
County
Robertson County, TN
Region
Cross Plains
Date Available
September 11, 2026
Original List Price
$750,000
Taxes Annual
$293
MLS #
3528877
Location
Legal

IDX information is provided exclusively for personal, non-commercial use, and may not be used for any purpose other than to identify prospective properties consumers may be interested in purchasing. Information is deemed reliable but not guaranteed.

Provided By
Listed by Brandy LeAnn Hasting (#RTC39138)
Listing Office: EXIT Prime Realty (#RTC3304)

Dee Russell | Partners Real Estate LLC Have a question about this home?

Interested in Purchasing 5131 Starks Road?

Get an estimate on monthly payments on this property.

$
years
Down Payment
$
%
Interest Rate
%
Tax Rate
%
$
$annually
$monthly
Estimated Monthly Payment
$0.00
Loan Amount
$0.00