 View All Photos
$1,134,000
Closed513 Central Dr
Franklin, TN 37064
3,578
Square Feet
5
Beds
4
Baths
0.28
Acres
71
Days on Market
3230591
MLS#
House
Structure
Residential
Zone
Listing OfficeHuffaker & Hoke Realty Partners
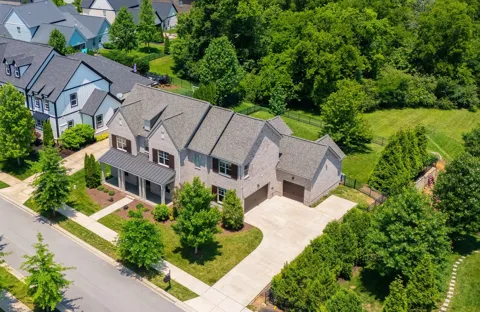
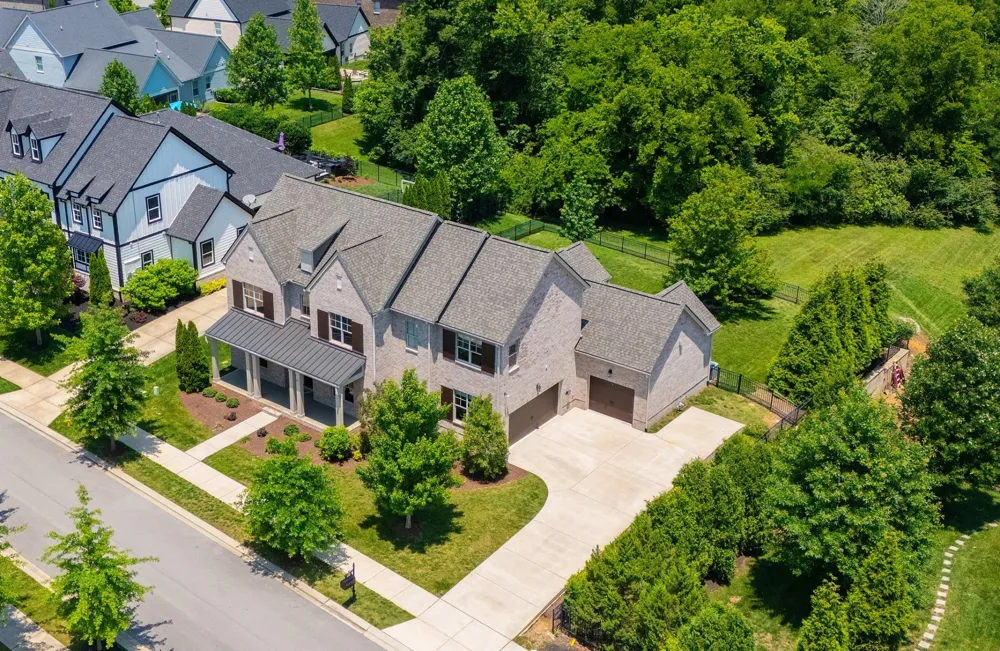
NEW PRICE! All-brick with wooded privacy and new roof in Ladd park! This stunning home offers 5 bedrooms, 4 full baths, and a highly desirable floor plan with two bedrooms on the main level. Situated on a premium lot backing to wooded green space, you'll enjoy exceptional privacy and peaceful views. Recent updates include a brand-new roof, fresh interior paint throughout, and a new commercial-grade refrigerator in the kitchen. The open-concept living area features hardwood and tile flooring throughout, a cozy gas fireplace, and seamless flow between the kitchen and living spaces. A versatile flex room at the front of the home is perfect for a home office or formal dining room. The spacious utility room includes a sink, cabinetry, and an adjoining mudroom for added convenience. Granite countertops are featured throughout all kitchens and baths. Outdoor living is just as impressive with a covered front porch, covered rear patio, irrigation system, fenced backyard, and a 3-car garage. Residents also enjoy access to outstanding community amenities including a pool, clubhouse, playground, basketball court, and walking trails.
Property Details
- Interior
- Ceiling Fan(s), High Ceilings, Open Floorplan, Pantry, Walk-In Closet(s)
- Fireplaces
- 1
- Cooling
- Ceiling Fan(s), Central Air, Electric
- Heating
- Central, Natural Gas
- Cooling Features
- Ceiling Fan(s), Central Air, Electric
- Bedrooms
- 5
- Bathrooms
- 4.0
- Full Baths
- 4
- Stories
- 2
- Acres
- 0.28
- Square Feet
- 3578.0
- Parking Features
- Garage Faces Side, Concrete
- Parking
- 1
- Parking Spaces
- 3.0
- Parking Type
- Garage
- Parking Garage Spaces
- 3.0
- Property Type
- Purchase
- Year Built
- 2017
- Foundation
- Slab
- Sewer Information
- Public Sewer
- Utility Source
- Public
- Utility Features
- Electricity Available, Natural Gas Available, Water Available
- Appliances
- Electric Oven
- Water
- Public
- Subdivision
- Highlands @ Ladd Park Sec33
- Elementary School
- Creekside Elementary School
- Middle School
- Fred J Page Middle School
- High School
- Fred J Page High School
- County
- Williamson County, TN
- Region
- Franklin
- Original List Price
- $1,189,000
- Taxes Annual
- $4,528
- HOA
- 1
- HOA Fees
- 115.0
- MLS #
- 3230591
Location
Legal
IDX information is provided exclusively for personal, non-commercial use, and may not be used for any purpose other than to identify prospective properties consumers may be interested in purchasing. Information is deemed reliable but not guaranteed.
Last Updated: Sep 7, 2026 3:45 PM. Source: REALTRAC
Provided By
Listed by David "Ryan" R Hoke (#RTC33394), 6152758902
Listing Office: Huffaker & Hoke Realty Partners (#RTC56412)
Provided By (Buyer)
Buyer's Agent: Dee Russell (#RTC3716)
Buyer's Office: Compass (#RTC52292)