 View All Photos
$349,990
Active510 Mound Rd
La Vergne, TN 37086
1,658
Square Feet
4
Beds
2.5
Baths
2
Days on Market
RTC3541186
MLS#
Townhouse
Structure
Residential
Zone
Listing OfficeD.R. Horton
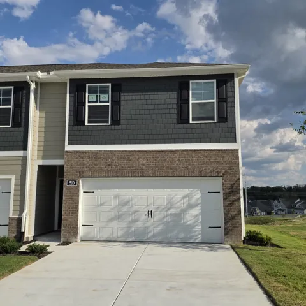
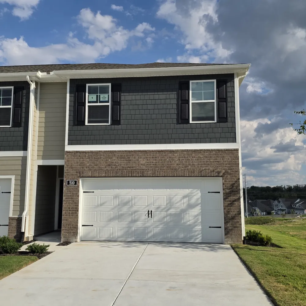
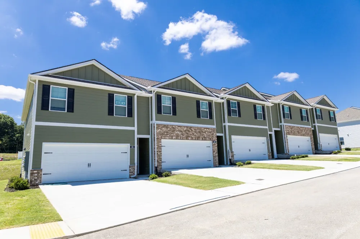
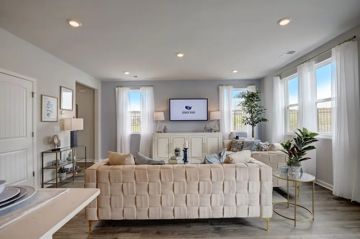
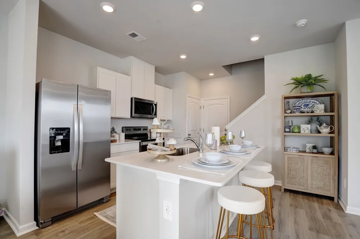
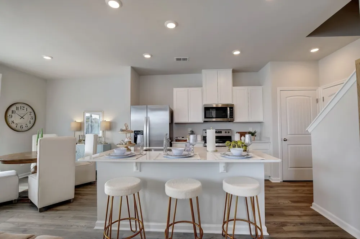
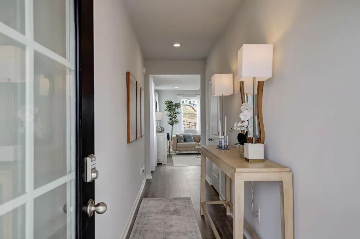
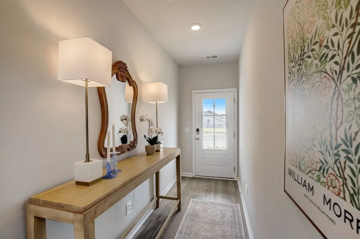
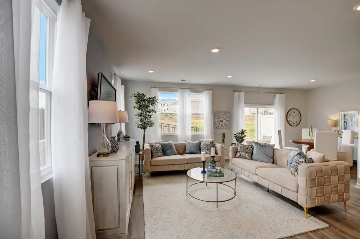
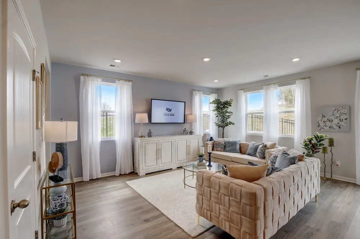
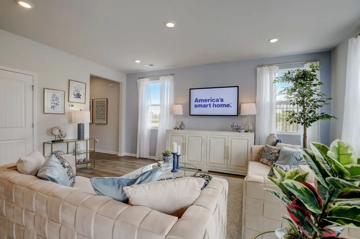
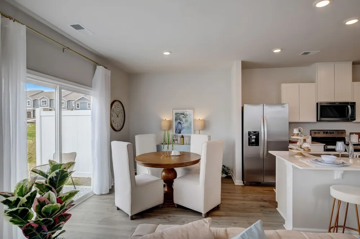
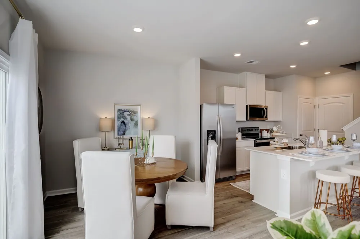
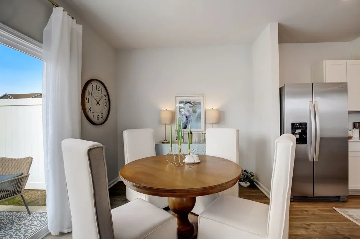
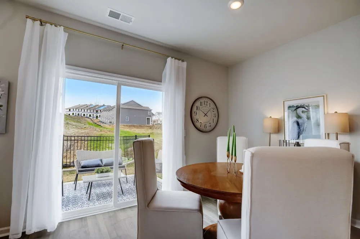
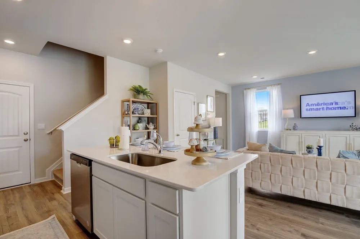
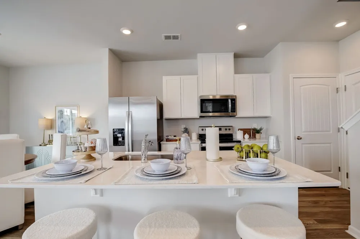
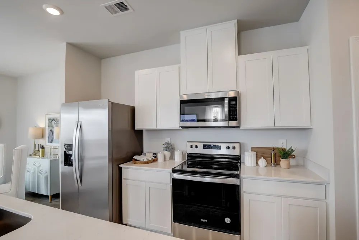
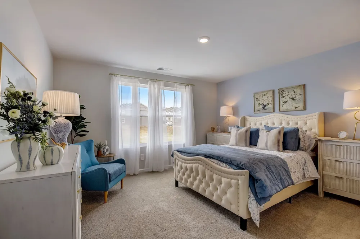
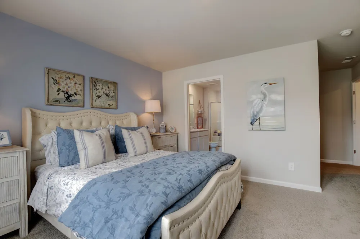
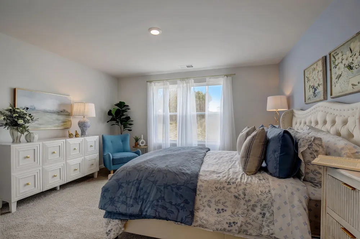
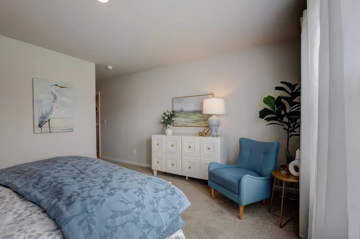
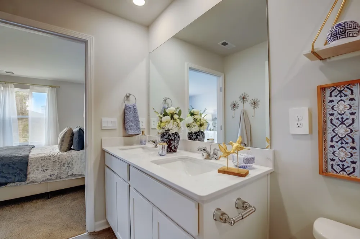
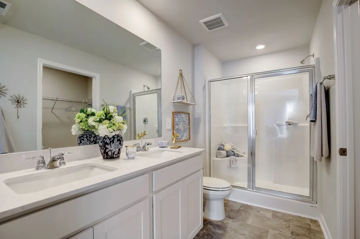
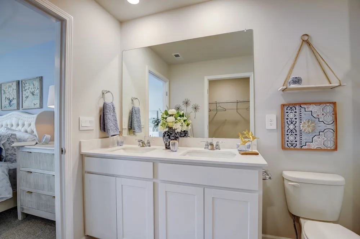
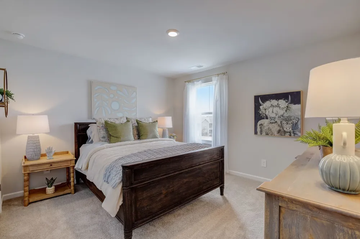
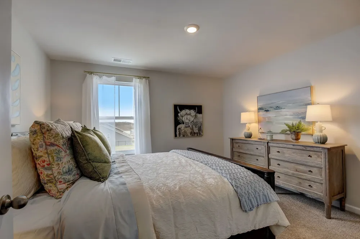
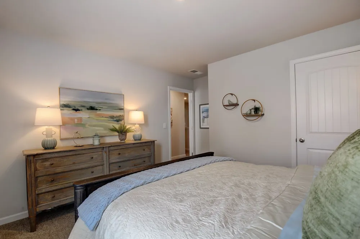
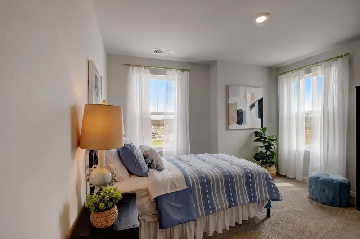
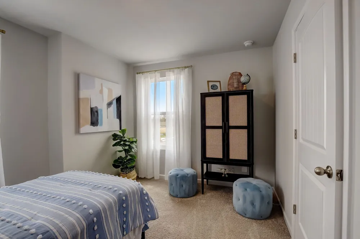
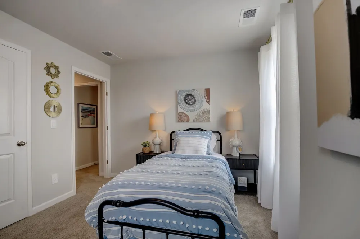
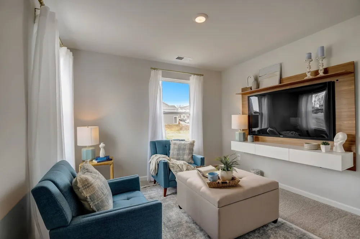
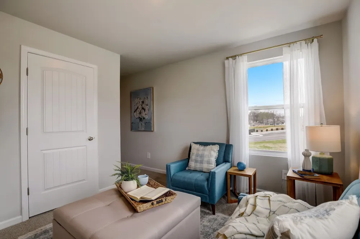
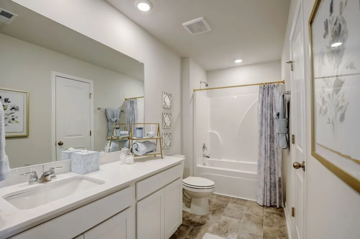
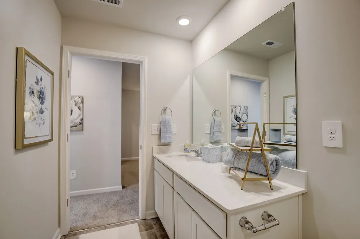
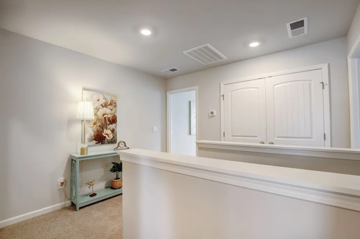
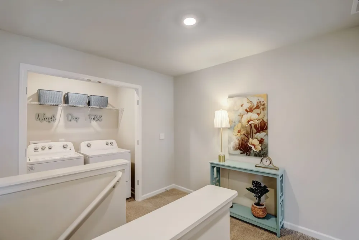
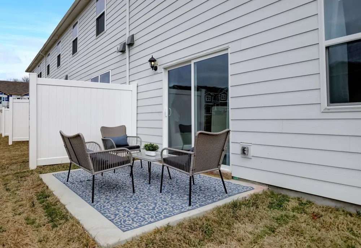
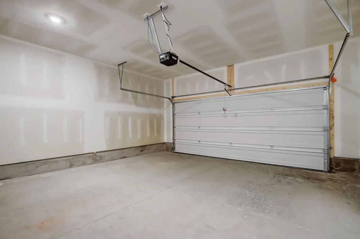
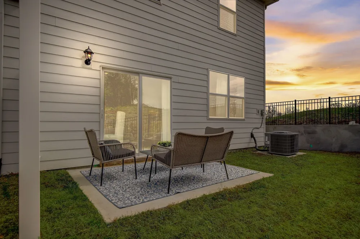
QUICK MOVE-IN!!! $9000 towards closing costs with use of preferred lender. Refrigerator, Washer, Dryer, Blinds, and Fans Included!!!!! End Unit. Welcome to the Pattison at Blair Ridge, a new townhome in La Vergne, TN! Featuring 4 bedrooms, 2.5 bathrooms, and a 2-car garage, this thoughtfully designed floorplan offers flexible living space for growing households, entertaining, and everyday life. The main level showcases an open-concept layout that seamlessly connects the living room, dining area, and kitchen. Designed with both style and functionality in mind, the kitchen features Silestone® countertops, stainless steel Whirlpool® appliances, a large island, and generous storage space. Whether you're preparing meals, gathering with family, or hosting friends, this layout helps keep everyone connected. Upstairs, the private primary suite includes an ensuite bath with dual vanities and a spacious walk-in closet. Three additional bedrooms, a full bath, and a conveniently located laundry area provide the flexibility needed for guests, a home office, or additional living space. Luxury vinyl plank flooring throughout the main living areas and wet spaces adds durability and style, while ceiling fans in the living room and primary bedroom enhance comfort. Like every home in Blair Ridge, the Pattison includes our Home Is Connected® smart home package, helping you stay connected whether you're home or away. Ask us about our incentives! Contact us today to find your new home at Blair Ridge in La Vergne, TN!
Property Details
- Interior
- Extra Closets, Smart Camera(s)/Recording, Smart Light(s), Smart Thermostat, Walk-In Closet(s), Entrance Foyer, High Speed Intern
- Cooling
- Central Air
- Heating
- Central, Heat Pump
- Cooling Features
- Central Air
- Bedrooms
- 4
- Bathrooms
- 2.5
- Full Baths
- 2
- Half Baths
- 1
- Stories
- 2
- Exterior Materials
- Smart Camera(s)/Recording, Smart Lock(s)
- Square Feet
- 1658.0
- Parking Features
- Garage Door Opener, Garage Faces Front, Driveway
- Parking
- 1
- Parking Spaces
- 4.0
- Parking Type
- Garage
- Parking Garage Spaces
- 2.0
- Property Type
- Purchase
- Year Built
- 2026
- Foundation
- Slab
- Roof
- Asphalt
- Sewer Information
- Public Sewer
- Utility Source
- Public
- Utility Features
- Water Available
- Appliances
- Dishwasher, Disposal, Microwave, Electric Oven, Electric Range
- Water
- Public
- Subdivision
- Blair Ridge
- Elementary School
- Rock Springs Elementary
- Middle School
- Rock Springs Middle School
- High School
- Stewarts Creek High School
- County
- Rutherford County, TN
- Region
- La Vergne
- Date Available
- August 30, 2026
- Original List Price
- $349,990
- Taxes Annual
- $2,020
- HOA
- 1
- HOA Fees
- 200.0
- Pets
- 1
- MLS #
- 3541186
Location
Legal
IDX information is provided exclusively for personal, non-commercial use, and may not be used for any purpose other than to identify prospective properties consumers may be interested in purchasing. Information is deemed reliable but not guaranteed.
Provided By
Listed by Peter Sadek (#RTC71273)
Listing Office: D.R. Horton (#RTC3409)