(615) 207-4585 dee@deerussell.com Partners Real Estate LLC
Traffic Dashboard
Home
  • Search
  • Communities
    • Brentwood
    • Franklin
    • Nashville
    • College Grove
  • Buying
    • Buying Info
    • Featured Listings
    • Buying Resources
    • Search Homes
  • Selling
    • Selling Guide
    • Selling Resources
  • Recently Sold
  • About
    • Learn More
    • Meet Dee
    • Our Testimonials
  • Articles
  • Contact
Traffic Dashboard
Dee Russell
(615) 207-4585 dee@deerussell.com
  • Partners Real Estate LLC
    3401 Mallory Lane ste 100
    Franklin, TN 37067
Explore
  • Property Search
  • Communities
  • Buying
  • Selling
About
  • About
  • Contact Us
  • Testimonials
  • Home
Local Guide
  • Search by City
  • Search by Subdivision
  • Search by Zip
  • Search by Area
Legal
  • Privacy
  • Terms
  • DMCA
  • Accessibility
  • Fair Housing
Account
  • Dashboard
  • Logout
  • Login
Dee Russell | Partners Real Estate LLC - Footer Logo
©2026 Partners Real Estate LLC. All rights reserved.
Website built by CloseHack.

Realtrac MLS

IDX information is provided exclusively for personal, non-commercial use, and may not be used for any purpose other than to identify prospective properties consumers may be interested in purchasing. Information is deemed reliable but not guaranteed.

Return
  • All Types+ null more
  • House+2 more
  • $900K-$1.5M
  • Bed/Bath
  • Size
  • Dates
  • Filters
  • Amenities
  • Save
  • Share
Listings
No results
Sort
Home / Cleveland / 5084 Shelterwood Dr NE
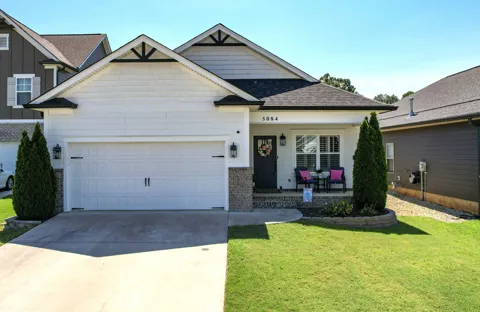
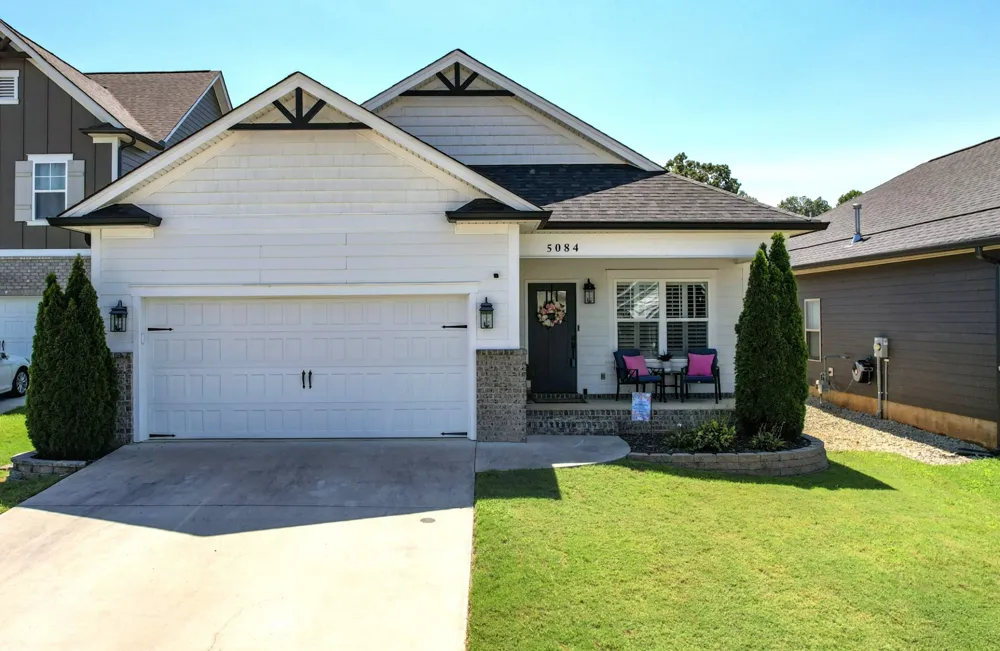
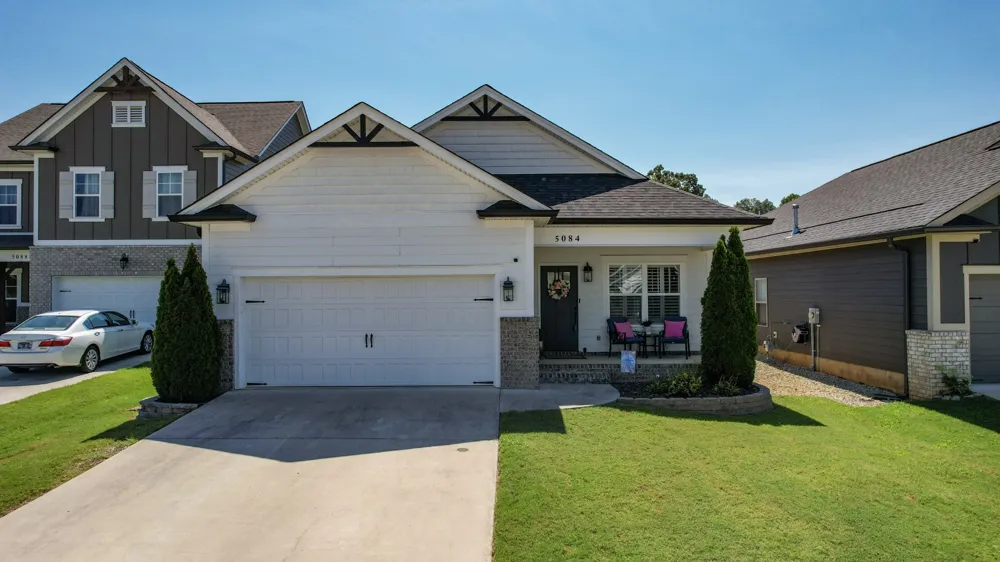
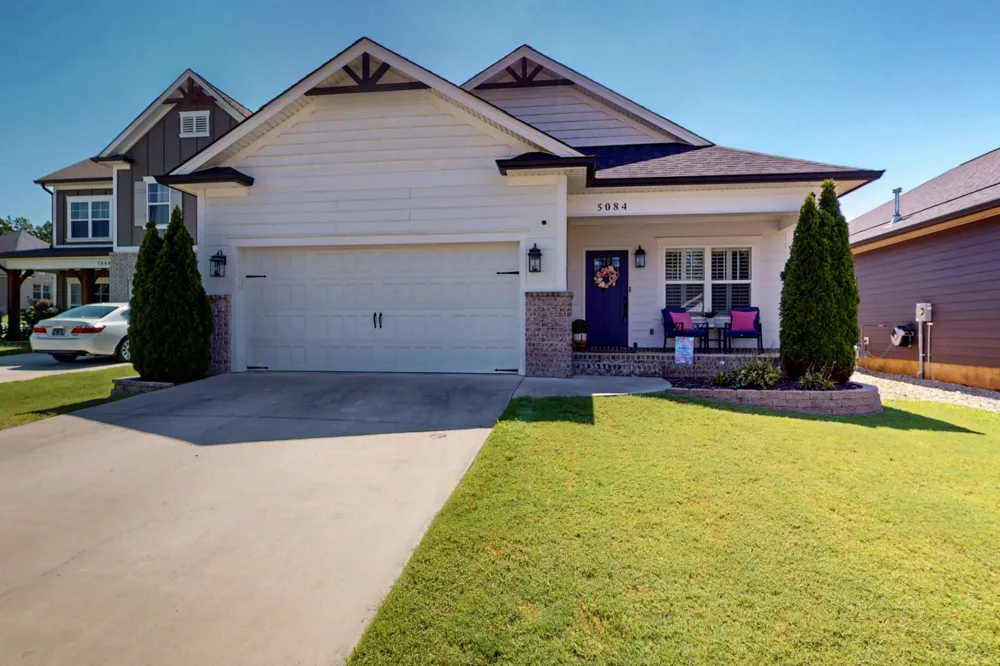
5084 Shelterwood Dr NE Cleveland, TN 37312 5084 Shelterwood Dr NE Cleveland, TN 37312 5084 Shelterwood Dr NE Cleveland, TN 37312 5084 Shelterwood Dr NE Cleveland, TN 37312 5084 Shelterwood Dr NE Cleveland, TN 37312 5084 Shelterwood Dr NE Cleveland, TN 37312 5084 Shelterwood Dr NE Cleveland, TN 37312 5084 Shelterwood Dr NE Cleveland, TN 37312 5084 Shelterwood Dr NE Cleveland, TN 37312 5084 Shelterwood Dr NE Cleveland, TN 37312 5084 Shelterwood Dr NE Cleveland, TN 37312 5084 Shelterwood Dr NE Cleveland, TN 37312 5084 Shelterwood Dr NE Cleveland, TN 37312 5084 Shelterwood Dr NE Cleveland, TN 37312 5084 Shelterwood Dr NE Cleveland, TN 37312 5084 Shelterwood Dr NE Cleveland, TN 37312 5084 Shelterwood Dr NE Cleveland, TN 37312 5084 Shelterwood Dr NE Cleveland, TN 37312 5084 Shelterwood Dr NE Cleveland, TN 37312 5084 Shelterwood Dr NE Cleveland, TN 37312 5084 Shelterwood Dr NE Cleveland, TN 37312 5084 Shelterwood Dr NE Cleveland, TN 37312 5084 Shelterwood Dr NE Cleveland, TN 37312 5084 Shelterwood Dr NE Cleveland, TN 37312 5084 Shelterwood Dr NE Cleveland, TN 37312 5084 Shelterwood Dr NE Cleveland, TN 37312 5084 Shelterwood Dr NE Cleveland, TN 37312 5084 Shelterwood Dr NE Cleveland, TN 37312 5084 Shelterwood Dr NE Cleveland, TN 37312 5084 Shelterwood Dr NE Cleveland, TN 37312 5084 Shelterwood Dr NE Cleveland, TN 37312 5084 Shelterwood Dr NE Cleveland, TN 37312 5084 Shelterwood Dr NE Cleveland, TN 37312 5084 Shelterwood Dr NE Cleveland, TN 37312 5084 Shelterwood Dr NE Cleveland, TN 37312 5084 Shelterwood Dr NE Cleveland, TN 37312 5084 Shelterwood Dr NE Cleveland, TN 37312 5084 Shelterwood Dr NE Cleveland, TN 37312 5084 Shelterwood Dr NE Cleveland, TN 37312 5084 Shelterwood Dr NE Cleveland, TN 37312 5084 Shelterwood Dr NE Cleveland, TN 37312 5084 Shelterwood Dr NE Cleveland, TN 37312 5084 Shelterwood Dr NE Cleveland, TN 37312 5084 Shelterwood Dr NE Cleveland, TN 37312 5084 Shelterwood Dr NE Cleveland, TN 37312 5084 Shelterwood Dr NE Cleveland, TN 37312 View All Photos

$389,900

| Active

5084 Shelterwood Dr NE

Cleveland, TN 37312

1,758
Square Feet
3
Beds
2
Baths
0.13
Acres
0
Days on Market
RTC3518374
MLS#
House
Structure
Residential
Zone
Contact
Listing OfficeRE/MAX Real Estate Professionals

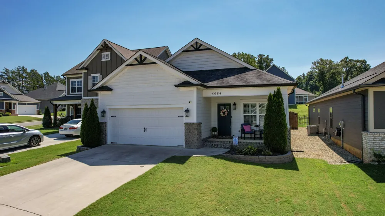
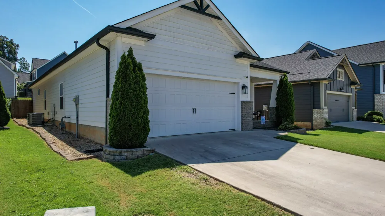
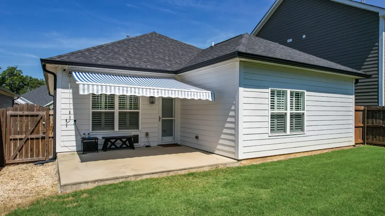
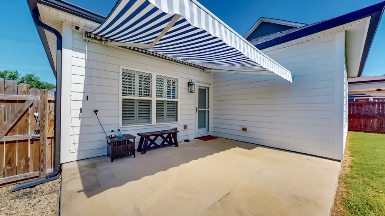
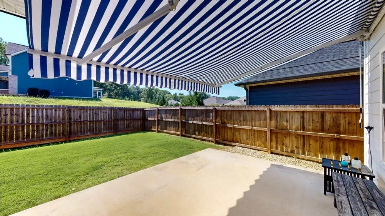
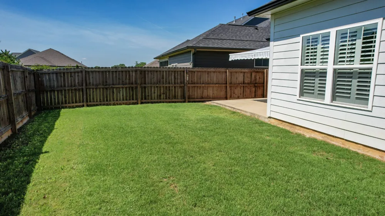
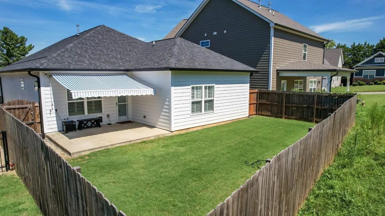
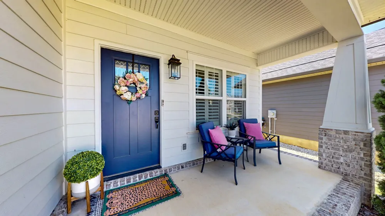
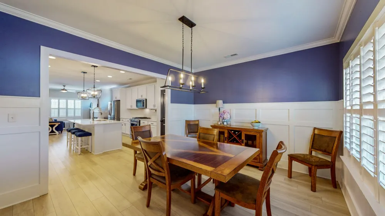
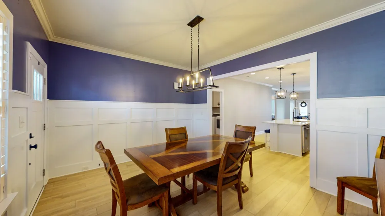
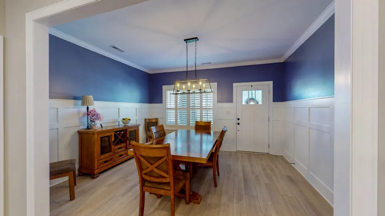
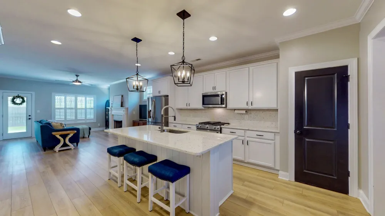
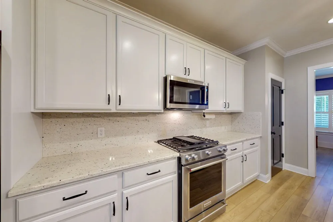
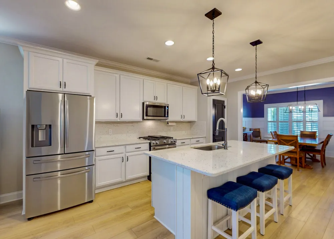
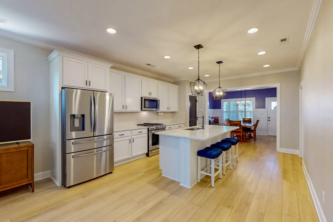
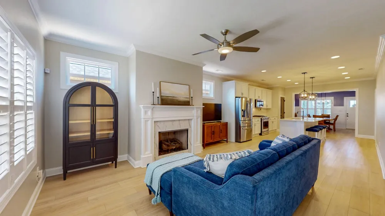
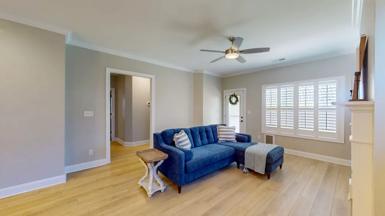
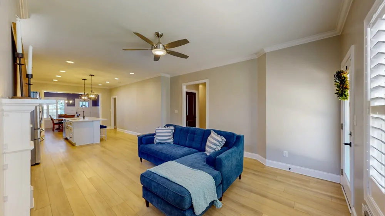
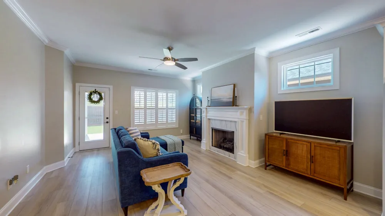
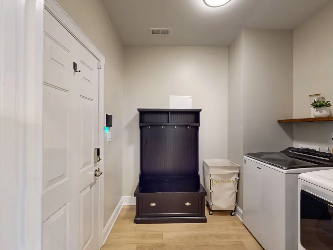
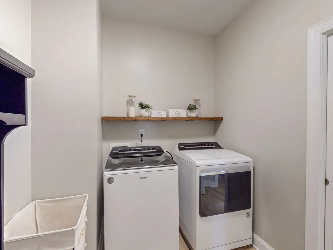
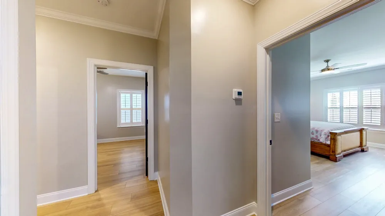
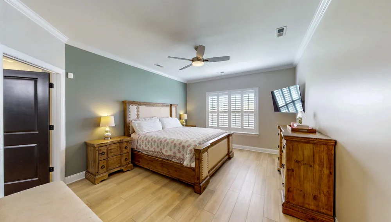
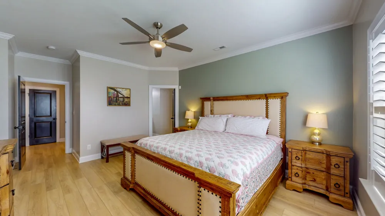
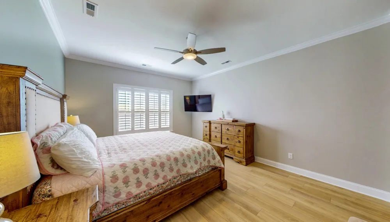
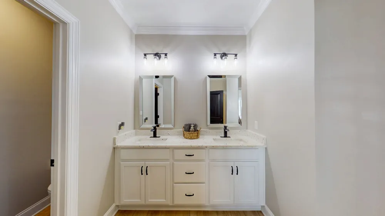
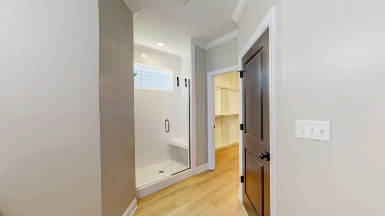
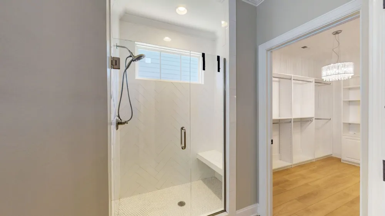
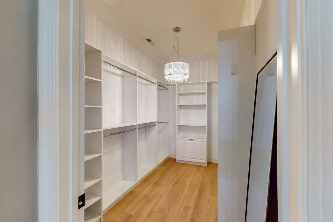
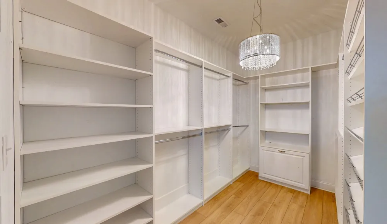
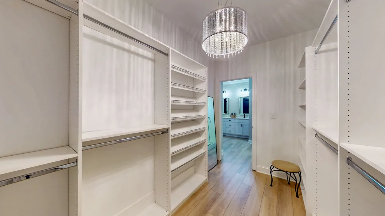
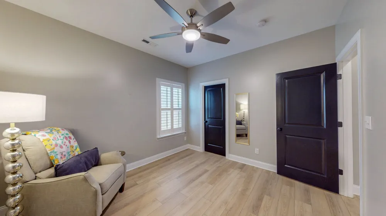
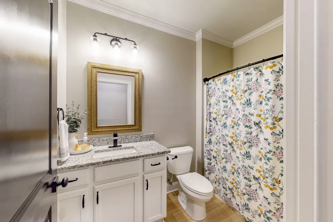
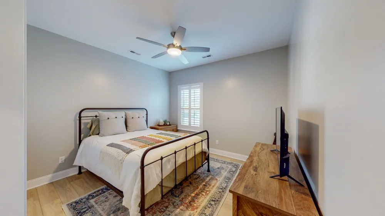
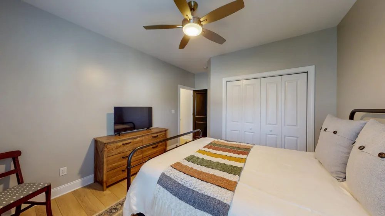
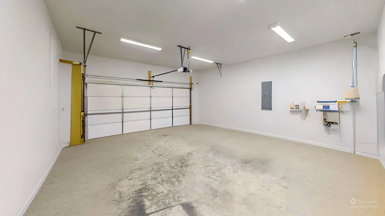
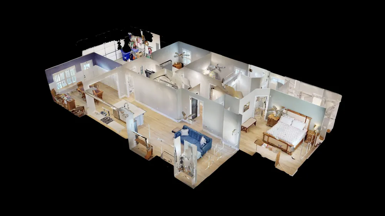
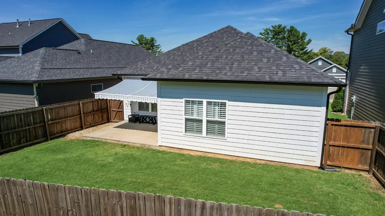
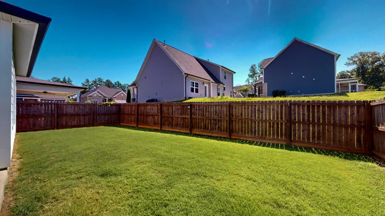
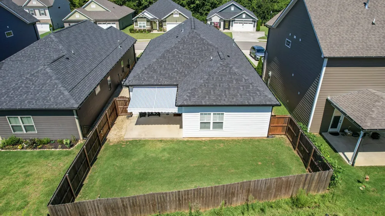
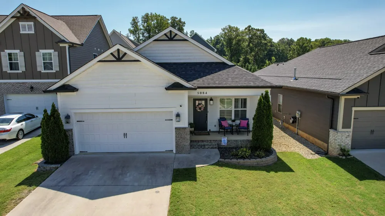
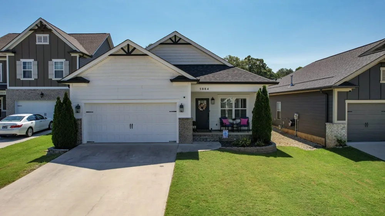
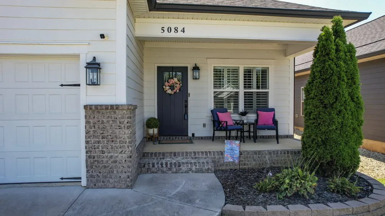
Gorgeous, move-in ready home is stylish, while offering inviting spaces from the moment you enter the home. The added convenience of a one-level with one-step entry adds easy accessibility and little hassle when navigating multiple packages, groceries, children or pets. The home features a spacious formal dining room, perfect for hosting elegant dinners with family and flows seamlessly into the kitchen. Preparing a snack, baking brownies, or prepping for the holidays, the kitchen is a true showstopper featuring an island with bar seating, pantry, gas range, and an abundance of cabinetry for storage. The living area is open to the kitchen for easy entertaining while offering the comfort of a quiet evening next to the fireplace. The owner's suite is massive with ample room for a king size bed and seating area. The en-suite is luxurious that is highlighted by a private water closet, double sink vanity, and a large walk-in tile shower. The closet was made for royalty and is highlighted by custom shelving, multiple hanging areas, shoe rack, and a dedicated laundry hamper too! Additional details include a laundry room with a washer and dryer, salt-water softener system, community walking trail, plantation blinds, and security cameras. The home is complete with a fenced back yard, and a patio that includes a remote-controlled awning to enjoy the shade or sun! Don't miss the opportunity to preview this amazing home that is competitively priced to sell!

Property Details
Interior
Ceiling Fan(s), Walk-In Closet(s), Kitchen Island
Fireplaces
1
Cooling
Central Air
Heating
Central, Electric
Cooling Features
Central Air
Bedrooms
3
Bathrooms
2.0
Full Baths
2
Stories
1
Acres
0.13
Square Feet
1758.0
Parking Features
Garage Door Opener, Attached
Parking
1
Parking Spaces
2.0
Parking Type
Garage
Parking Garage Spaces
2.0
Property Type
Purchase
Year Built
2021
Foundation
Raised
Roof
Shingle
Sewer Information
Public Sewer
Utility Source
Public
Utility Features
Electricity Available, Water Available
Appliances
Gas Oven, Gas Range, Dishwasher, Disposal
Water
Public
Subdivision
Heartland
Elementary School
E.L. Ross and D.P. Yates Elementary
Middle School
Cleveland Middle
High School
Cleveland High
County
Bradley County, TN
Region
Cleveland
Original List Price
$389,900
Taxes Annual
$2,204
HOA
1
HOA Fees
500.0
Pets
1
MLS #
3518374
Location
Legal

IDX information is provided exclusively for personal, non-commercial use, and may not be used for any purpose other than to identify prospective properties consumers may be interested in purchasing. Information is deemed reliable but not guaranteed.

Provided By
Listed by Emory Chuck Jones (#RTC582102)
Listing Office: RE/MAX Real Estate Professionals (#RTC71921)

Dee Russell | Partners Real Estate LLC Have a question about this home?

Interested in Purchasing 5084 Shelterwood Dr NE?

Get an estimate on monthly payments on this property.

$
years
Down Payment
$
%
Interest Rate
%
Tax Rate
%
$
$annually
$monthly
Estimated Monthly Payment
$0.00
Loan Amount
$0.00