 View All Photos
$429,990
Active506 Charing Cross Dr
Lebanon, TN 37087
2,066
Square Feet
4
Beds
3
Baths
21
Days on Market
RTC3501040
MLS#
Townhouse
Structure
Residential
Zone
Listing OfficeSDH Nashville, LLC
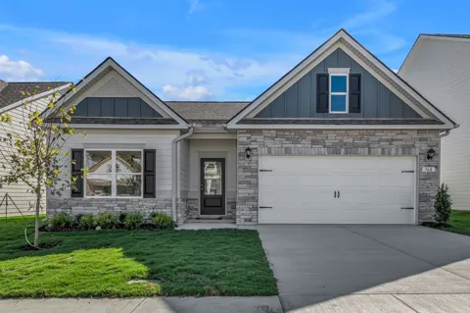
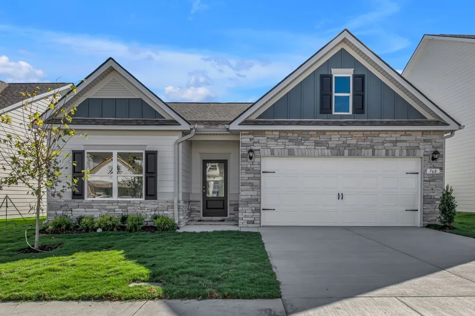
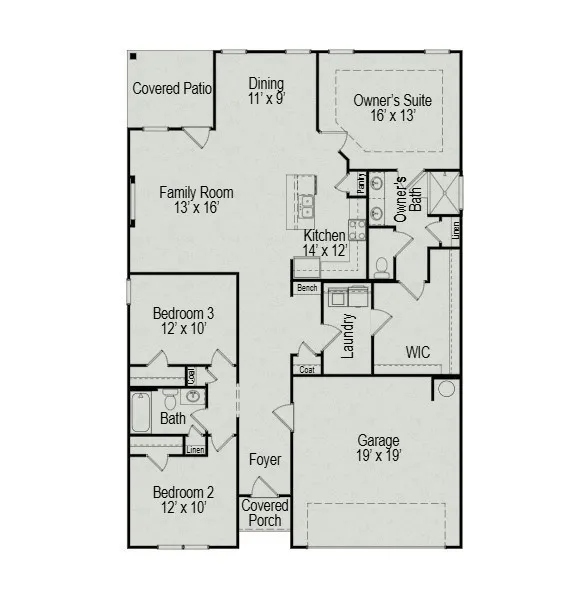
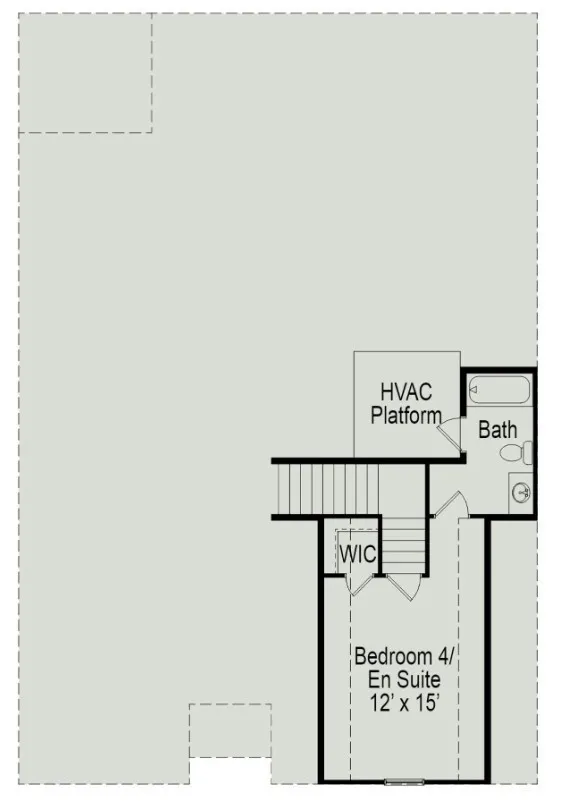
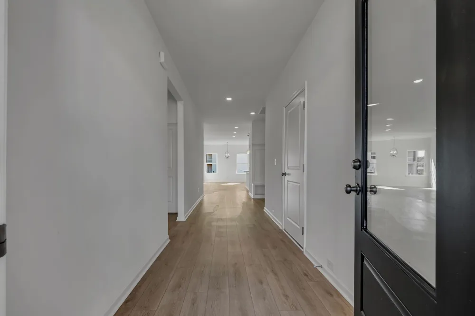
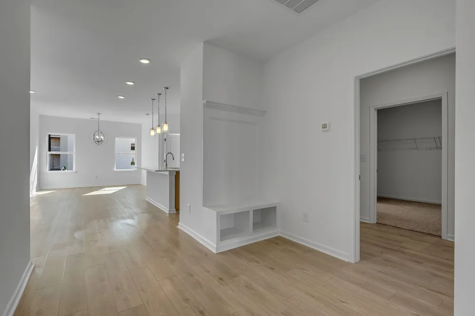
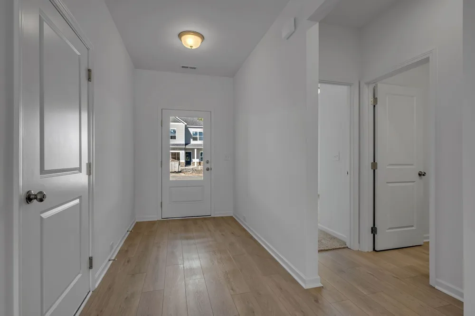
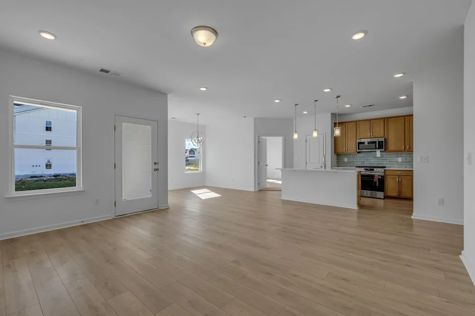
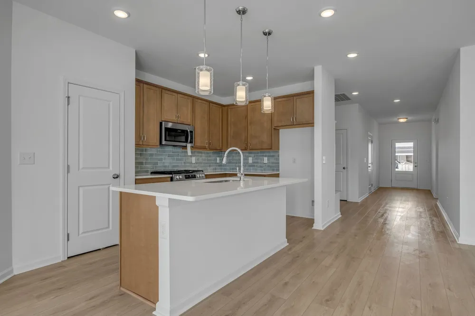
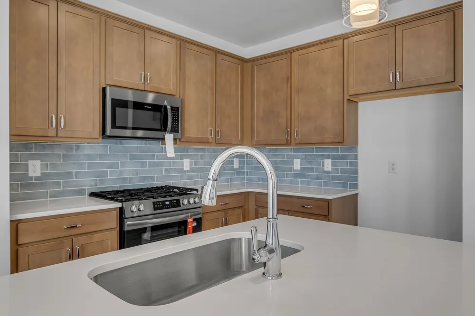
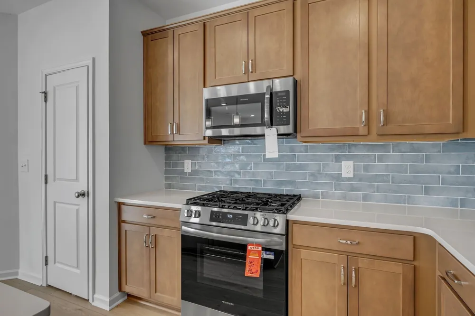
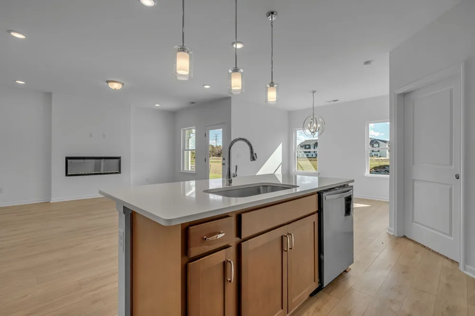
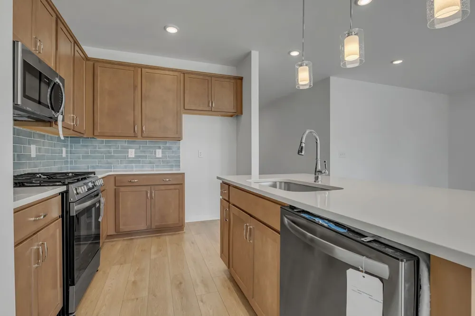
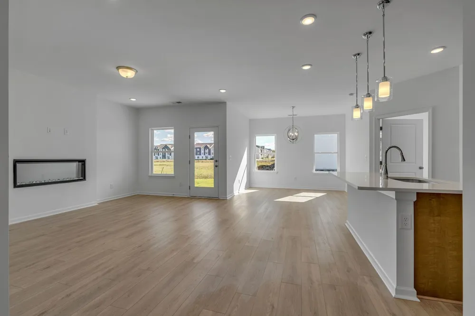
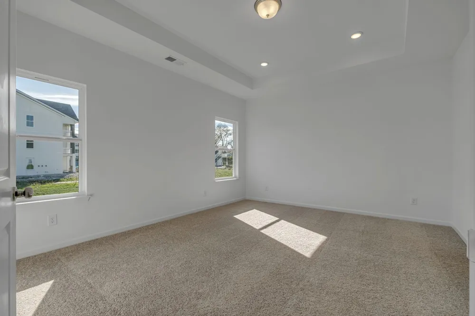
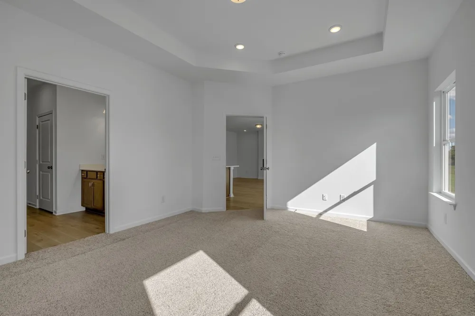
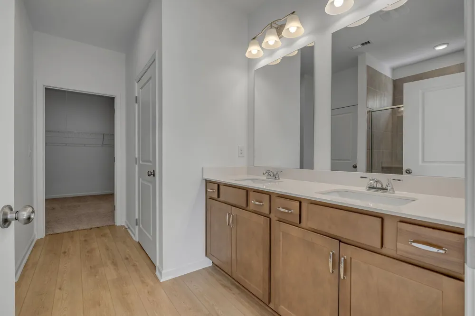
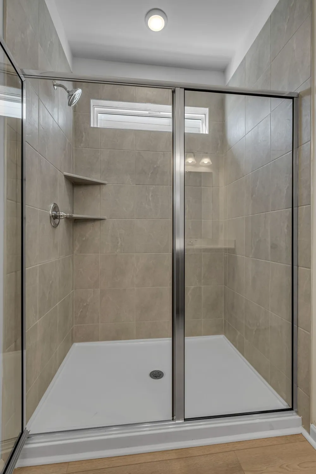
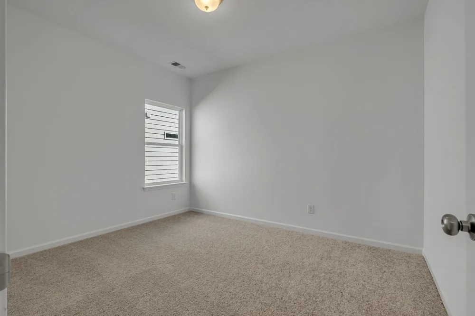
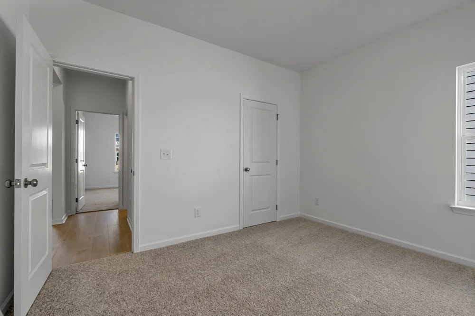
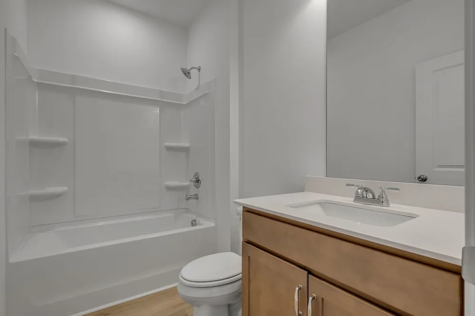
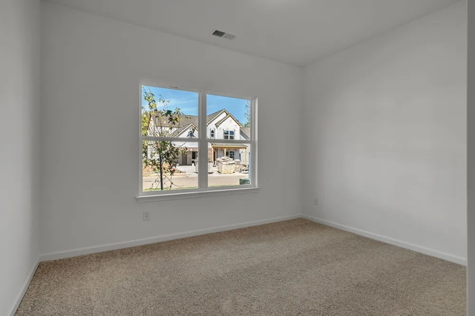
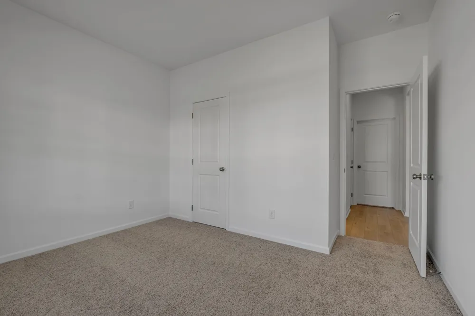
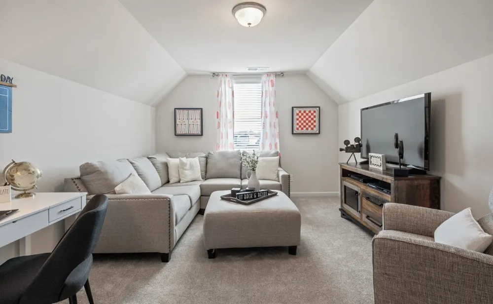
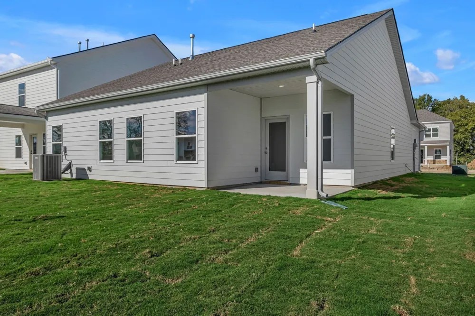
The Langford at Stratford Station. This floorplan offers flexible one-level living with 9ft ceilings and an abundance of natural light. The dining area provides views to the backyard and access to a covered patio. An adjacent open kitchen with large central island and pantry overlooks the spacious family room. The owner’s suite, tucked away at the back of the home, feels like a private sanctuary with a large, tiled shower and sizeable walk-in closet! An optional upstairs suite has been added to this home, perfect for multi family or guests! Ask about incentives offered with use of preferred lender. *ESTIMATED completion SEPTEMBER** **Photos on MLS may not be of actual listed home but of a Model home or similar home
Property Details
- Interior
- Air Filter, Extra Closets, Pantry, Walk-In Closet(s)
- Cooling
- Central Air
- Heating
- Natural Gas
- Cooling Features
- Central Air
- Bedrooms
- 4
- Bathrooms
- 3.0
- Full Baths
- 3
- Stories
- 2
- Square Feet
- 2066.0
- Parking Features
- Garage Faces Front
- Parking
- 1
- Parking Spaces
- 4.0
- Parking Type
- Garage
- Parking Garage Spaces
- 2.0
- Property Type
- Purchase
- Year Built
- 2026
- Foundation
- Slab
- Roof
- Asphalt
- Sewer Information
- Public Sewer
- Utility Source
- Public
- Utility Features
- Natural Gas Available, Water Available
- Appliances
- Gas Oven, Gas Range, Dishwasher, Disposal, Microwave, Stainless Steel Appliance(s)
- Water
- Public
- Subdivision
- Stratford Station
- Elementary School
- Castle Heights Elementary
- Middle School
- Walter J. Baird Middle School
- High School
- Lebanon High School
- County
- Wilson County, TN
- Region
- Lebanon
- Date Available
- September 28, 2026
- Original List Price
- $439,990
- Taxes Annual
- $0
- HOA
- 1
- HOA Fees
- 45.0
- MLS #
- 3501040
Location
Legal
IDX information is provided exclusively for personal, non-commercial use, and may not be used for any purpose other than to identify prospective properties consumers may be interested in purchasing. Information is deemed reliable but not guaranteed.
Provided By
Listed by Justin Dale Lynn (#RTC500220)
Listing Office: SDH Nashville, LLC (#RTC4180)