 View All Photos
$2,150
Closed5054 Dayflower Dr
Hermitage, TN 37076
1,388
Square Feet
3
Beds
2.5
Baths
35
Days on Market
2936839
MLS#
Rental
Type
Townhouse
Structure
Residential
Zone
Listing OfficePartners Real Estate, LLC
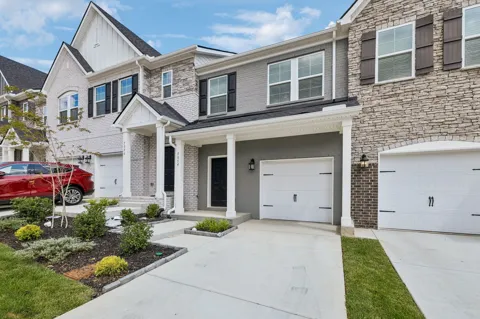
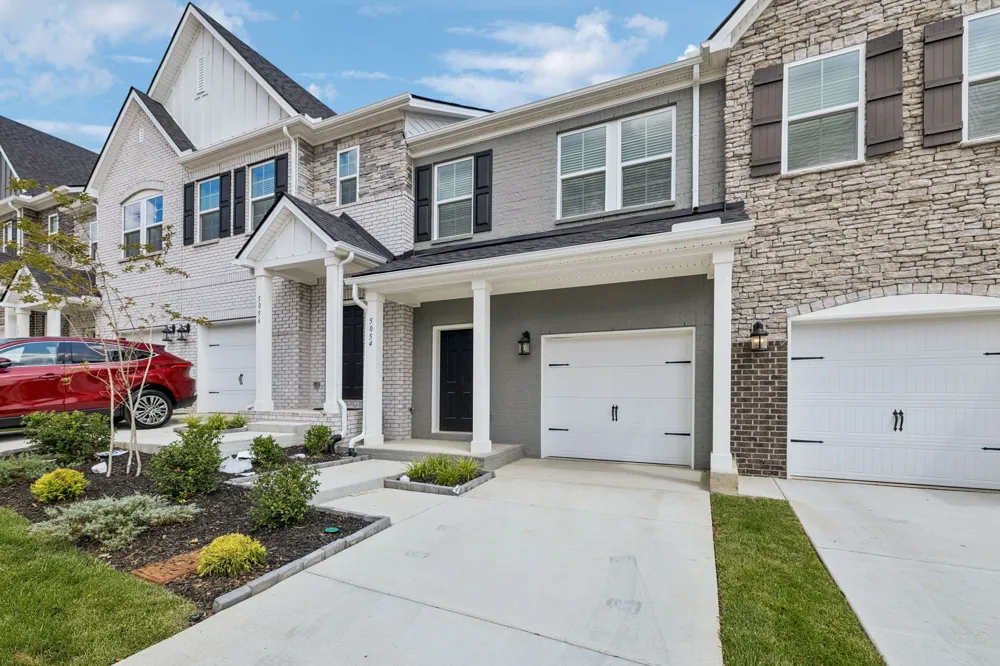
Situated just 20 minutes from Downtown Nashville, this community offers amenities such as a pool, cabana, and dog park. This townhome boasts 3 bedrooms, 2.5 bathrooms. The 9-foot ceilings give an open and airy feel. The kitchen features 42-inch cabinets, quartz countertops, tile backsplash along with a large island with room for seating. The SS appliance package completes this awesome kitchen. The casual dining and living room are open to the kitchen. Powder room is situated off kitchen. Up the wood tread staircase is the 3BR's and 2 full baths as well as laundry room. Washer/Dryer included. 1 car garage and the storage room on patio give plenty of storage. Pets on case by case. No cats
Property Details
- Bedrooms
- 3
- Bathrooms
- 2.5
- Full Baths
- 2
- Half Baths
- 1
- Stories
- 2
- Square Feet
- 1388.0
- Parking Features
- Attached
- Parking
- 1
- Parking Spaces
- 1.0
- Parking Type
- Garage
- Parking Garage Spaces
- 1.0
- Property Type
- Rental
- Year Built
- 2025
- Subdivision
- Tulip Hills
- Elementary School
- Dodson Elementary
- Middle School
- DuPont Tyler Middle
- High School
- McGavock Comp High School
- County
- Davidson County, TN
- Region
- Hermitage
- Date Available
- July 14, 2025
- HOA
- 1
- HOA Fees
- 0.0
- Pets
- Call
- MLS #
- 2936839
- Property Subtype
- Townhouse
- Parcel Number
- 086160A17200CO
- Date Closed
- August 14, 2025
- MLS #
- 2936839
- Date Listed
- July 07, 2025
- Address
- 5054 Dayflower Dr
Location
Legal
IDX information is provided exclusively for personal, non-commercial use, and may not be used for any purpose other than to identify prospective properties consumers may be interested in purchasing. Information is deemed reliable but not guaranteed.
Last Updated: Sep 7, 2026 3:45 PM. Source: REALTRAC
Provided By
Listed by Dee Russell (#RTC3716), 6152074585
Listing Office: Partners Real Estate, LLC (#RTC4817)
Provided By (Buyer)
Buyer's Agent: Dee Russell (#RTC3716)
Buyer's Office: Partners Real Estate, LLC (#RTC4817)