 View All Photos
$849,000
Active5025 Lincoln Glen
Spring Hill, TN 37174
2,412
Square Feet
3
Beds
2.5
Baths
0.20
Acres
21
Days on Market
RTC3520817
MLS#
House
Structure
Residential
Zone
Listing OfficeColdwell Banker Southern Realty
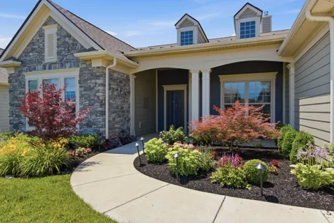
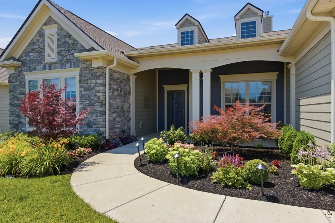
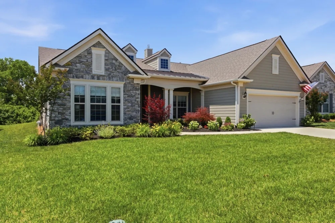
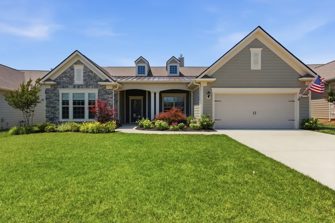
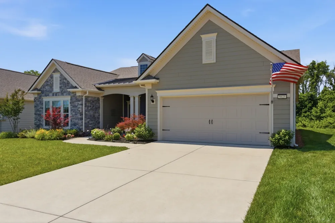
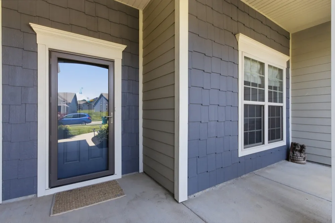
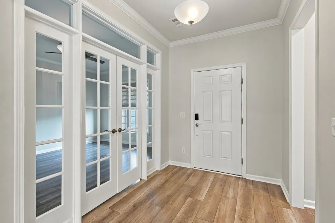
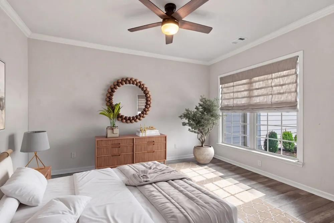
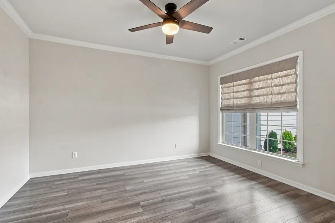
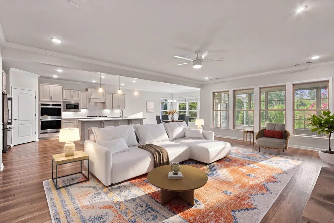
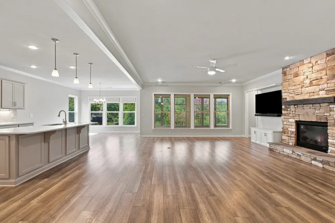
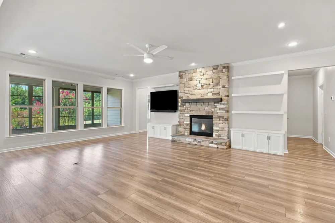
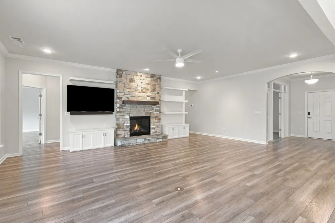
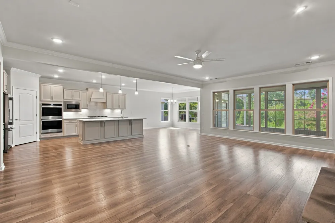
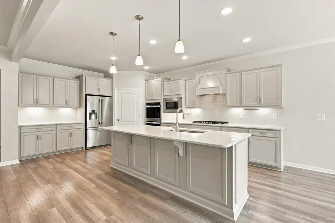
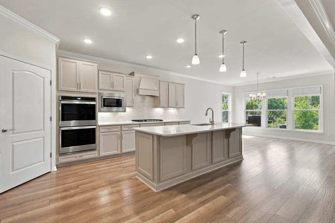
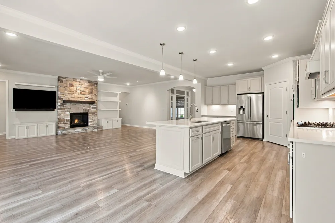
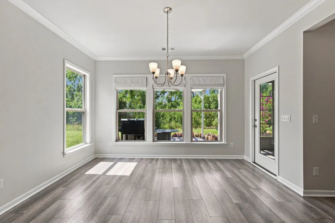
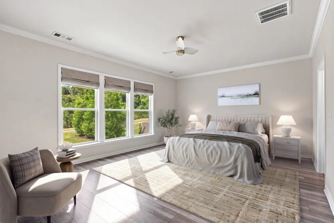
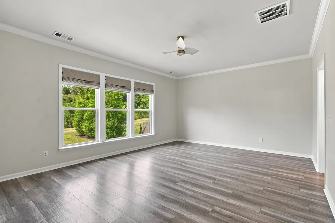
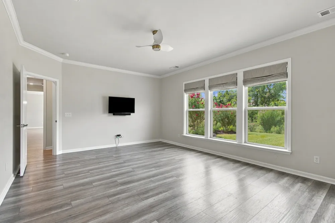
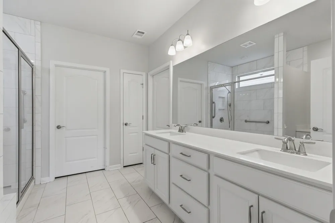
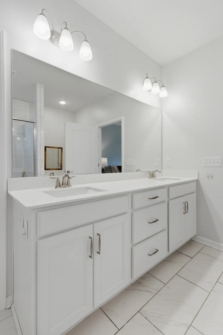
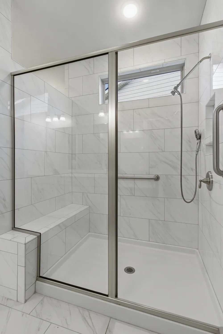
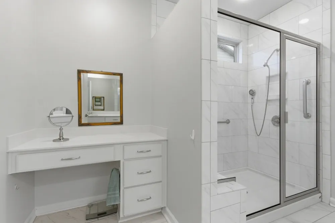
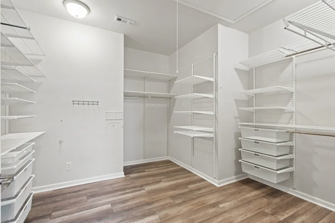
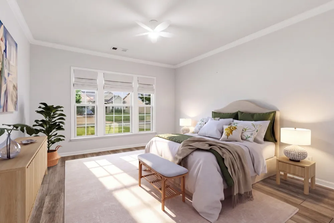
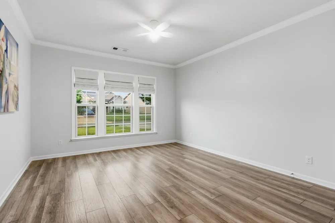
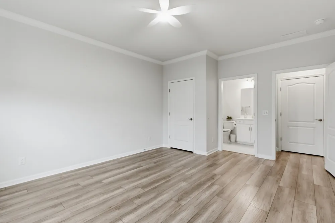
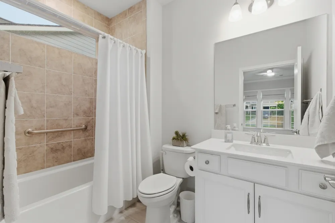
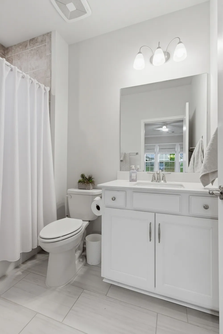
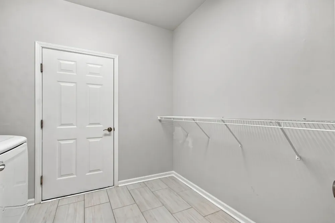
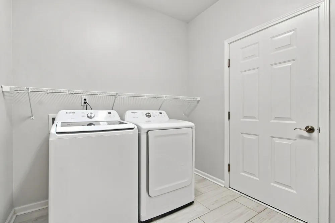
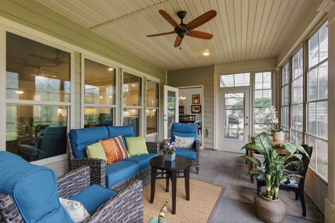
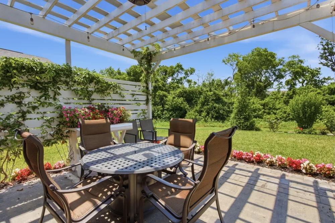
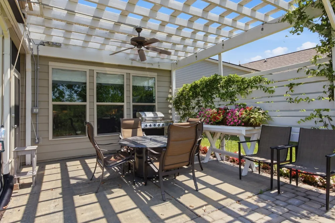
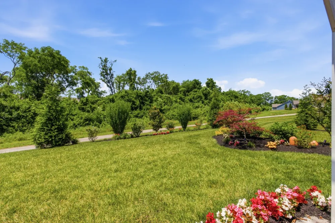
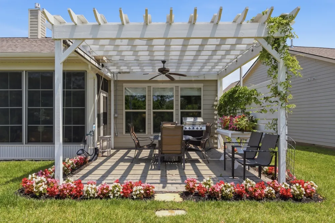
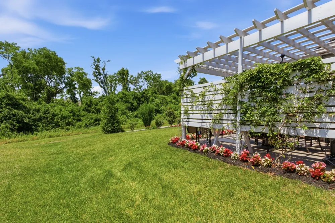
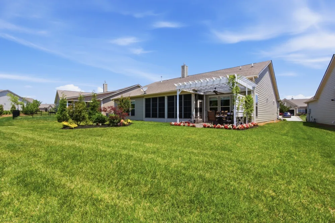
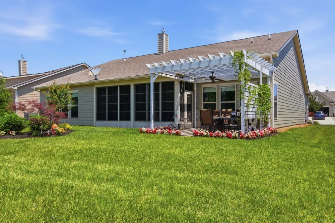
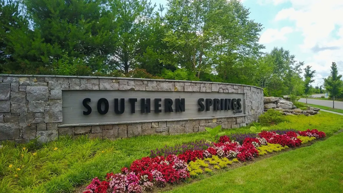
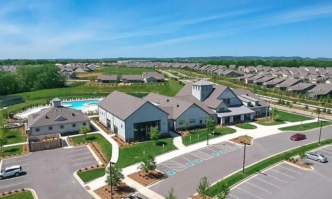
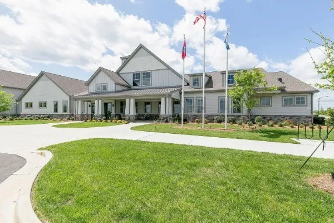
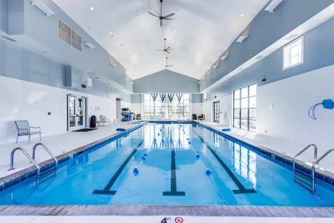
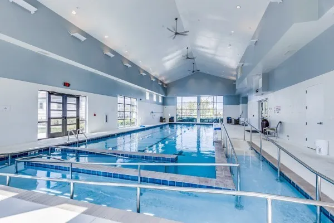
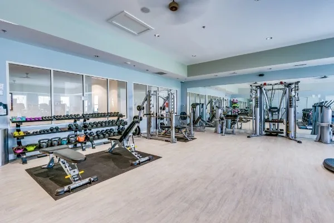
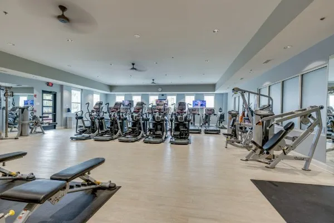
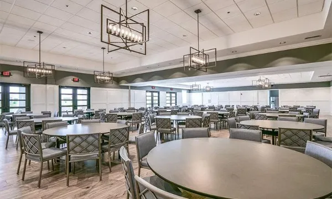
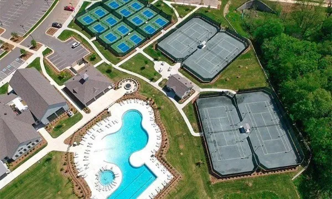
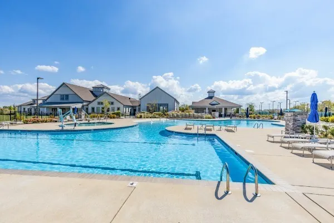
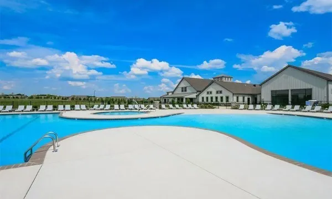
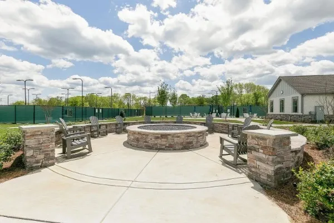
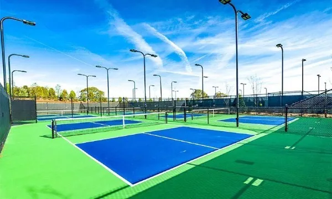
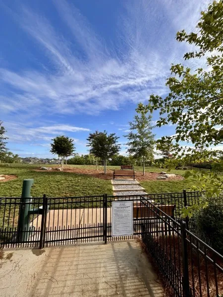
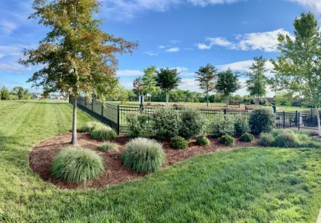
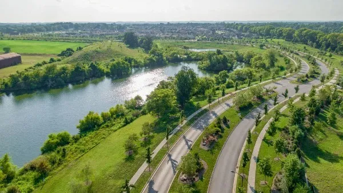
2.8% ASSUMABLE MORTGAGE! Main floor living in this 3 Bedroom 2 1/2 bath Dunwoody model in Southern Springs by Del Webb 55 + active adult community with flex room which could be used as a third bedroom, office, craft room, hobby room or whatever fits your lifestyle. Open concept living, LVP throughout, great room with gas log burning stone fireplace on a lushly landscaped premium lot backing to tree lined area for the ultimate in privacy. Crown moulding, ceiling fans, upgraded kitchen with roll out shelving, soft close drawers and doors, tile backsplash, gas cooktop, double ovens, large island for food prep and entertaining, and walk-in kitchen pantry. Oversized primary bedroom with ensuite bath featuring double sink vanities, tile floor, separate water closet, linen closet, and generously sized owner's closet. Garage is oversized and has an extra bay for your golf cart, workshop or storage. Professionally installed irrigation.The year round lanai has the EZ Breeze windows providing an inviting extra living space. This home is ready for your personal touches. Seller is leaving all kitchen appliances, washer and dryer, as well as an extra refrigerator in storage closet. Sellers are also leaving the gas fire pit and grill on the patio. Community has both indoor and outdoor pools, pickle ball and tennis courts, gas fire pit, pavilion with gas grills and patio tables, clubhouse with fitness center and fitness classes, ballrooms, kitchen, conference room, card/game room, massage room, men's and women's locker rooms, and a dog park. Over 70 clubs and special interest groups, special programs, presentations, concerts, Southern Springs choir and band, as well as photography, painting, quilting, solo clubs, coffee club, Veteran's club, and much more. Living in Southern Springs is like vacationing at a very active resort. Thirty-five minutes to/from BNA.
Property Details
- Interior
- Ceiling Fan(s), Entrance Foyer, Extra Closets, High Ceilings, Open Floorplan, Pantry, Walk-In Closet(s), High Speed Internet
- Fireplaces
- 1
- Cooling
- Ceiling Fan(s), Central Air, Electric
- Heating
- Furnace, Natural Gas
- Cooling Features
- Ceiling Fan(s), Central Air, Electric
- Bedrooms
- 3
- Bathrooms
- 2.5
- Full Baths
- 2
- Half Baths
- 1
- Lot Features
- Level
- Stories
- 1
- Lot Description
- Level
- Exterior Materials
- Gas Grill
- Acres
- 0.2
- Square Feet
- 2412.0
- Parking Features
- Garage Faces Front
- Parking
- 1
- Parking Spaces
- 2.0
- Parking Type
- Garage
- Parking Garage Spaces
- 2.0
- Property Type
- Purchase
- Year Built
- 2021
- Foundation
- Slab
- Roof
- Asphalt
- Sewer Information
- Public Sewer
- Utility Source
- Public
- Utility Features
- Electricity Available, Natural Gas Available, Water Available
- Appliances
- Built-In Electric Oven, Double Oven, Cooktop, Dishwasher, Disposal, Dryer, Microwave, Refrigerator, Stainless Steel Appliance(s)
- Water
- Public
- Subdivision
- Southern Springs
- Senior Community
- 1
- Elementary School
- Battle Creek Elementary School
- Middle School
- Battle Creek Middle School
- High School
- Spring Hill High School
- County
- Maury County, TN
- Region
- Spring Hill
- Original List Price
- $849,000
- Taxes Annual
- $3,493
- HOA
- 1
- HOA Fees
- 325.0
- Pets
- 1
- MLS #
- 3520817
Location
Legal
IDX information is provided exclusively for personal, non-commercial use, and may not be used for any purpose other than to identify prospective properties consumers may be interested in purchasing. Information is deemed reliable but not guaranteed.
Provided By
Listed by Paul Nail MBA, ABR, SRES, e-Pro (#RTC66197)
Listing Office: Coldwell Banker Southern Realty (#RTC333)