
 View All Photos
$544,990
Active5017 Salient Dr
Spring Hill, TN 37174
2,974
Square Feet
5
Beds
3
Baths
0.20
Acres
17
Days on Market
RTC3527634
MLS#
House
Structure
Residential
Zone
Listing OfficeReliant Realty ERA Powered
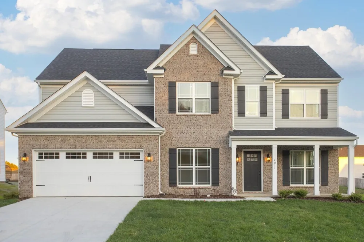
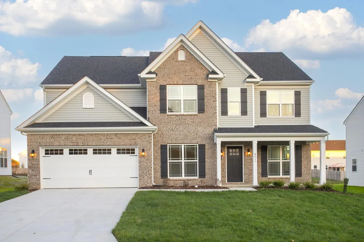
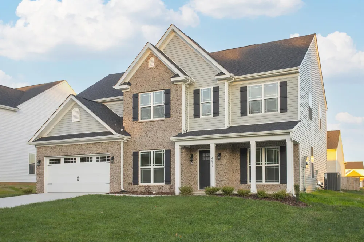
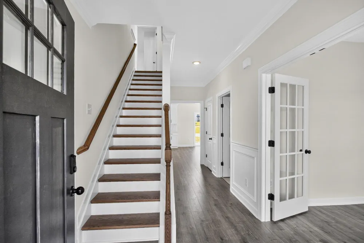
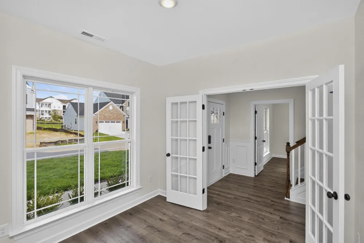
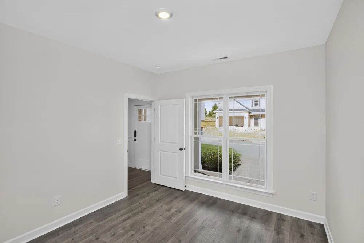
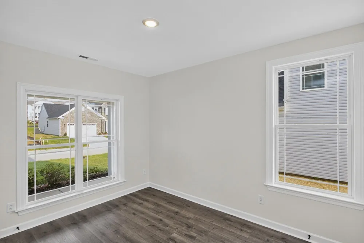
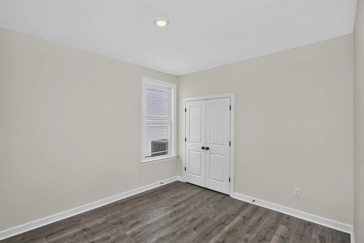
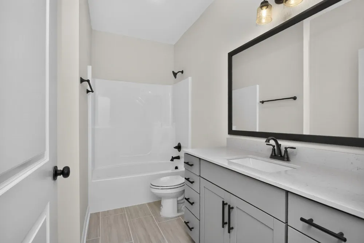
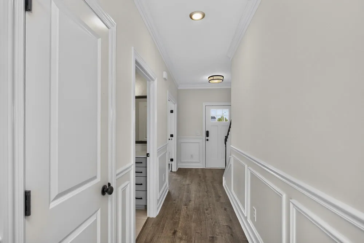
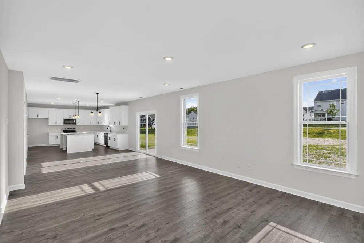
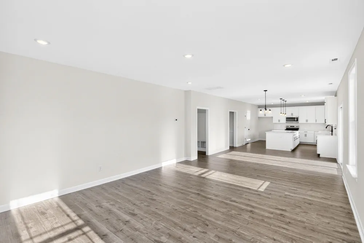
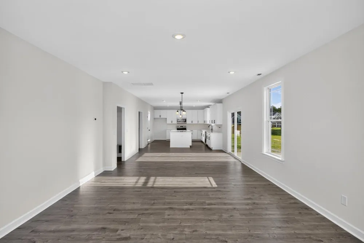
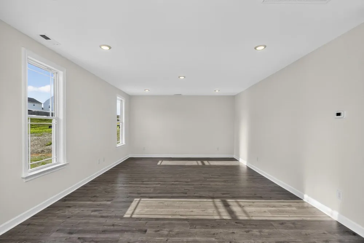
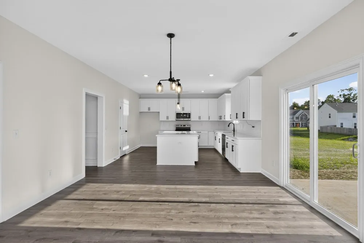
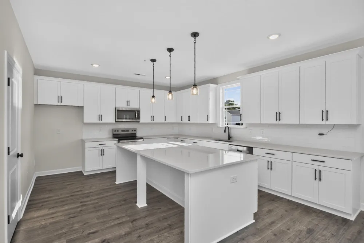
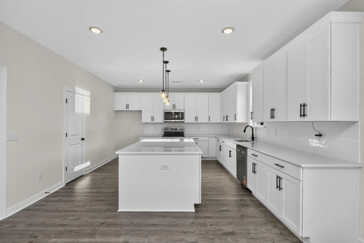
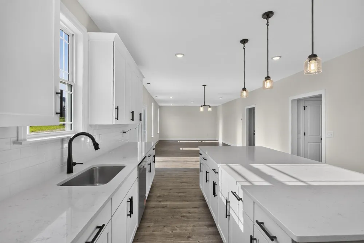
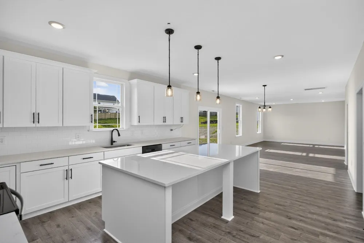
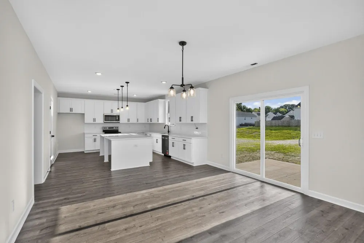
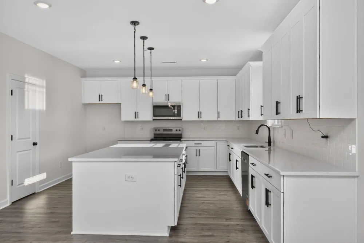
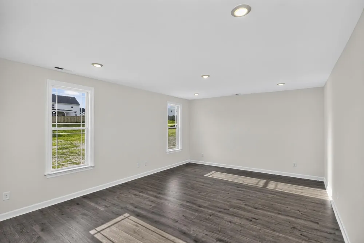
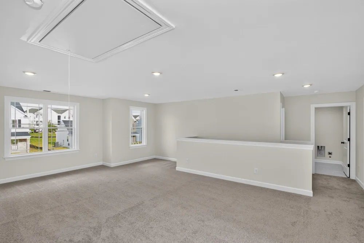
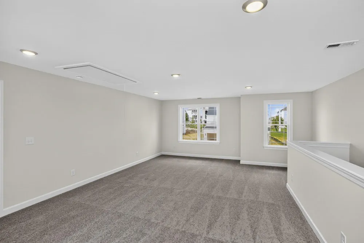
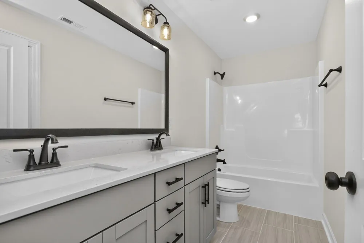
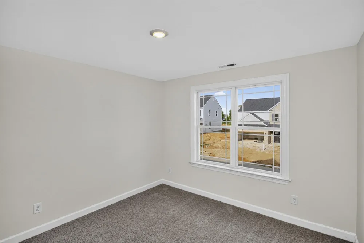
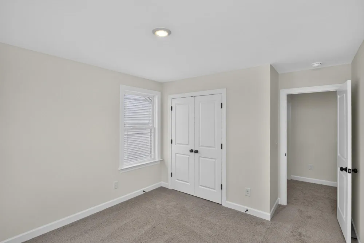
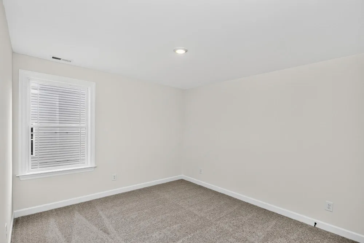
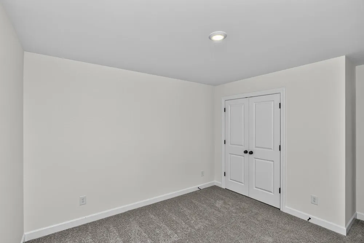
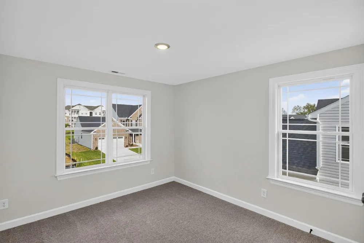
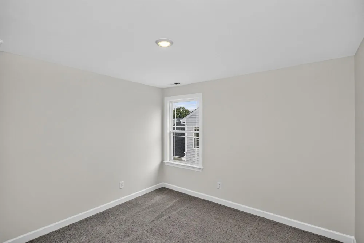
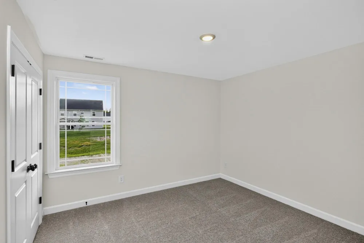
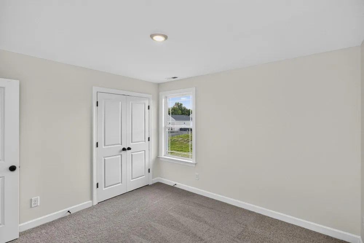
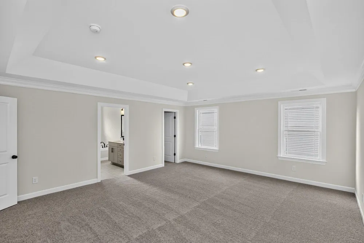
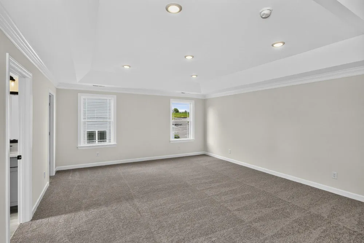
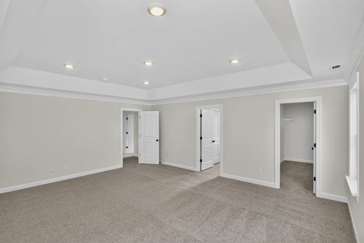
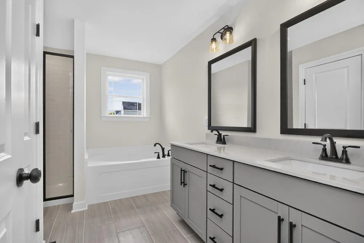
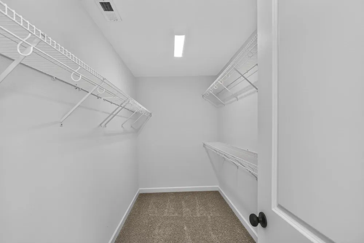
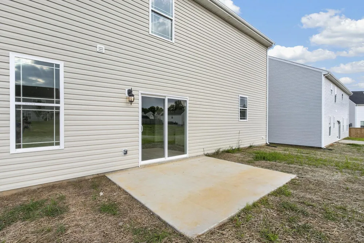
MOVE-IN READY AND A NEW PRICE FOR THE FALL! Only a few homes left in phase 4 and nearing your last chance to own a brand new home in Hardins Landing! If you want to be central to everything Spring Hill has to offer, Hardins Landing is the place to be! Welcome home to the Colebrooke by West Homes! Offering nearly 3,000 sq. ft., this thoughtfully designed home features 5 bedrooms, 3 full baths, and a spacious second-floor loft. If you’re looking for plenty of natural light, flex space for everyone in the family, and the perfect kitchen for hosting, look no further! The kitchen is truly the heart of this home! Designed with both entertaining and everyday living in mind, it features an impressive 9-foot island, 42-inch white shaker cabinetry, soft-close doors and drawers, stainless steel appliances, and a timeless tile backsplash. The main level offers a bright, open-concept design with a spacious family room and dining area, plus a private office enclosed by French doors—perfect for working from home, a study, or a kids’ playroom. Upstairs, discover three generously sized secondary bedrooms, a full bathroom with a double vanity, and a spacious primary suite featuring a 4-foot tiled shower, 5-foot soaking tub, and walk-in closet. The expansive 18’ x 23’ loft adds even more flexibility, creating the perfect space for a second living room, playroom, home office, or whatever your lifestyle needs. Thoughtfully selected finishes elevate the home throughout, including luxury vinyl plank flooring across the entire first floor and staircase, complemented by sleek matte black fixtures. Step outside to a flat, usable backyard with a 10’ x 12’ concrete patio and added privacy from the HOA green space behind the home—an ideal setting for relaxing, entertaining, or enjoying your morning coffee. With an attractive price and exceptional builder incentives, this home is one you won’t want to miss! Come see why the Colebrooke continues to be one of the most popular floor plans in
Property Details
- Interior
- Air Filter, Extra Closets, Walk-In Closet(s), Entrance Foyer, High Speed Internet
- Cooling
- Central Air, Electric
- Heating
- Electric, Heat Pump
- Cooling Features
- Central Air, Electric
- Bedrooms
- 5
- Bathrooms
- 3.0
- Full Baths
- 3
- Lot Features
- Cleared
- Stories
- 2
- Lot Description
- Cleared
- Acres
- 0.2
- Square Feet
- 2974.0
- Parking Features
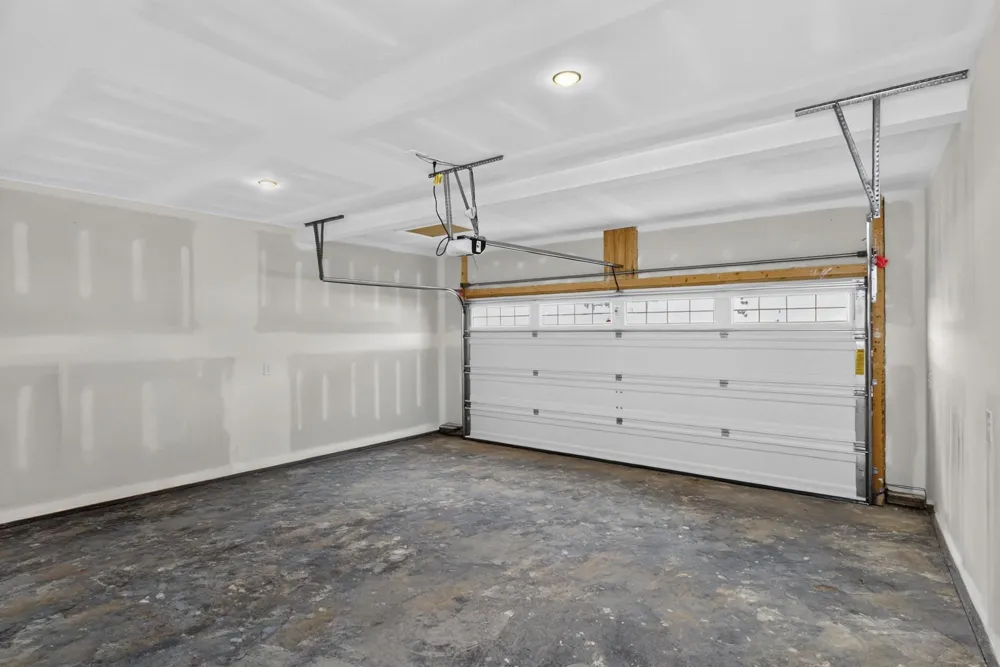
- Garage Door Opener, Garage Faces Front
- Parking
- 1
- Parking Spaces
- 2.0
- Parking Type
- Garage
- Parking Garage Spaces
- 2.0
- Property Type
- Purchase
- Year Built
- 2026
- Foundation
- Slab
- Sewer Information
- Public Sewer
- Utility Source
- Public
- Utility Features
- Electricity Available, Water Available, Cable Connected
- Appliances
- Dishwasher, Disposal, Microwave, Electric Oven, Electric Range
- Water
- Public
- Subdivision
- Hardins Landing
- Elementary School
- Marvin Wright Elementary School
- Middle School
- Spring Hill Middle School
- High School
- Spring Hill High School
- County
- Maury County, TN
- Region
- Spring Hill
- Date Available
- September 16, 2026
- Original List Price
- $544,990
- Taxes Annual
- $3,400
- HOA
- 1
- HOA Fees
- 28.0
- MLS #
- 3527634
Location
Legal
IDX information is provided exclusively for personal, non-commercial use, and may not be used for any purpose other than to identify prospective properties consumers may be interested in purchasing. Information is deemed reliable but not guaranteed.
Provided By
Listed by Hannah Goethel (#RTC50844)
Listing Office: Reliant Realty ERA Powered (#RTC2236)