(615) 207-4585 dee@deerussell.com Partners Real Estate LLC
Traffic Dashboard
Home
  • Search
  • Communities
    • Brentwood
    • Franklin
    • Nashville
    • College Grove
  • Buying
    • Buying Info
    • Featured Listings
    • Buying Resources
    • Search Homes
  • Selling
    • Selling Guide
    • Selling Resources
  • Recently Sold
  • About
    • Learn More
    • Meet Dee
    • Our Testimonials
  • Articles
  • Contact
Traffic Dashboard
Dee Russell
(615) 207-4585 dee@deerussell.com
  • Partners Real Estate LLC
    3401 Mallory Lane ste 100
    Franklin, TN 37067
Explore
  • Property Search
  • Communities
  • Buying
  • Selling
About
  • About
  • Contact Us
  • Testimonials
  • Home
Local Guide
  • Search by City
  • Search by Subdivision
  • Search by Zip
  • Search by Area
Legal
  • Privacy
  • Terms
  • DMCA
  • Accessibility
  • Fair Housing
Account
  • Dashboard
  • Logout
  • Login
Dee Russell | Partners Real Estate LLC - Footer Logo
©2026 Partners Real Estate LLC. All rights reserved.
Website built by CloseHack.

Realtrac MLS

IDX information is provided exclusively for personal, non-commercial use, and may not be used for any purpose other than to identify prospective properties consumers may be interested in purchasing. Information is deemed reliable but not guaranteed.

Return
  • All Types+ null more
  • House+2 more
  • $900K-$1.5M
  • Bed/Bath
  • Size
  • Dates
  • Filters
  • Amenities
  • Save
  • Share
Listings
No results
Sort
Home / Spring Hill / 5016 Salient Dr
5016 Salient Dr Spring Hill, TN 37174 5016 Salient Dr Spring Hill, TN 37174 5016 Salient Dr Spring Hill, TN 37174 5016 Salient Dr Spring Hill, TN 37174 5016 Salient Dr Spring Hill, TN 37174 5016 Salient Dr Spring Hill, TN 37174 5016 Salient Dr Spring Hill, TN 37174 5016 Salient Dr Spring Hill, TN 37174 5016 Salient Dr Spring Hill, TN 37174 5016 Salient Dr Spring Hill, TN 37174 5016 Salient Dr Spring Hill, TN 37174 5016 Salient Dr Spring Hill, TN 37174 5016 Salient Dr Spring Hill, TN 37174 5016 Salient Dr Spring Hill, TN 37174 5016 Salient Dr Spring Hill, TN 37174 5016 Salient Dr Spring Hill, TN 37174 5016 Salient Dr Spring Hill, TN 37174 5016 Salient Dr Spring Hill, TN 37174 5016 Salient Dr Spring Hill, TN 37174 5016 Salient Dr Spring Hill, TN 37174 5016 Salient Dr Spring Hill, TN 37174 5016 Salient Dr Spring Hill, TN 37174 5016 Salient Dr Spring Hill, TN 37174 5016 Salient Dr Spring Hill, TN 37174 5016 Salient Dr Spring Hill, TN 37174 5016 Salient Dr Spring Hill, TN 37174 5016 Salient Dr Spring Hill, TN 37174 5016 Salient Dr Spring Hill, TN 37174 5016 Salient Dr Spring Hill, TN 37174 5016 Salient Dr Spring Hill, TN 37174 5016 Salient Dr Spring Hill, TN 37174 5016 Salient Dr Spring Hill, TN 37174 5016 Salient Dr Spring Hill, TN 37174 5016 Salient Dr Spring Hill, TN 37174 5016 Salient Dr Spring Hill, TN 37174 5016 Salient Dr Spring Hill, TN 37174 5016 Salient Dr Spring Hill, TN 37174 5016 Salient Dr Spring Hill, TN 37174 5016 Salient Dr Spring Hill, TN 37174 5016 Salient Dr Spring Hill, TN 37174 5016 Salient Dr Spring Hill, TN 37174 5016 Salient Dr Spring Hill, TN 37174 5016 Salient Dr Spring Hill, TN 37174 5016 Salient Dr Spring Hill, TN 37174 5016 Salient Dr Spring Hill, TN 37174 5016 Salient Dr Spring Hill, TN 37174 5016 Salient Dr Spring Hill, TN 37174 5016 Salient Dr Spring Hill, TN 37174 View All Photos

$549,990

| Active

5016 Salient Dr

Spring Hill, TN 37174

3,114
Square Feet
4
Beds
3
Baths
0.20
Acres
31
Days on Market
RTC3512397
MLS#
House
Structure
Residential
Zone
Contact
Listing OfficeReliant Realty ERA Powered

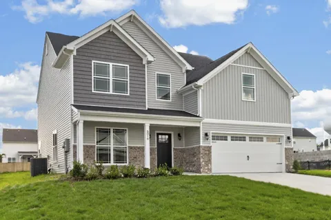
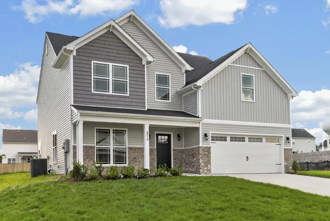
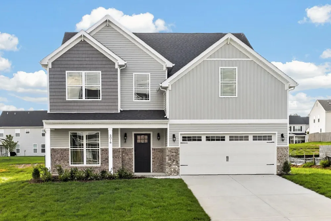
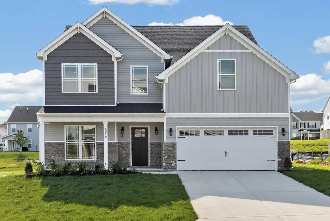
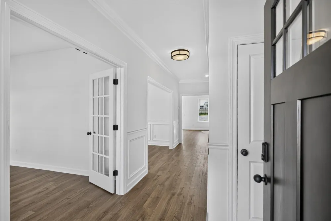
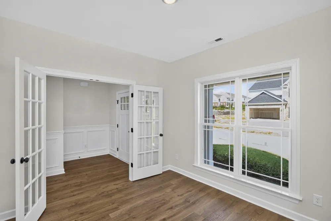
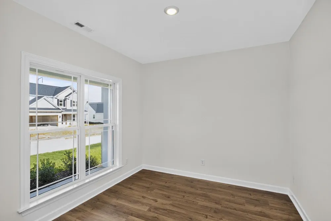
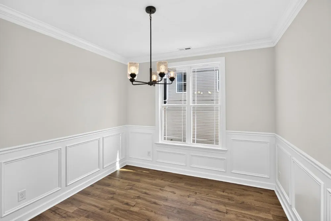
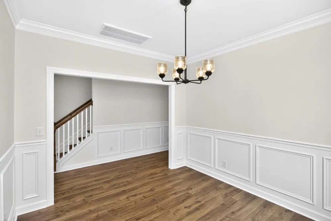
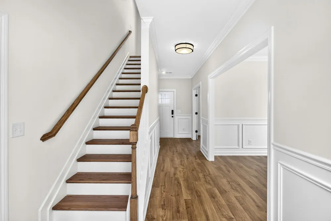
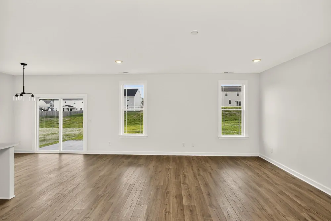
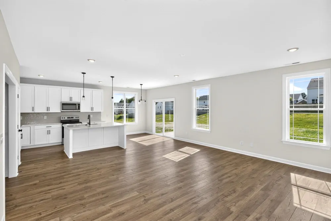
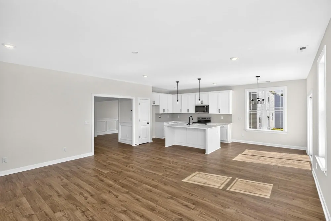
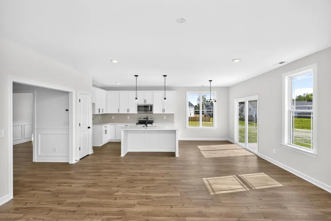
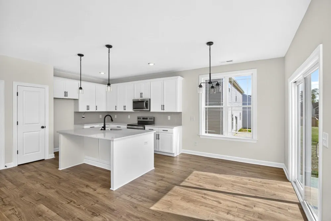
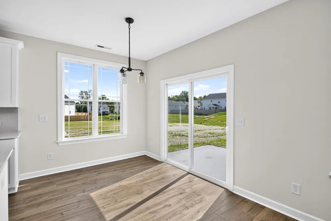
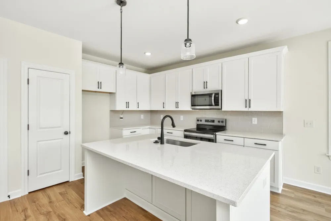
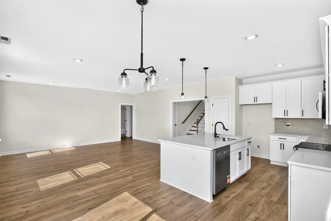
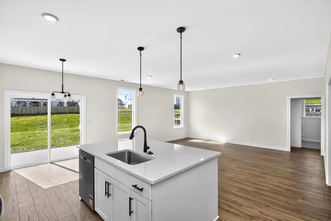
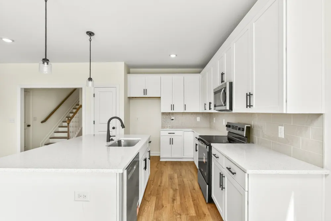
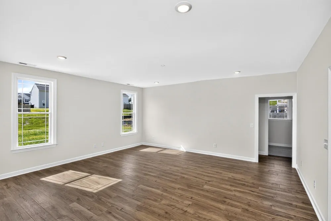
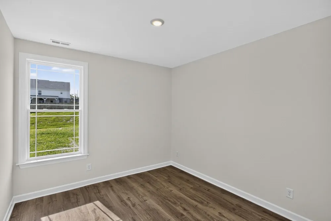
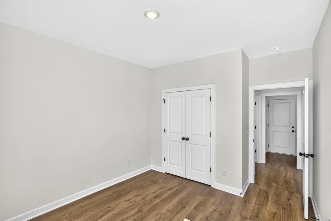
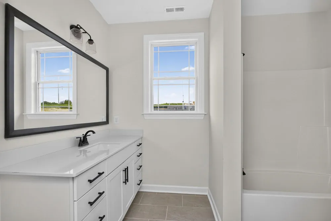
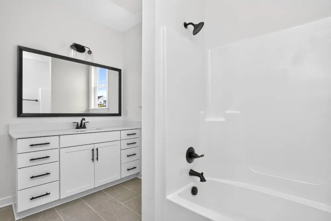
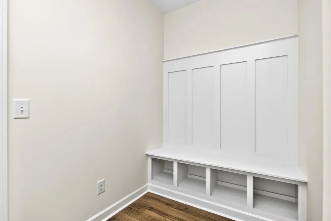
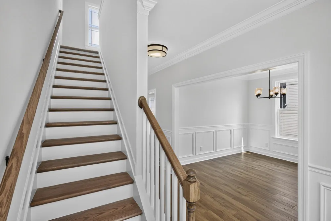
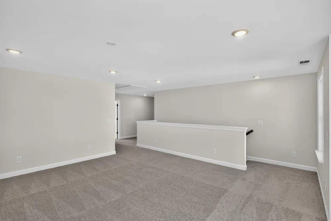
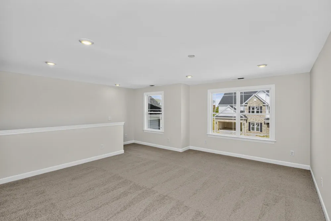
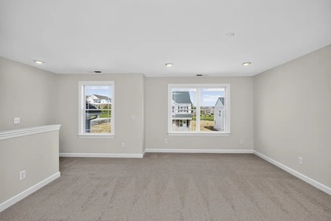
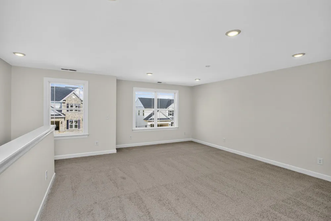
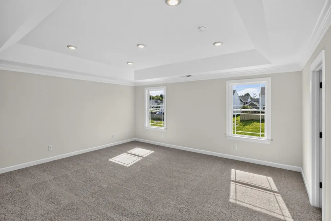
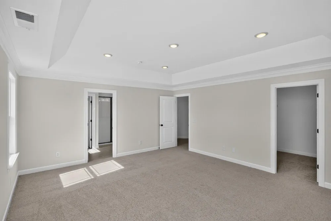
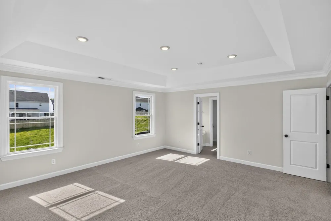
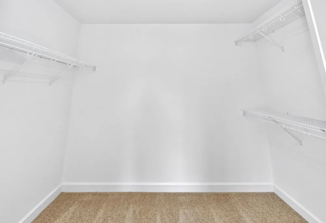
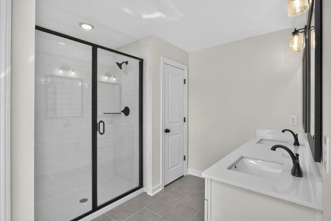
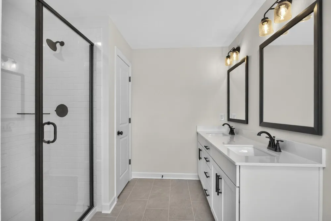
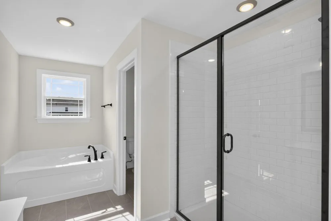
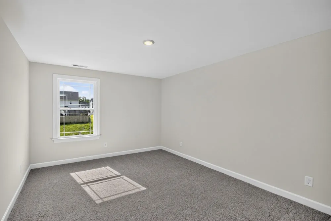
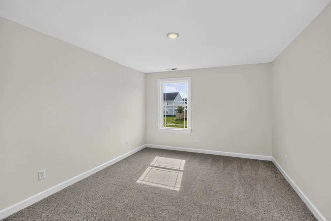
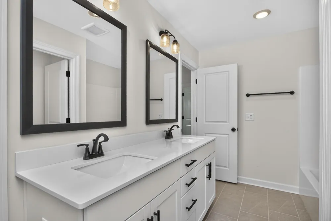
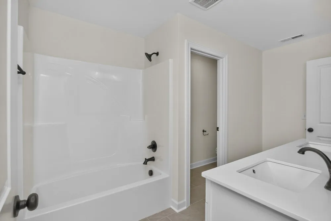
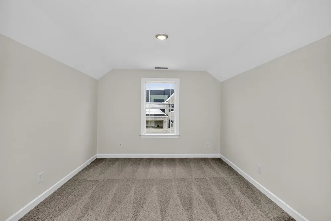
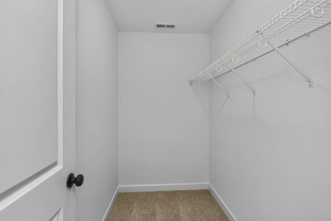
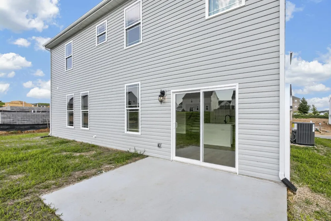
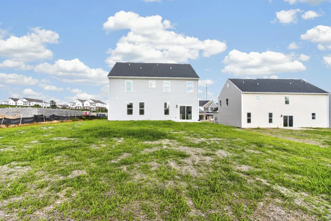
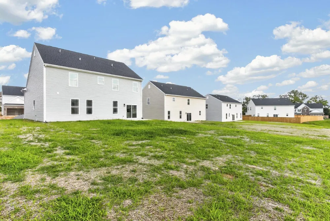
MOVE-IN READY AND A NEW PRICE JUST FOR YOU! Only a few homes left in phase 4 and nearing your last chance to own a brand new home in Hardins Landing! If you want to be central to everything Spring Hill has to offer, Hardins Landing is the place to be! Welcome Home to the Madison floor plan, one of our most popular plans in Hardins Landing! This home boasts 3114 sq ft with 4 beds and 3 full baths with a HUGE loft. If you’re looking for plenty of flex space, natural light, and large bedrooms, this home is for you! On the first floor you'll find a flex room/office, bedroom #4, formal dining room and informal eating area. The kitchen has all the upgrades-oversized island, quartz counter tops, soft close cabinets and drawers, 42" cabinets, stainless steel appliances, tile backsplash and breakfast bar overhang. The second floor offers a HUGE loft with plenty of room for an additional living area, play room or bonus space! There are three bedrooms upstairs, the primary bedroom has an ensuite bathroom with soaker tub and 5ft tile shower, and a large walk in closet! The backyard comes with a 10x12 concrete patio and plenty of flat, useable yard space for grilling, a playset, a garden, or an in-ground pool. This plan has it all, don’t miss it! Come check it out and see why buyers are loving this home.

Property Details
Interior
Entrance Foyer, Extra Closets, Walk-In Closet(s)
Cooling
Central Air, Electric
Heating
Central, Heat Pump
Cooling Features
Central Air, Electric
Bedrooms
4
Bathrooms
3.0
Full Baths
3
Lot Features
Level
Stories
2
Lot Description
Level
Acres
0.2
Square Feet
3114.0
Parking Features
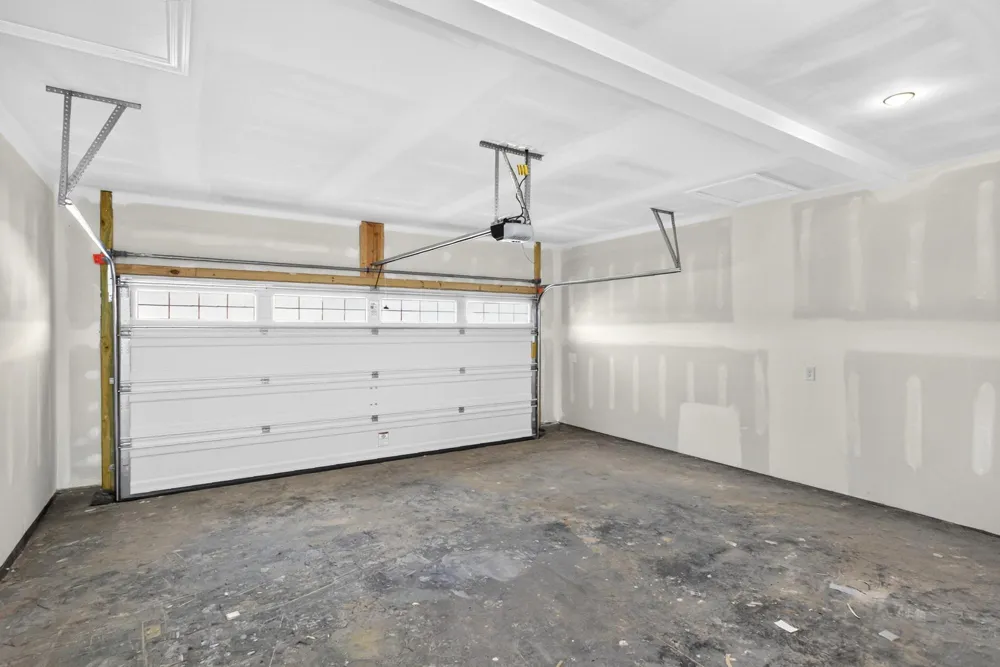
Garage Door Opener, Attached
Parking
1
Parking Spaces
2.0
Parking Type
Garage
Parking Garage Spaces
2.0
Property Type
Purchase
Year Built
2026
Foundation
Slab
Sewer Information
Public Sewer
Utility Source
Public
Utility Features
Electricity Available, Water Available, Cable Connected
Appliances
Dishwasher, Disposal, Ice Maker, Microwave, Electric Oven, Electric Range
Water
Public
Subdivision
Hardins Landing Phase 4
Elementary School
Marvin Wright Elementary School
Middle School
Spring Hill Middle School
High School
Spring Hill High School
County
Maury County, TN
Region
Spring Hill
Date Available
August 13, 2026
Original List Price
$564,990
Taxes Annual
$3,500
HOA
1
HOA Fees
28.0
MLS #
3512397
Location
Legal

IDX information is provided exclusively for personal, non-commercial use, and may not be used for any purpose other than to identify prospective properties consumers may be interested in purchasing. Information is deemed reliable but not guaranteed.

Provided By
Listed by Hannah Goethel (#RTC50844)
Listing Office: Reliant Realty ERA Powered (#RTC2236)

Dee Russell | Partners Real Estate LLC Have a question about this home?

Interested in Purchasing 5016 Salient Dr?

Get an estimate on monthly payments on this property.

$
years
Down Payment
$
%
Interest Rate
%
Tax Rate
%
$
$annually
$monthly
Estimated Monthly Payment
$0.00
Loan Amount
$0.00