 View All Photos
$369,900
Active501 Ferndale Pl
Lebanon, TN 37087
2,064
Square Feet
4
Beds
3
Baths
25
Days on Market
RTC3304735
MLS#
Townhouse
Structure
Residential
Zone
Listing OfficeBenchmark Realty, LLC
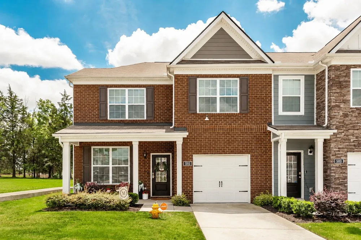
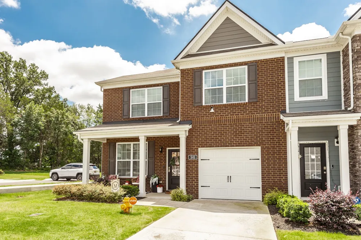
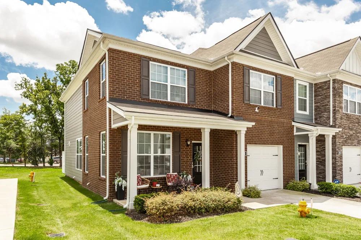
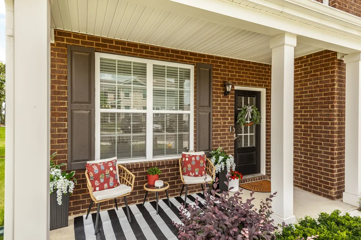
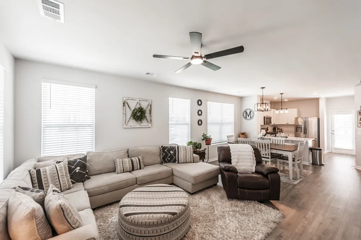
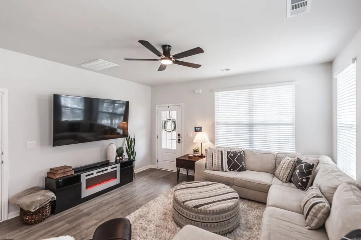
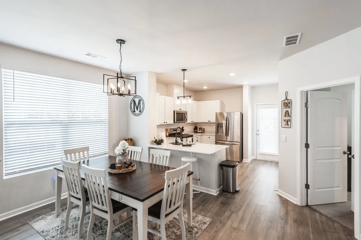
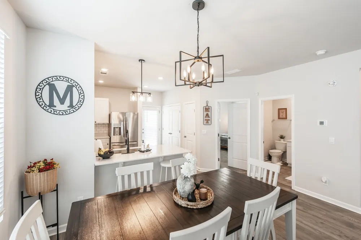
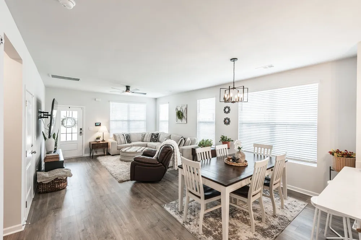
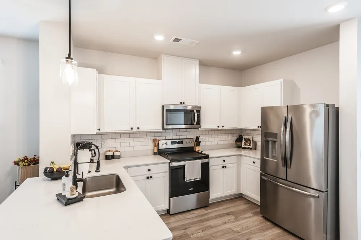
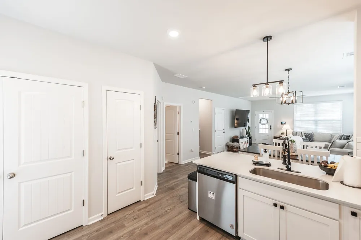
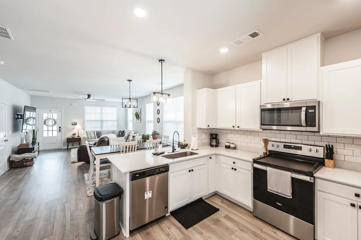
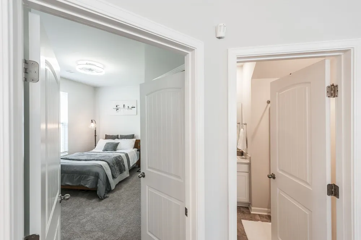
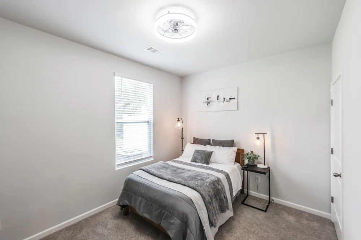
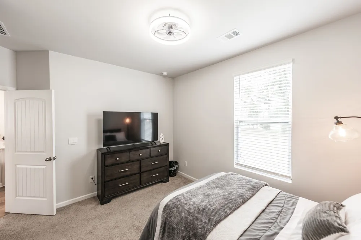
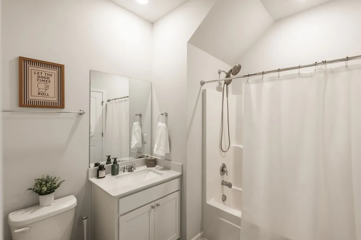
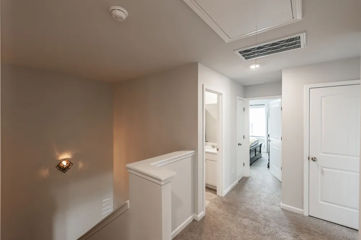
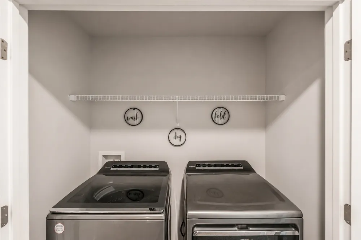
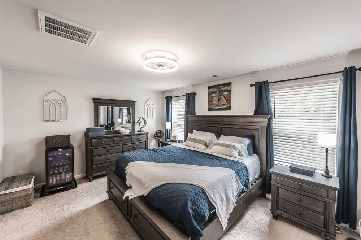
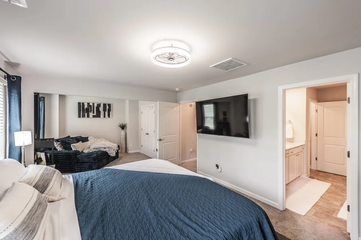
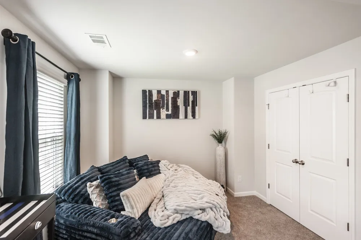
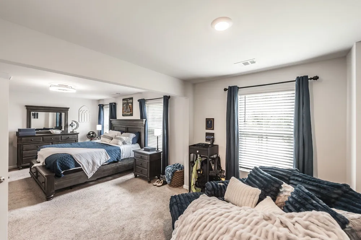
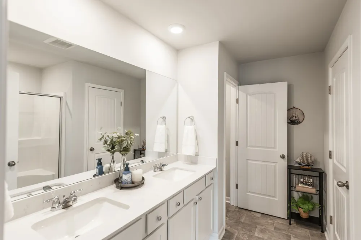
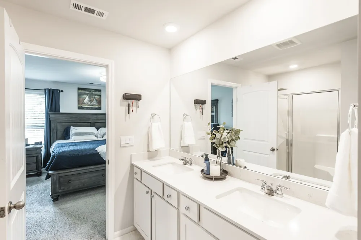
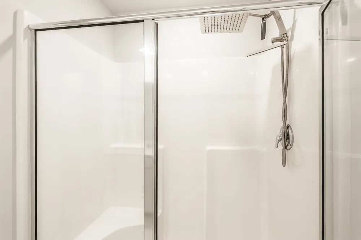
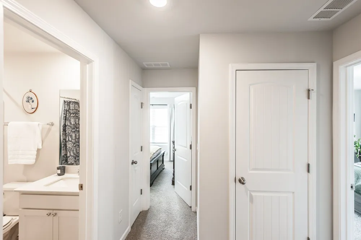
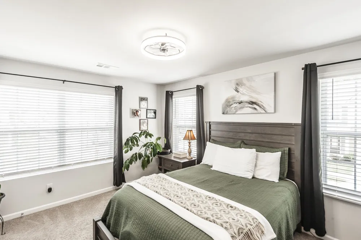
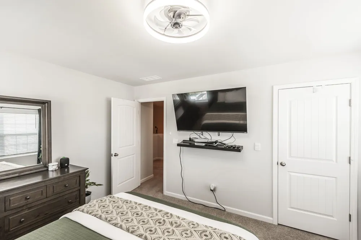
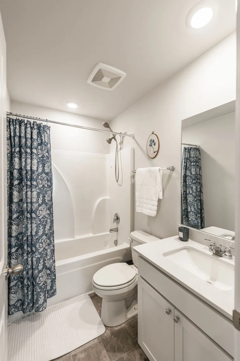
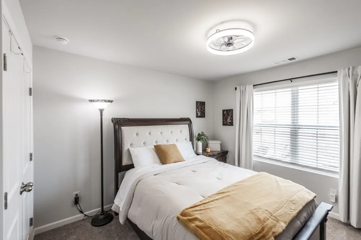
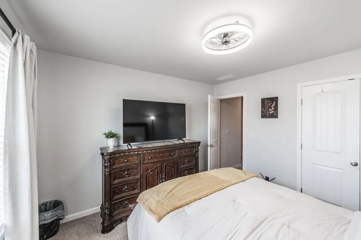
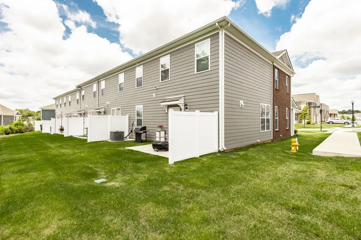
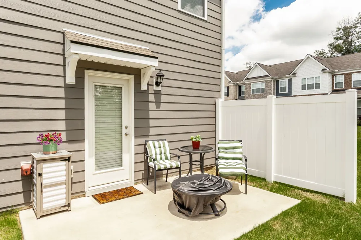
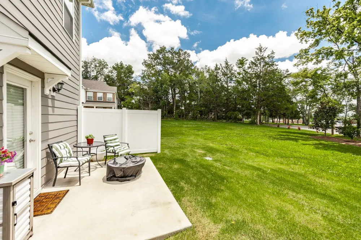
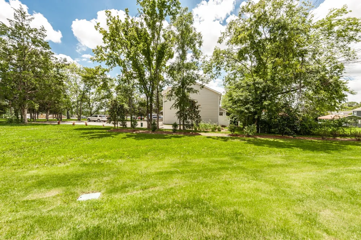
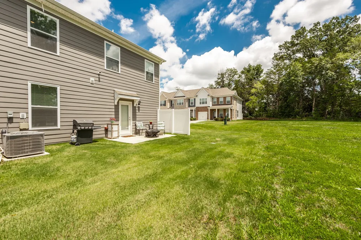
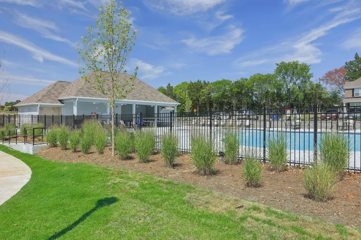
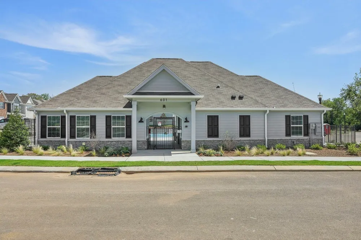
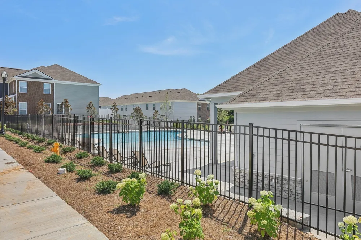
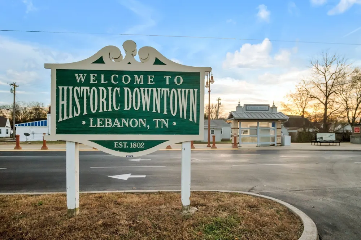
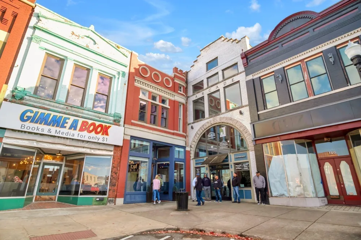
Welcome to this beautifully appointed end-unit townhome offering the perfect combination of style, space, and convenience! Seller will pay $7500 Towards Closing Cost w/ Acceptable Offer. Ideally located next to the elementary and middle school, and just minutes from the high school, I-40, Historic Downtown Lebanon, the Jimmy Floyd Family Center, shopping, and dining, this home puts everything you need within easy reach. The bright, open-concept floor plan is filled with natural light thanks to the added windows and sun exposure of this desirable end unit. The main living areas feature durable LVP flooring and upgraded lighting throughout, creating a modern and inviting atmosphere. The kitchen is designed with quartz countertops, a tile backsplash, stainless steel appliances, a pantry, and upgraded black hardware. A versatile main-level room offers the flexibility to be used as a guest bedroom, home office, or flex space to fit your lifestyle. Upstairs, the spacious primary suite provides a private living space, a walk-in close, and an ensuite bath featuring double vanities and a walk-in shower. Two additional bedrooms and a third full bathroom offer plenty of room for family or guests. Enjoy the covered front porch or unwind on the covered back patio that backs up to plenty of yard space and trees. With convenient access to additional guest parking, low-maintenance living, and community amenities including a neighborhood pool, this townhome is the perfect place to call home.
Property Details
- Interior
- Ceiling Fan(s), Extra Closets, Smart Light(s), Smart Thermostat, Walk-In Closet(s)
- Cooling
- Central Air, Electric
- Heating
- Central, ENERGY STAR Qualified Equipment, Electric
- Cooling Features
- Central Air, Electric
- Bedrooms
- 4
- Bathrooms
- 3.0
- Full Baths
- 3
- Lot Features
- Level
- Stories
- 2
- Lot Description
- Level
- Exterior Materials
- Smart Irrigation, Smart Lock(s)
- Square Feet
- 2064.0
- Parking Features
- Garage Door Opener, Garage Faces Front, Driveway
- Parking
- 1
- Parking Spaces
- 1.0
- Parking Type
- Garage
- Parking Garage Spaces
- 1.0
- Property Type
- Purchase
- Year Built
- 2023
- Foundation
- Slab
- Sewer Information
- Public Sewer
- Utility Source
- Public
- Utility Features
- Electricity Available, Water Available
- Appliances
- Electric Oven, Cooktop, Dishwasher, Microwave, Stainless Steel Appliance(s)
- Water
- Public
- Subdivision
- Campbell Place
- Elementary School
- Castle Heights Elementary
- Middle School
- Walter J. Baird Middle School
- High School
- Lebanon High School
- County
- Wilson County, TN
- Region
- Lebanon
- Original List Price
- $369,900
- Taxes Annual
- $2,133
- HOA
- 1
- HOA Fees
- 185.0
- MLS #
- 3304735
Location
Legal
IDX information is provided exclusively for personal, non-commercial use, and may not be used for any purpose other than to identify prospective properties consumers may be interested in purchasing. Information is deemed reliable but not guaranteed.
Provided By
Listed by Tammy Jeffers (#RTC25989)
Listing Office: Benchmark Realty, LLC (#RTC4009)