
 View All Photos
$538,990
Active5001 Putney Alley
Thompsons Station, TN 37179
2,415
Square Feet
3
Beds
3
Baths
15
Days on Market
RTC3528775
MLS#
Townhouse
Structure
Residential
Zone
Listing OfficeBeazer Homes
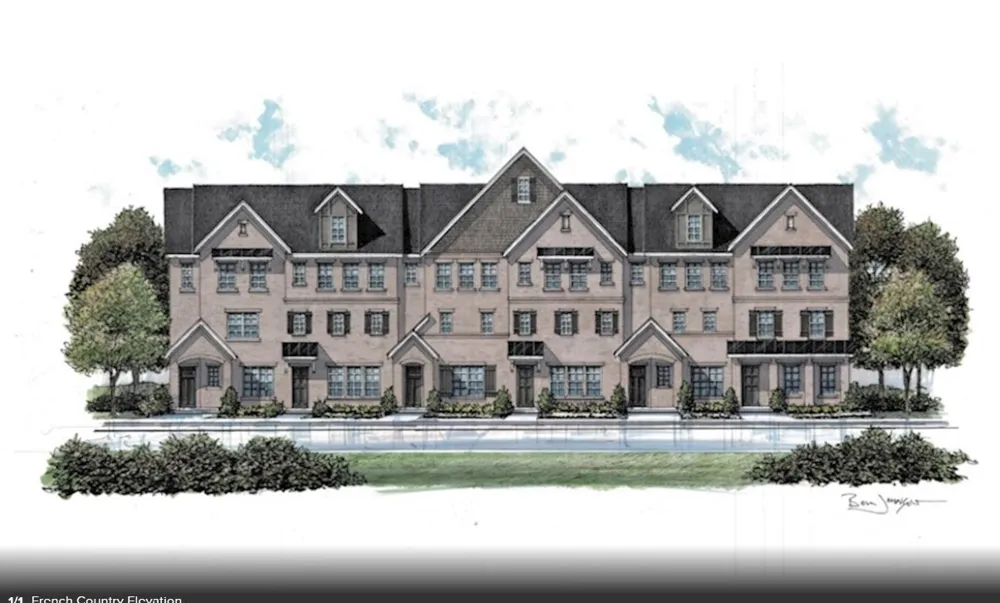
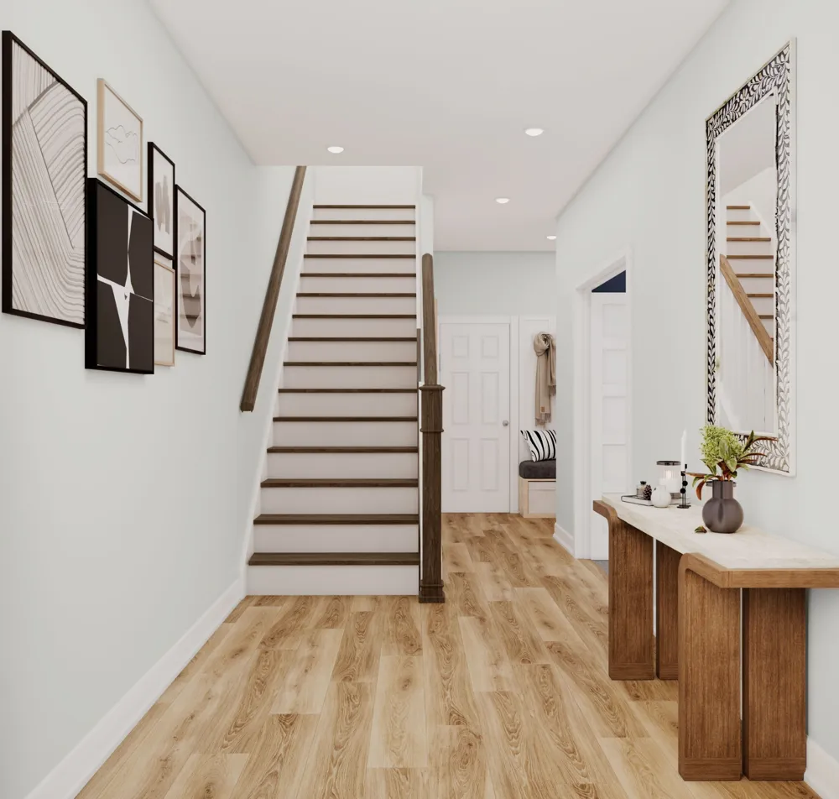
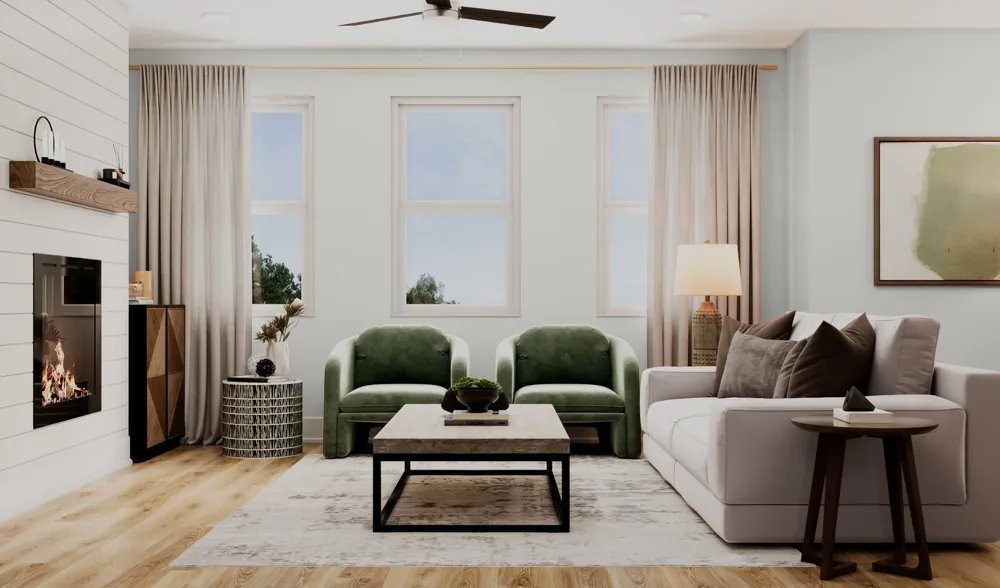
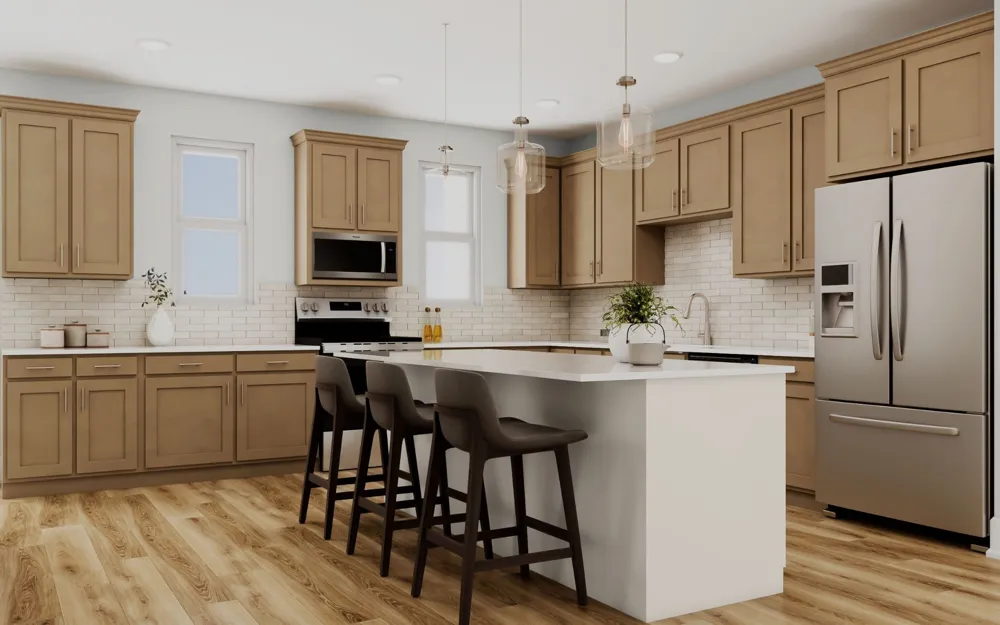
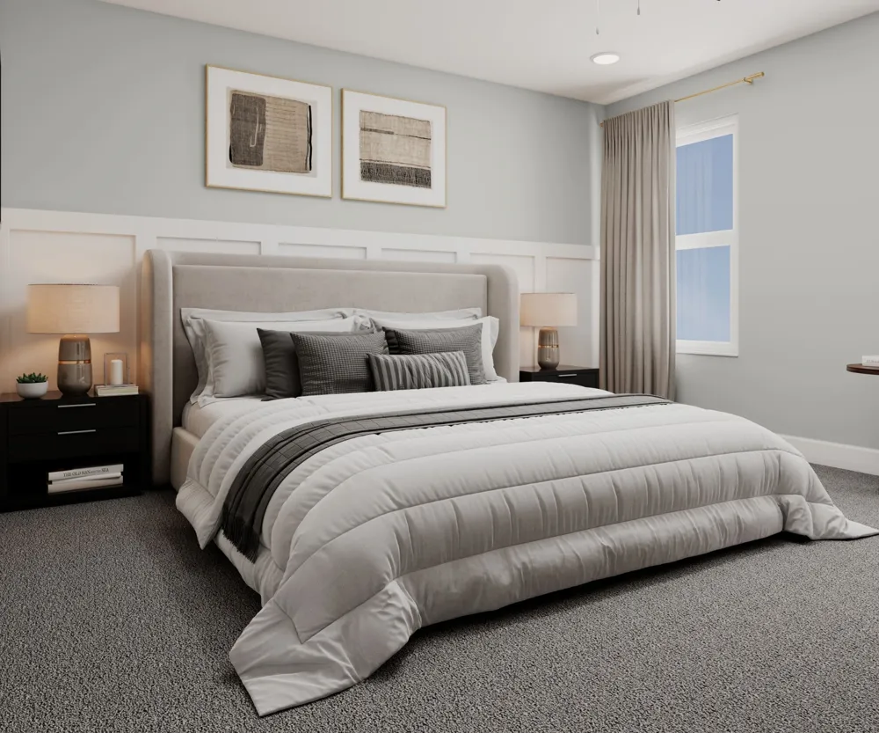
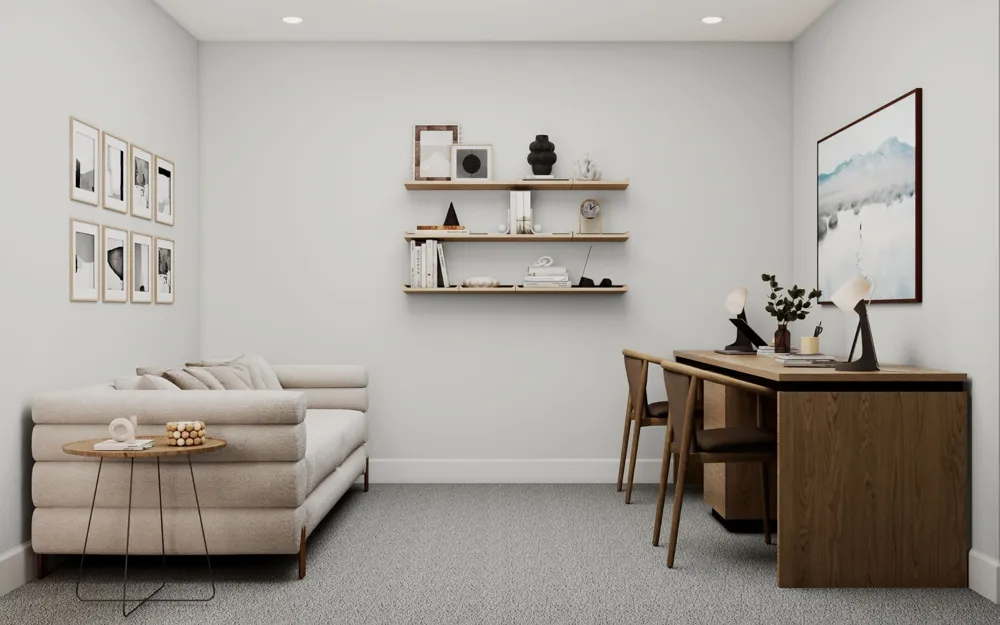
END UNIT designer home ready in October! This Knox floorplan is an END unit and offers the space of a single-family home with a two-car garage, outside covered deck and large space to accommodate most family needs. The first level features a foyer, large recreational room, mudroom with valet area, and half bath. The second level is home to a large great room, dining room, kitchen with butler's pantry and large walk-in pantry, and half bath. We finish the third story with the primary bedroom and bath, a loft, large laundry room, and two other secondary bedrooms. HOA to include Cabana, Pool, Playground, Fire Pit, Dog Park and Underground Utilities.
Property Details
- Interior
- Air Filter, Extra Closets, Pantry, Walk-In Closet(s)
- Fireplaces
- 1
- Cooling
- Central Air
- Heating
- Central, ENERGY STAR Qualified Equipment
- Cooling Features
- Central Air
- Bedrooms
- 3
- Bathrooms
- 3.0
- Full Baths
- 2
- Half Baths
- 2
- Stories
- 3
- Square Feet
- 2415.0
- Parking Features
- Garage Faces Rear
- Parking
- 1
- Parking Spaces
- 2.0
- Parking Type
- Garage
- Parking Garage Spaces
- 2.0
- Property Type
- Purchase
- Year Built
- 2025
- Foundation
- Slab
- Roof
- Shingle
- Sewer Information
- Public Sewer
- Utility Source
- Public
- Utility Features
- Water Available
- Appliances
- Cooktop, Electric Range, Dishwasher, Disposal, ENERGY STAR Qualified Appliances, Microwave, Stainless Steel Appliance(s)
- Water
- Public
- Subdivision
- Parson's Valley
- Elementary School
- Heritage Elementary
- Middle School
- Heritage Middle
- High School
- Independence High School
- County
- Williamson County, TN
- Region
- Thompsons Station
- Date Available
- June 26, 2026
- Original List Price
- $538,990
- Taxes Annual
- $1
- HOA
- 1
- HOA Fees
- 300.0
- Pets
- 1
- MLS #
- 3528775
Location
Legal
IDX information is provided exclusively for personal, non-commercial use, and may not be used for any purpose other than to identify prospective properties consumers may be interested in purchasing. Information is deemed reliable but not guaranteed.
Provided By
Listed by Luis Luna (#RTC140919)
Listing Office: Beazer Homes (#RTC115)