(615) 207-4585 dee@deerussell.com Partners Real Estate LLC
Traffic Dashboard
Home
  • Search
  • Communities
    • Brentwood
    • Franklin
    • Nashville
    • College Grove
  • Buying
    • Buying Info
    • Featured Listings
    • Buying Resources
    • Search Homes
  • Selling
    • Selling Guide
    • Selling Resources
  • Recently Sold
  • About
    • Learn More
    • Meet Dee
    • Our Testimonials
  • Articles
  • Contact
Traffic Dashboard
Dee Russell
(615) 207-4585 dee@deerussell.com
  • Partners Real Estate LLC
    3401 Mallory Lane ste 100
    Franklin, TN 37067
Explore
  • Property Search
  • Communities
  • Buying
  • Selling
About
  • About
  • Contact Us
  • Testimonials
  • Home
Local Guide
  • Search by City
  • Search by Subdivision
  • Search by Zip
  • Search by Area
Legal
  • Privacy
  • Terms
  • DMCA
  • Accessibility
  • Fair Housing
Account
  • Dashboard
  • Logout
  • Login
Dee Russell | Partners Real Estate LLC - Footer Logo
©2026 Partners Real Estate LLC. All rights reserved.
Website built by CloseHack.

Realtrac MLS

IDX information is provided exclusively for personal, non-commercial use, and may not be used for any purpose other than to identify prospective properties consumers may be interested in purchasing. Information is deemed reliable but not guaranteed.

Return
  • All Types+ null more
  • House+2 more
  • $900K-$1.5M
  • Bed/Bath
  • Size
  • Dates
  • Filters
  • Amenities
  • Save
  • Share
Listings
No results
Sort
Home / Hermitage / 5000 Harbor Reserve Cv
5000 Harbor Reserve Cv Hermitage, TN 37076 5000 Harbor Reserve Cv Hermitage, TN 37076 5000 Harbor Reserve Cv Hermitage, TN 37076 5000 Harbor Reserve Cv Hermitage, TN 37076 5000 Harbor Reserve Cv Hermitage, TN 37076 5000 Harbor Reserve Cv Hermitage, TN 37076 5000 Harbor Reserve Cv Hermitage, TN 37076 5000 Harbor Reserve Cv Hermitage, TN 37076 5000 Harbor Reserve Cv Hermitage, TN 37076 5000 Harbor Reserve Cv Hermitage, TN 37076 5000 Harbor Reserve Cv Hermitage, TN 37076 5000 Harbor Reserve Cv Hermitage, TN 37076 5000 Harbor Reserve Cv Hermitage, TN 37076 5000 Harbor Reserve Cv Hermitage, TN 37076 5000 Harbor Reserve Cv Hermitage, TN 37076 5000 Harbor Reserve Cv Hermitage, TN 37076 5000 Harbor Reserve Cv Hermitage, TN 37076 5000 Harbor Reserve Cv Hermitage, TN 37076 5000 Harbor Reserve Cv Hermitage, TN 37076 5000 Harbor Reserve Cv Hermitage, TN 37076 5000 Harbor Reserve Cv Hermitage, TN 37076 5000 Harbor Reserve Cv Hermitage, TN 37076 5000 Harbor Reserve Cv Hermitage, TN 37076 5000 Harbor Reserve Cv Hermitage, TN 37076 5000 Harbor Reserve Cv Hermitage, TN 37076 5000 Harbor Reserve Cv Hermitage, TN 37076 5000 Harbor Reserve Cv Hermitage, TN 37076 5000 Harbor Reserve Cv Hermitage, TN 37076 5000 Harbor Reserve Cv Hermitage, TN 37076 5000 Harbor Reserve Cv Hermitage, TN 37076 5000 Harbor Reserve Cv Hermitage, TN 37076 5000 Harbor Reserve Cv Hermitage, TN 37076 5000 Harbor Reserve Cv Hermitage, TN 37076 5000 Harbor Reserve Cv Hermitage, TN 37076 5000 Harbor Reserve Cv Hermitage, TN 37076 5000 Harbor Reserve Cv Hermitage, TN 37076 5000 Harbor Reserve Cv Hermitage, TN 37076 5000 Harbor Reserve Cv Hermitage, TN 37076 View All Photos

$594,900

| Active

5000 Harbor Reserve Cv

Hermitage, TN 37076

2,865
Square Feet
3
Beds
3.5
Baths
0.06
Acres
73
Days on Market
RTC3244760
MLS#
Townhouse
Structure
Residential
Zone
Contact
Listing OfficeOnward Real Estate

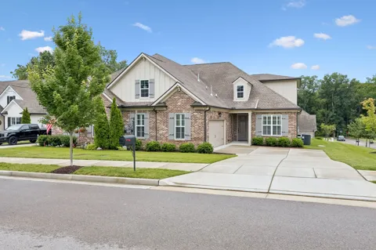
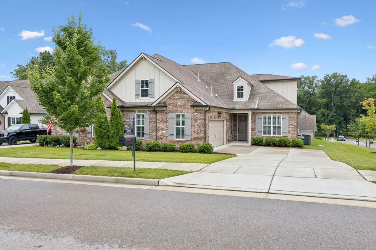
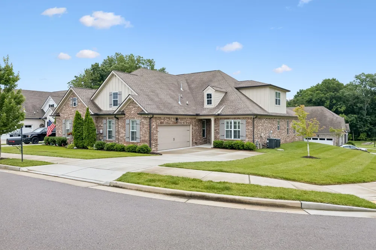
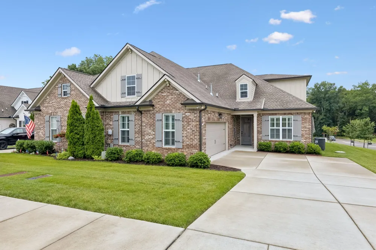
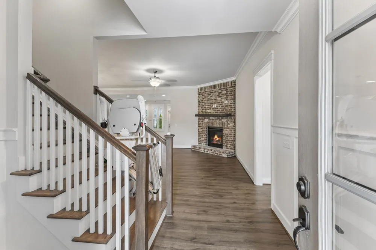
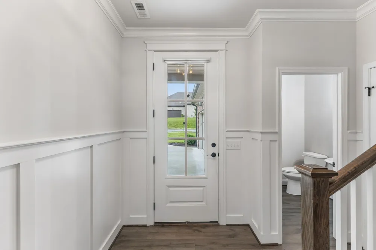
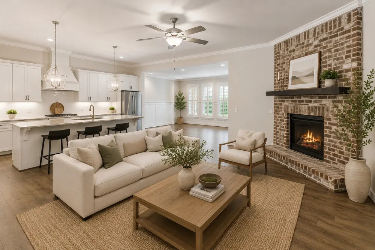
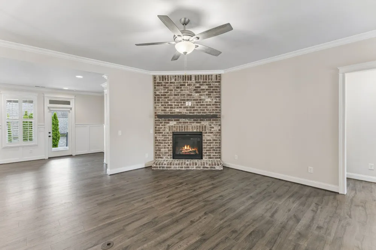
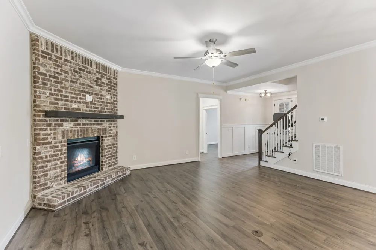
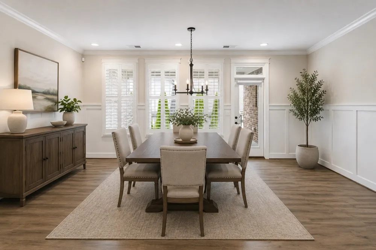
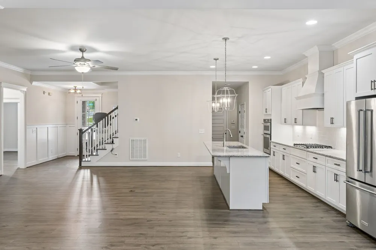
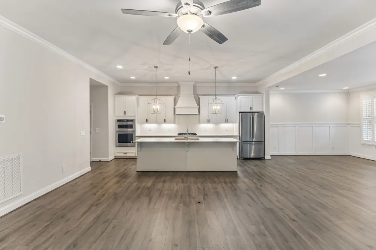
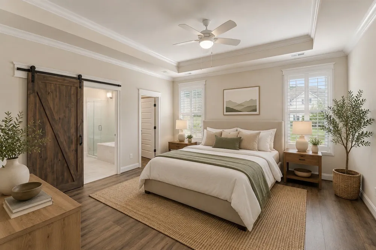
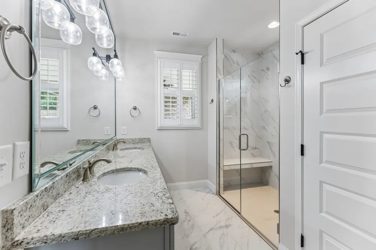
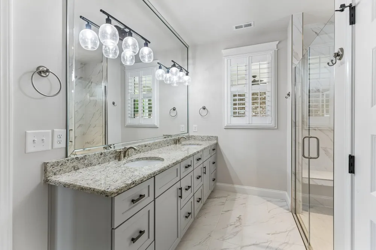
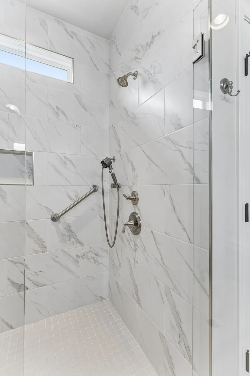
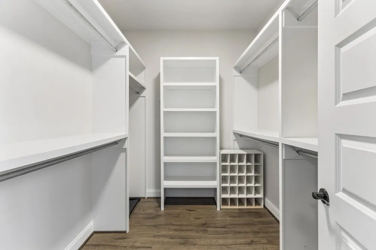
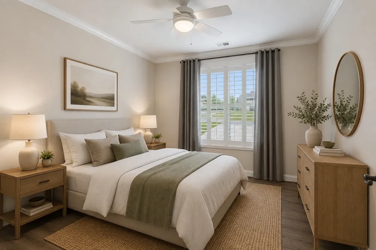
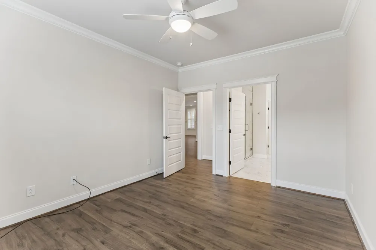
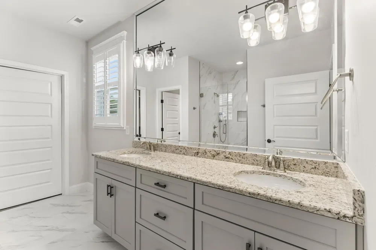
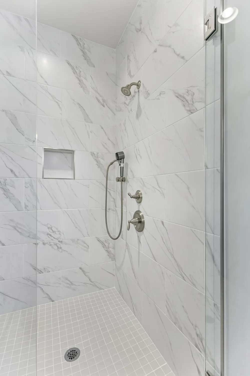
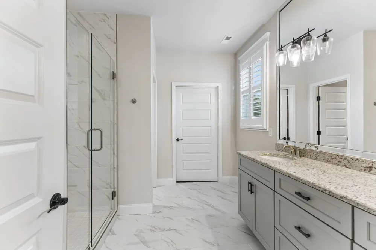
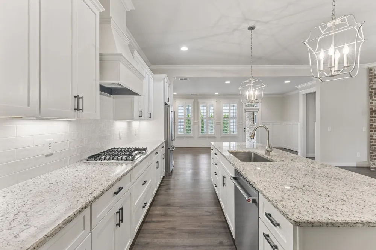
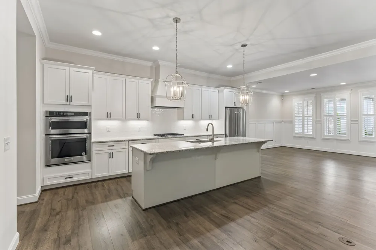
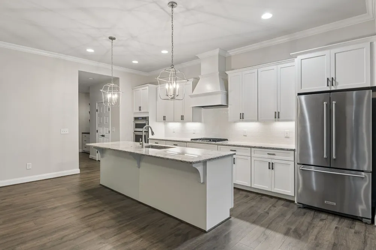
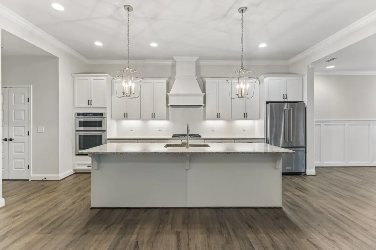
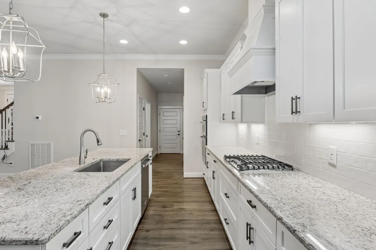
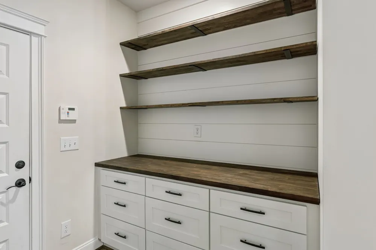
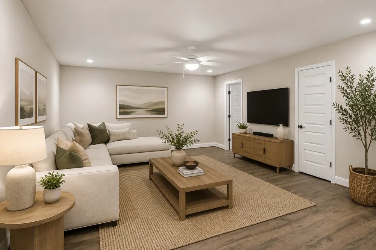
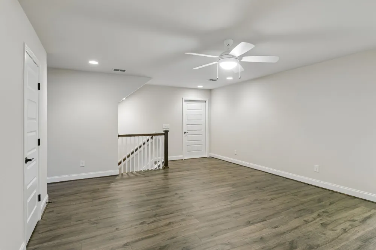
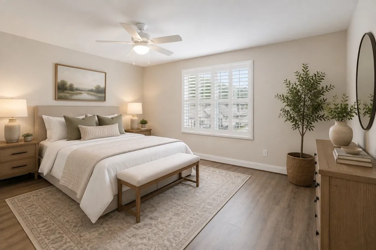
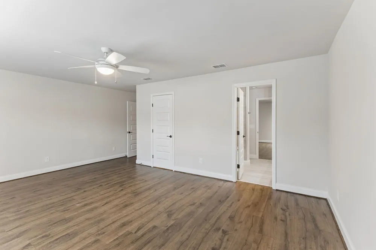
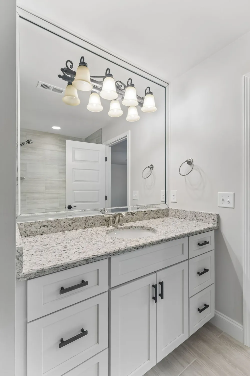
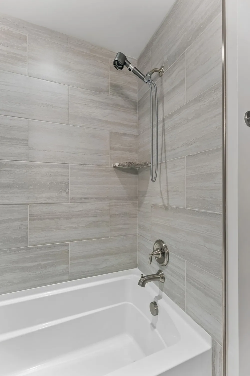
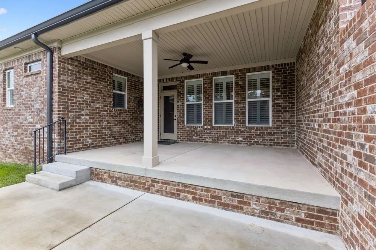
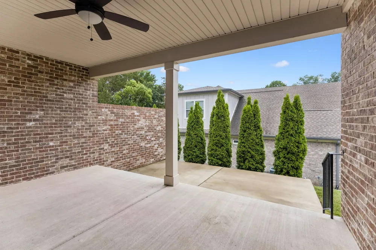
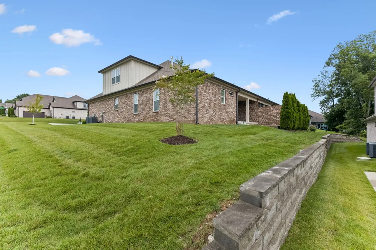
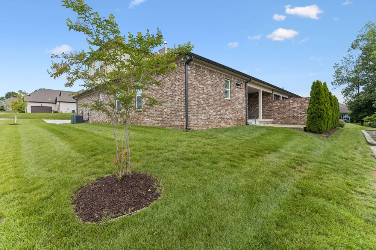
Welcome to this stunning all brick home in Hermitage, just 20 minutes from Nashville, under 10 minutes to shopping and dining, and only minutes from access to Percy Priest Lake. With 3 spacious bedrooms, each with it's own ensuite bathroom, this home offers both luxury and privacy for all family members. The open floor plan features a large living room with a beautiful brick gas fireplace, and a spacious dining area, perfect for gatherings.The open kitchen boasts ample white cabinetry, granite countertops, a tiled backsplash, a gas cooktop, and stainless steel appliances. The primary suite is located downstairs and offers a large ensuite bathroom with double vanities, a tiled walk-in shower and walk in closet. Another ensuite bedroom is also located downstairs, with one more ensuite bedroom upstairs, along with a large bonus room. Enjoy outdoor living on the covered back patio, which has an extended paved area for more outdoor enjoyment. The HOA includes all grounds and exterior maintenance, ensuring maintenance -free living. The community also features a walking trail for your relaxation. This is the perfect opportunity for immediate move-in ready, low maintenance in an ideal location. Schedule a showing today!!!!!!!!!

Property Details
Interior
Ceiling Fan(s), High Ceilings, Open Floorplan, Pantry, Walk-In Closet(s), High Speed Internet
Fireplaces
1
Cooling
Ceiling Fan(s), Central Air
Heating
Central
Cooling Features
Ceiling Fan(s), Central Air
Bedrooms
3
Bathrooms
3.5
Full Baths
3
Half Baths
1
Stories
2
Acres
0.06
Square Feet
2865.0
Parking Features
Garage Door Opener, Garage Faces Side
Parking
1
Parking Spaces
2.0
Parking Type
Garage
Parking Garage Spaces
2.0
Property Type
Purchase
Year Built
2021
Foundation
Slab
Sewer Information
Public Sewer
Utility Source
Public
Utility Features
Water Available, Cable Connected
Appliances
Built-In Electric Oven, Electric Oven, Built-In Gas Range, Dishwasher, Disposal, Ice Maker, Microwave, Refrigerator, Stainless S
Water
Public
Subdivision
Reserve At Seven Points
Elementary School
Ruby Major Elementary
Middle School
Donelson Middle
High School
McGavock Comp High School
County
Davidson County, TN
Region
Hermitage
Original List Price
$599,000
Taxes Annual
$4,445
HOA
1
HOA Fees
385.0
MLS #
3244760
Location
Legal

IDX information is provided exclusively for personal, non-commercial use, and may not be used for any purpose other than to identify prospective properties consumers may be interested in purchasing. Information is deemed reliable but not guaranteed.

Provided By
Listed by Abbie Hendry Hammett (#RTC338187)
Listing Office: Onward Real Estate (#RTC19106)

Dee Russell | Partners Real Estate LLC Have a question about this home?

Interested in Purchasing 5000 Harbor Reserve Cv?

Get an estimate on monthly payments on this property.

$
years
Down Payment
$
%
Interest Rate
%
Tax Rate
%
$
$annually
$monthly
Estimated Monthly Payment
$0.00
Loan Amount
$0.00