(615) 207-4585 dee@deerussell.com Partners Real Estate LLC
Traffic Dashboard
Home
  • Search
  • Communities
    • Brentwood
    • Franklin
    • Nashville
    • College Grove
  • Buying
    • Buying Info
    • Featured Listings
    • Buying Resources
    • Search Homes
  • Selling
    • Selling Guide
    • Selling Resources
  • Recently Sold
  • About
    • Learn More
    • Meet Dee
    • Our Testimonials
  • Articles
  • Contact
Traffic Dashboard
Dee Russell
(615) 207-4585 dee@deerussell.com
  • Partners Real Estate LLC
    3401 Mallory Lane ste 100
    Franklin, TN 37067
Explore
  • Property Search
  • Communities
  • Buying
  • Selling
About
  • About
  • Contact Us
  • Testimonials
  • Home
Local Guide
  • Search by City
  • Search by Subdivision
  • Search by Zip
  • Search by Area
Legal
  • Privacy
  • Terms
  • DMCA
  • Accessibility
  • Fair Housing
Account
  • Dashboard
  • Logout
  • Login
Dee Russell | Partners Real Estate LLC - Footer Logo
©2026 Partners Real Estate LLC. All rights reserved.
Website built by CloseHack.

Realtrac MLS

IDX information is provided exclusively for personal, non-commercial use, and may not be used for any purpose other than to identify prospective properties consumers may be interested in purchasing. Information is deemed reliable but not guaranteed.

Return
  • All Types+ null more
  • House+2 more
  • $900K-$1.5M
  • Bed/Bath
  • Size
  • Dates
  • Filters
  • Amenities
  • Save
  • Share
Listings
No results
Sort
Home / Oak Grove / 50 Echo Ridge
50 Echo Ridge Oak Grove, KY 42262 50 Echo Ridge Oak Grove, KY 42262 50 Echo Ridge Oak Grove, KY 42262 50 Echo Ridge Oak Grove, KY 42262 50 Echo Ridge Oak Grove, KY 42262 50 Echo Ridge Oak Grove, KY 42262 50 Echo Ridge Oak Grove, KY 42262 50 Echo Ridge Oak Grove, KY 42262 50 Echo Ridge Oak Grove, KY 42262 50 Echo Ridge Oak Grove, KY 42262 50 Echo Ridge Oak Grove, KY 42262 50 Echo Ridge Oak Grove, KY 42262 50 Echo Ridge Oak Grove, KY 42262 50 Echo Ridge Oak Grove, KY 42262 50 Echo Ridge Oak Grove, KY 42262 50 Echo Ridge Oak Grove, KY 42262 50 Echo Ridge Oak Grove, KY 42262 50 Echo Ridge Oak Grove, KY 42262 50 Echo Ridge Oak Grove, KY 42262 50 Echo Ridge Oak Grove, KY 42262 50 Echo Ridge Oak Grove, KY 42262 50 Echo Ridge Oak Grove, KY 42262 50 Echo Ridge Oak Grove, KY 42262 50 Echo Ridge Oak Grove, KY 42262 50 Echo Ridge Oak Grove, KY 42262 50 Echo Ridge Oak Grove, KY 42262 50 Echo Ridge Oak Grove, KY 42262 50 Echo Ridge Oak Grove, KY 42262 50 Echo Ridge Oak Grove, KY 42262 50 Echo Ridge Oak Grove, KY 42262 50 Echo Ridge Oak Grove, KY 42262 50 Echo Ridge Oak Grove, KY 42262 50 Echo Ridge Oak Grove, KY 42262 50 Echo Ridge Oak Grove, KY 42262 50 Echo Ridge Oak Grove, KY 42262 50 Echo Ridge Oak Grove, KY 42262 50 Echo Ridge Oak Grove, KY 42262 50 Echo Ridge Oak Grove, KY 42262 View All Photos

$302,900

| Active

50 Echo Ridge

Oak Grove, KY 42262

1,595
Square Feet
3
Beds
2.5
Baths
44
Days on Market
RTC3311780
MLS#
House
Structure
Residential
Zone
Contact
Listing OfficeEVOLVE Real Estate LLC

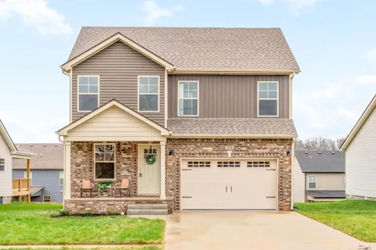
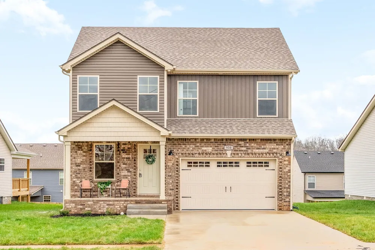
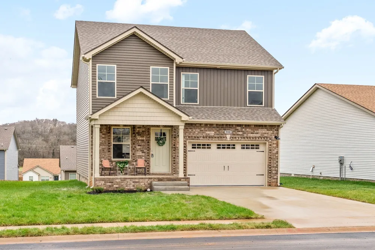
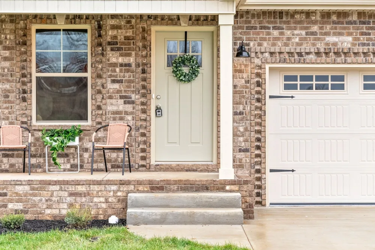
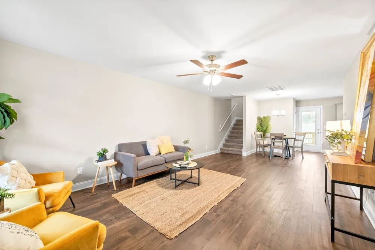
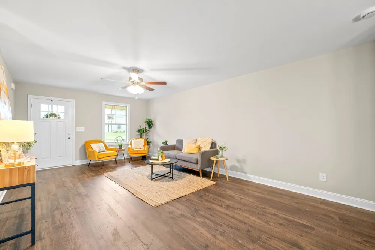
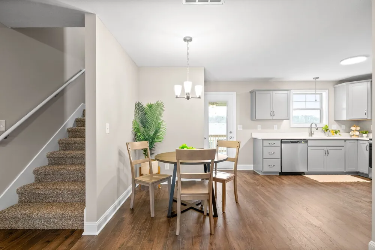
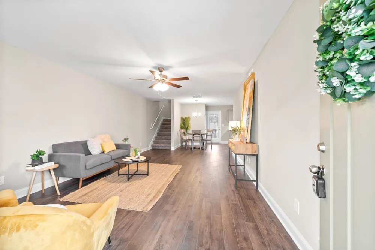
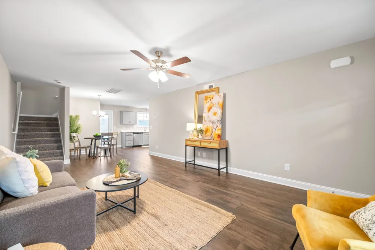
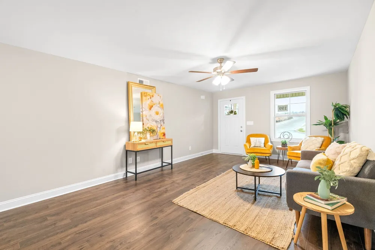
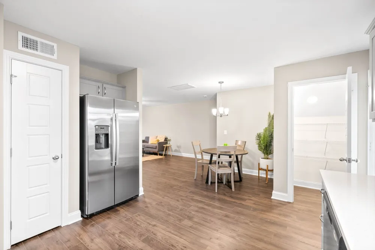
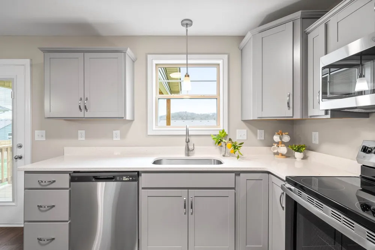
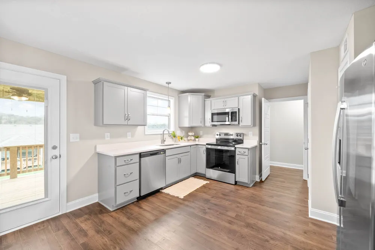
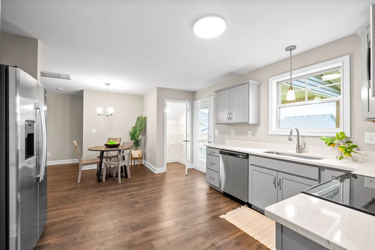
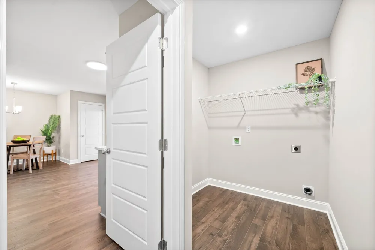
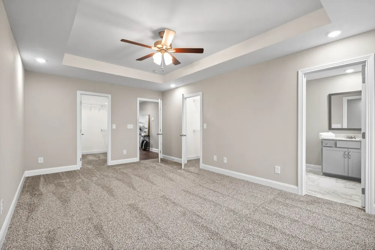
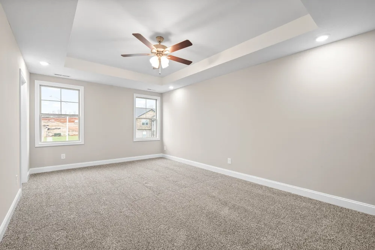
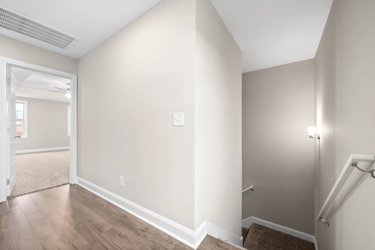
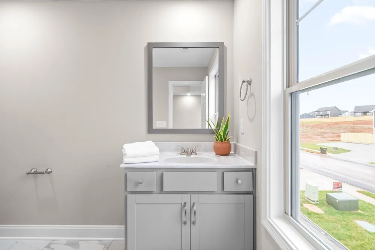
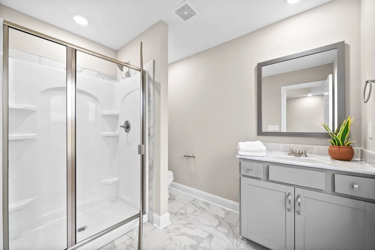
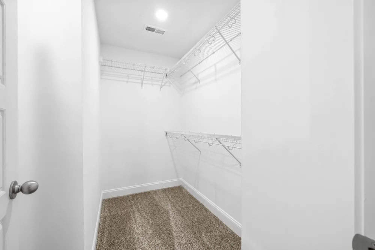
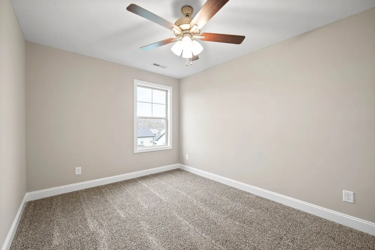
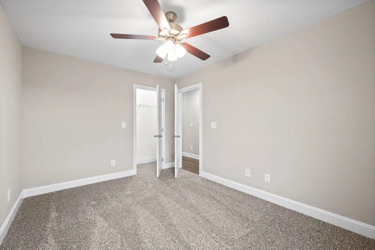
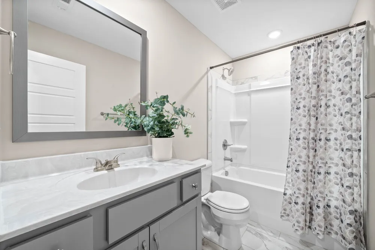
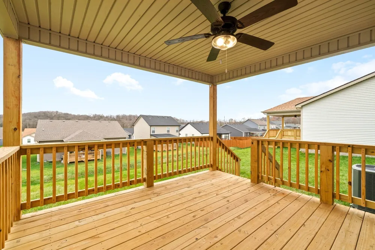
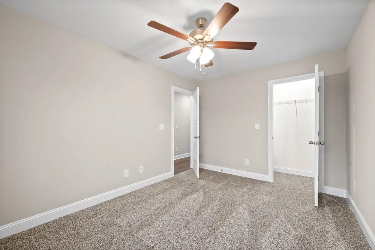
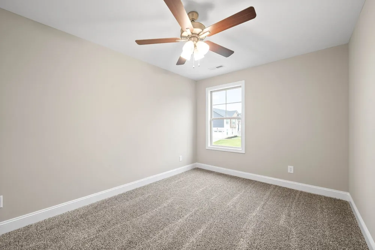
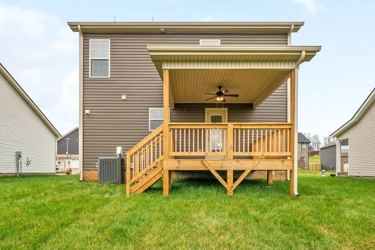
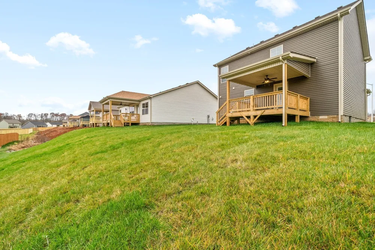
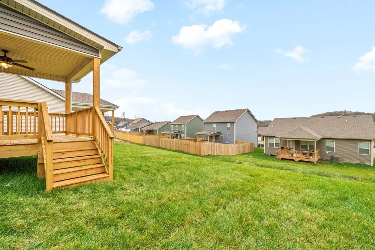
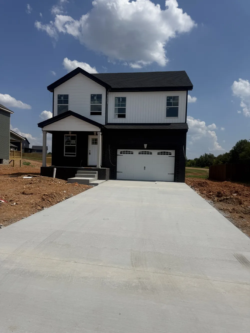
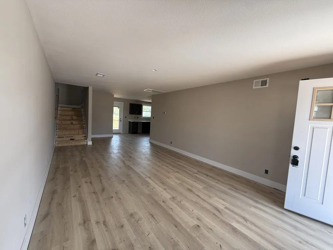
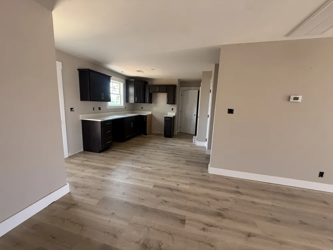
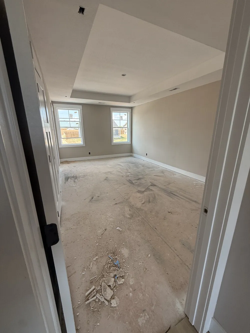
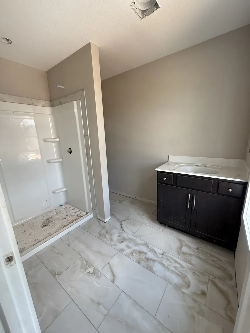
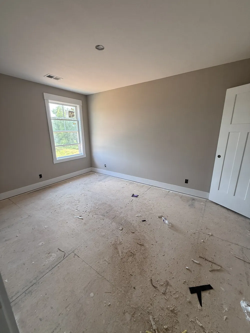
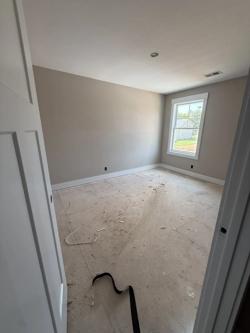
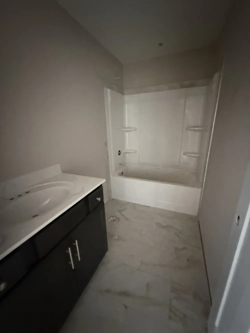
Welcome to the Baker floor plan in the Echo Ridge community—NO HOA and located less than 5 miles from Fort Campbell! This thoughtfully designed new construction home offers a bright, open-concept layout with abundant natural light, granite countertops, stainless steel appliances, and two pantries for exceptional storage. Enjoy relaxing on the charming rocking-chair front porch or entertaining on the spacious covered back deck. Upstairs, you’ll find all bedrooms and the conveniently located laundry room, including a spacious Owner’s Retreat featuring a walk-in shower and dual walk-in closets. The oversized garage provides plenty of space for parking, storage, or a workshop. Conveniently located near shopping, dining, schools, and everyday amenities, this home offers the perfect combination of comfort, functionality, and location. Sample photos are of the Baker floor plan. Colors, finishes, features, and selections may vary.

Property Details
Interior
Ceiling Fan(s), Entrance Foyer, Open Floorplan, Walk-In Closet(s)
Fireplaces
1
Cooling
Central Air, Electric
Heating
Central, Electric
Cooling Features
Central Air, Electric
Bedrooms
3
Bathrooms
2.5
Full Baths
2
Half Baths
1
Stories
2
Square Feet
1595.0
Parking Features
Garage Door Opener, Garage Faces Front, Driveway
Parking
1
Parking Spaces
6.0
Parking Type
Garage
Parking Garage Spaces
2.0
Property Type
Purchase
Year Built
2026
Roof
Shingle
Sewer Information
Public Sewer
Utility Source
Public
Utility Features
Electricity Available, Water Available
Appliances
Oven, Range, Dishwasher, Microwave
Water
Public
Subdivision
Echo Ridge
Elementary School
Pembroke Elementary School
Middle School
Hopkinsville Middle School
High School
Hopkinsville High School
County
Christian County, KY
Region
Oak Grove
Date Available
August 31, 2026
Original List Price
$302,900
Taxes Annual
$1,234
MLS #
3311780
Location
Legal

IDX information is provided exclusively for personal, non-commercial use, and may not be used for any purpose other than to identify prospective properties consumers may be interested in purchasing. Information is deemed reliable but not guaranteed.

Provided By
Listed by Desiree Murphy (#RTC73850)
Listing Office: EVOLVE Real Estate LLC (#RTC74132)

Dee Russell | Partners Real Estate LLC Have a question about this home?

Interested in Purchasing 50 Echo Ridge?

Get an estimate on monthly payments on this property.

$
years
Down Payment
$
%
Interest Rate
%
Tax Rate
%
$
$annually
$monthly
Estimated Monthly Payment
$0.00
Loan Amount
$0.00