 View All Photos
$819,900
Closed4724 Sterling Cross
Nashville, TN 37211
3,332
Square Feet
4
Beds
3.5
Baths
0.18
Acres
9
Days on Market
3079675
MLS#
House
Structure
Residential
Zone
Listing OfficePinnacle Point Properties & Development
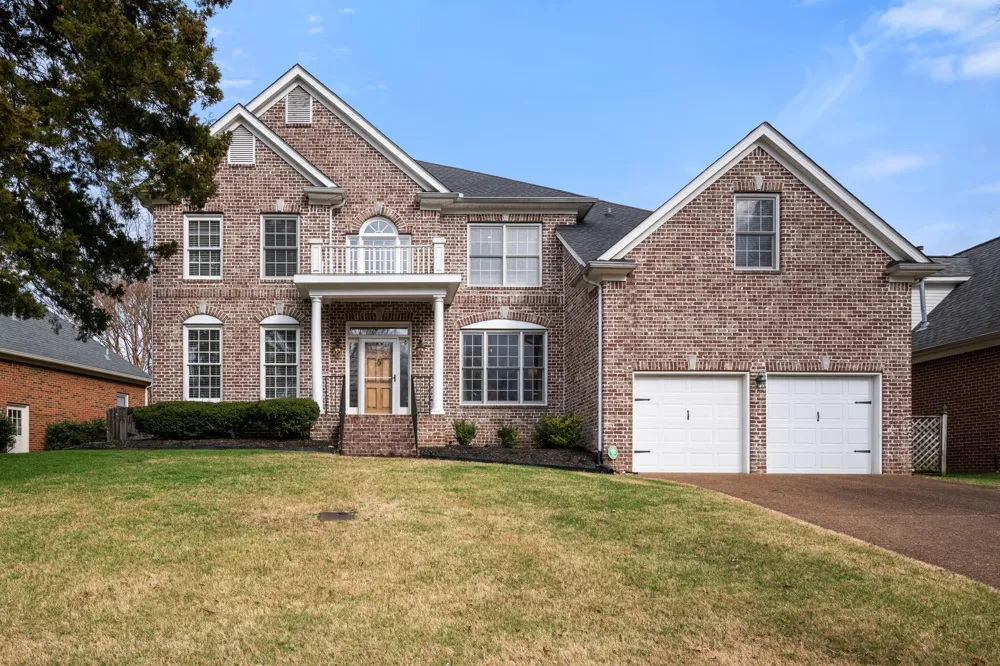
This is one of those homes you walk into and instantly feel at home. The open floor plan is filled with natural light and features new floors, fresh paint, and immaculate finishes throughout. You’ll love the spacious bedrooms, the beautiful kitchen with double ovens and stainless steel appliances, and the thoughtfully designed deck and private backyard—perfect for relaxing or entertaining. The bonus room includes both a fitness area and a family room, adding even more flexibility to the space. You’re sure to fall in love with this home.
Property Details
- Interior
- Air Filter, Ceiling Fan(s), Entrance Foyer, Extra Closets, High Ceilings, Open Floorplan, Pantry, Walk-In Closet(s)
- Fireplaces
- 1
- Cooling
- Central Air, Dual
- Heating
- Central, Dual, Natural Gas
- Cooling Features
- Central Air, Dual
- Bedrooms
- 4
- Bathrooms
- 3.5
- Full Baths
- 3
- Half Baths
- 1
- Stories
- 2
- Exterior Materials
- Balcony
- Acres
- 0.18
- Square Feet
- 3332.0
- Parking Features
- Garage Faces Front
- Parking
- 1
- Parking Spaces
- 2.0
- Parking Type
- Garage
- Parking Garage Spaces
- 2.0
- Property Type
- Purchase
- Basement
- 1
- Basement Description
- Crawl Space
- Year Built
- 2000
- Roof
- Asphalt
- Sewer Information
- Public Sewer
- Utility Source
- Public
- Utility Features
- Natural Gas Available, Water Available, Cable Connected
- Appliances
- Double Oven, Electric Oven, Oven, Gas Range, Dishwasher, Disposal, Microwave, Refrigerator, Stainless Steel Appliance(s)
- Water
- Public
- Subdivision
- Winfield Park
- Elementary School
- May Werthan Shayne Elementary School
- Middle School
- William Henry Oliver Middle
- High School
- John Overton Comp High School
- County
- Davidson County, TN
- Region
- Nashville
- Original List Price
- $819,900
- Taxes Annual
- $3,473
- HOA
- 1
- HOA Fees
- 500.0
- Pets
- 1
- MLS #
- 3079675
Location
Legal
IDX information is provided exclusively for personal, non-commercial use, and may not be used for any purpose other than to identify prospective properties consumers may be interested in purchasing. Information is deemed reliable but not guaranteed.
Last Updated: Sep 7, 2026 11:05 AM. Source: REALTRAC
Provided By
Listed by Debbie Guthery-Owen (#RTC5737), 6154858833
Listing Office: Pinnacle Point Properties & Development (#RTC4535)
Provided By (Buyer)
Buyer's Agent: Dee Russell (#RTC3716)
Buyer's Office: Compass (#RTC52292)