 View All Photos
$279,900
Active470 S Main St #107
Ashland City, TN 37015
1,655
Square Feet
2
Beds
2
Baths
4
Days on Market
RTC3516132
MLS#
Townhouse
Structure
Residential
Zone
Listing OfficeAt Home Realty
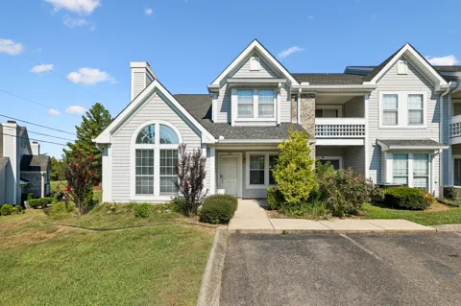
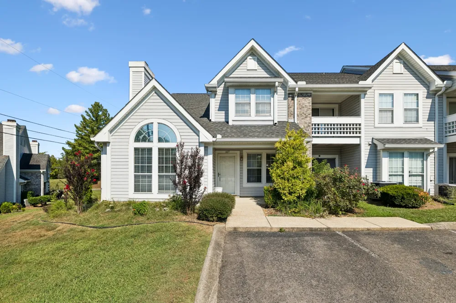
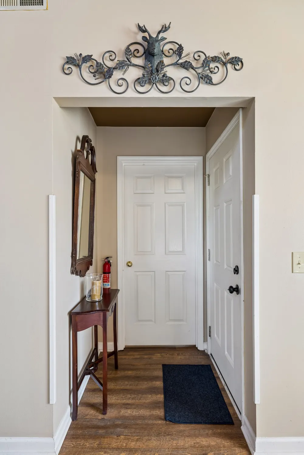
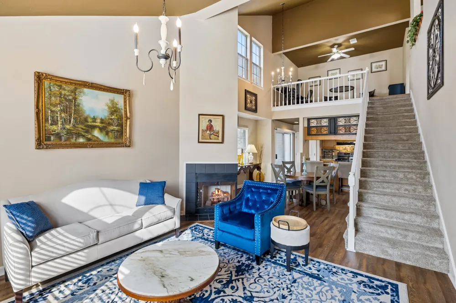
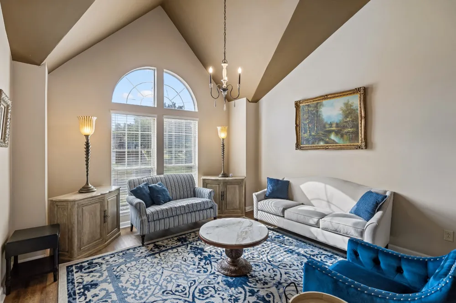
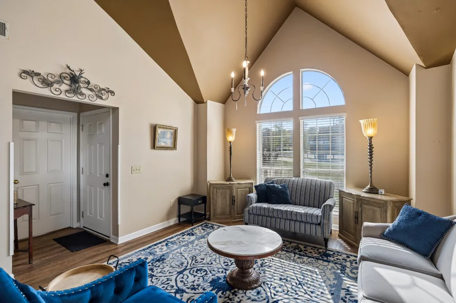
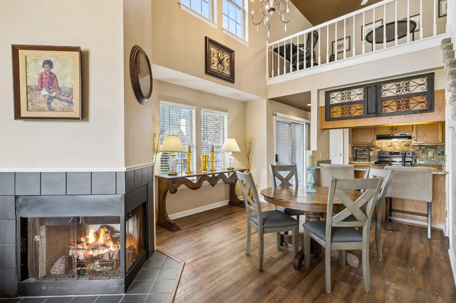
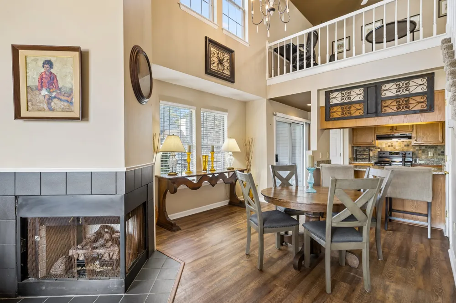
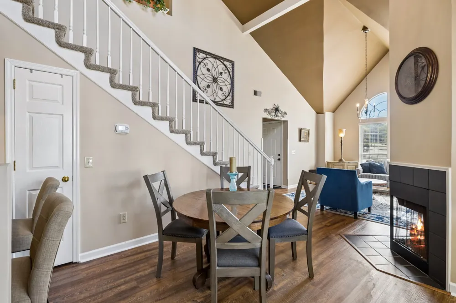
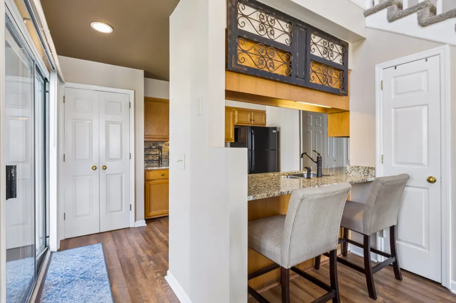
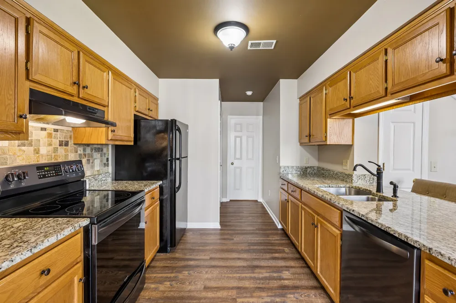
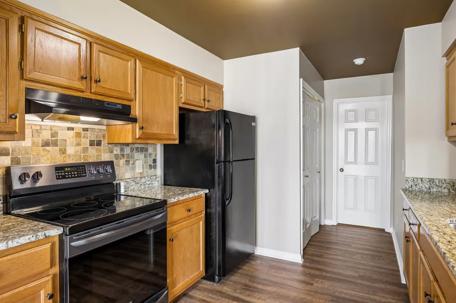
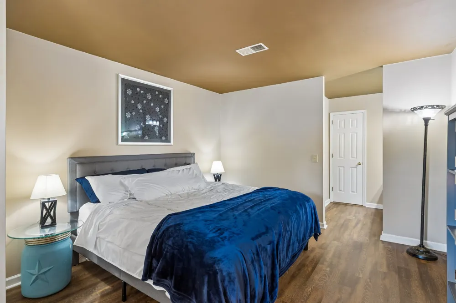
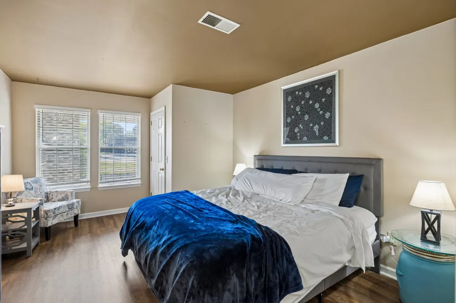
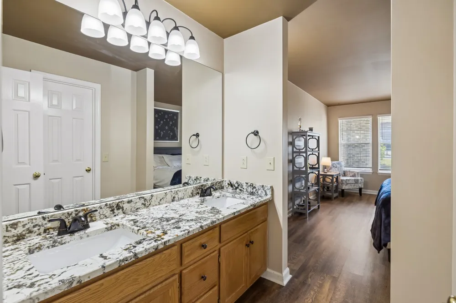
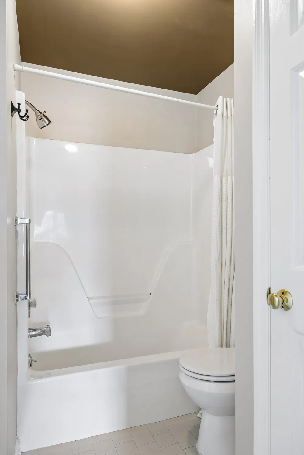
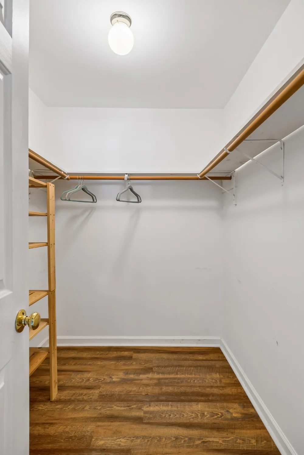
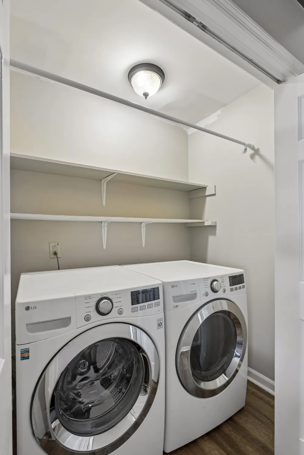
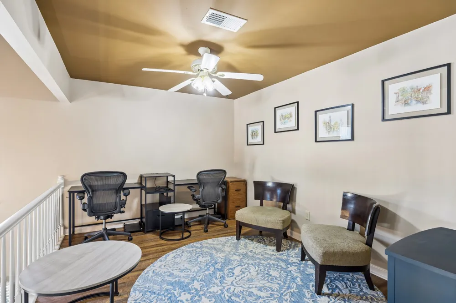
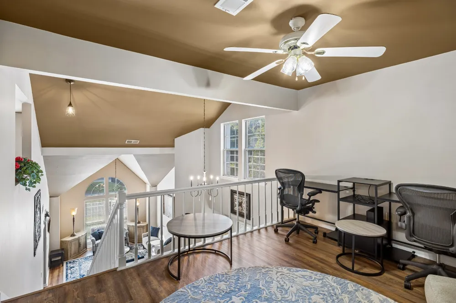
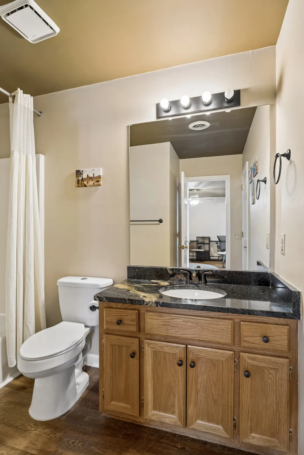
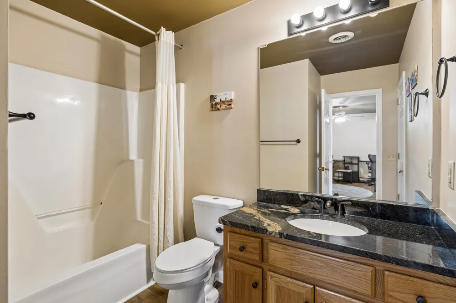
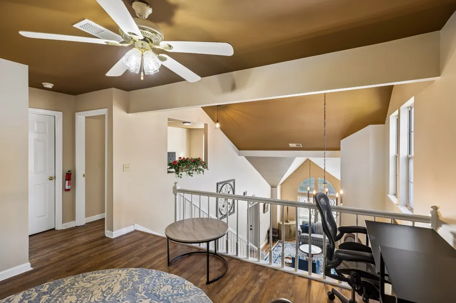
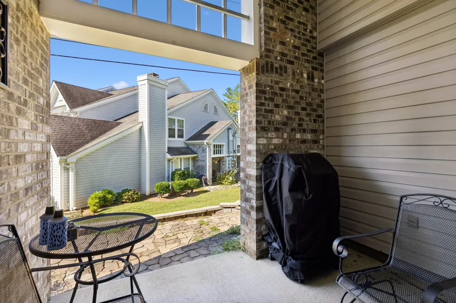
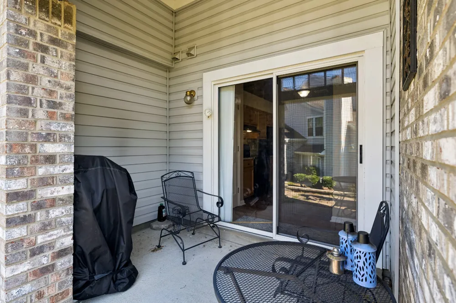
Welcome to 470 S Main St Unit 107, a spacious 2-bedroom, 2-bath condo offering approximately 1,655 sq ft and a thoughtfully designed two-level floor plan in Ashland City. A standout feature is the TWO PRIMARY SUITES—one on each floor—each offering its own private bath and walk-in closet. This flexible arrangement provides exceptional separation and privacy while still offering the convenience of a main-level suite and ground-level entry. Step inside to an open, inviting interior filled with natural light. Vaulted ceilings enhance the sense of space, while luxury vinyl plank flooring throughout provides a cohesive, low-maintenance finish with no carpet. The living area is anchored by a working gas fireplace—one of the few units in the community with this feature—creating a warm focal point for the room. The kitchen features granite countertops, generous cabinet and prep space, and appliances that remain with the property. Granite countertops continue into the bathrooms for a consistent, upgraded look. A versatile loft area adds even more usable space and works beautifully as a home office, reading area, hobby space or additional sitting room. Outdoor living is another highlight with both covered front and side porch areas—perfect for relaxing outdoors while still enjoying the ease of condo living. Additional improvements include a water filtration system, and the HVAC was professionally serviced in April 2026. The only unit that has a working gas fireplace and a new 50 gallon water heater. Long-term renting is permitted subject to current HOA rules and requirements, adding flexibility for buyers considering the property as a long-term investment. Conveniently located near downtown Ashland City, shopping, dining, the Cumberland River and area recreation, this condo delivers an appealing combination of space, flexible living, outdoor areas and low-maintenance ownership. Only 15 minutes to Nashville, this one is a WINNER
Property Details
- Interior
- Ceiling Fan(s), High Ceilings, Walk-In Closet(s), High Speed Internet
- Fireplaces
- 1
- Cooling
- Central Air, Electric
- Heating
- Central, Electric
- Cooling Features
- Central Air, Electric
- Bedrooms
- 2
- Bathrooms
- 2.0
- Full Baths
- 2
- Stories
- 2
- Square Feet
- 1655.0
- Parking Features
- Driveway
- Parking Spaces
- 2.0
- Parking Type
- Driveway
- Parking Garage Spaces
- 0.0
- Property Type
- Purchase
- Year Built
- 1993
- Foundation
- Slab
- Roof
- Asphalt
- Sewer Information
- Public Sewer
- Utility Source
- Public
- Utility Features
- Electricity Available, Water Available
- Appliances
- Electric Oven, Electric Range, Dishwasher, Dryer, Microwave, Refrigerator, Washer
- Water
- Public
- Subdivision
- Cheatham Lake Condominiums
- Elementary School
- Ashland City Elementary
- Middle School
- Charlotte Middle School
- High School
- Cheatham Co Central
- County
- Cheatham County, TN
- Region
- Ashland City
- Original List Price
- $279,900
- Taxes Annual
- $1,468
- HOA
- 1
- HOA Fees
- 200.0
- MLS #
- 3516132
Location
Legal
IDX information is provided exclusively for personal, non-commercial use, and may not be used for any purpose other than to identify prospective properties consumers may be interested in purchasing. Information is deemed reliable but not guaranteed.
Provided By
Listed by Amanda L. Bell (#RTC9978)
Listing Office: At Home Realty (#RTC2076)