 View All Photos
$599,900
Active460 Serenity Pl
Only, TN 37140
2,701
Square Feet
4
Beds
3
Baths
8.97
Acres
64
Days on Market
RTC3242479
MLS#
House
Structure
Residential
Zone
Listing OfficeRealty Executives Hometown Living
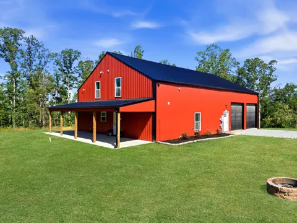
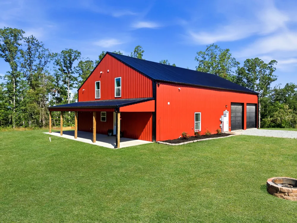
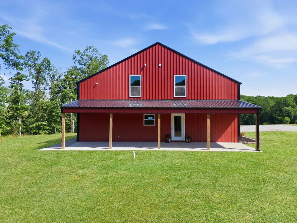
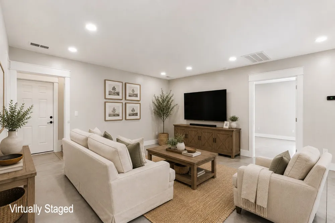
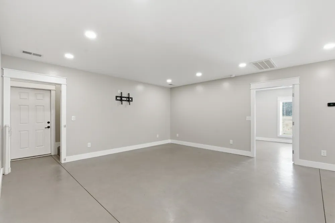
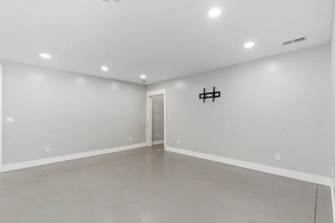
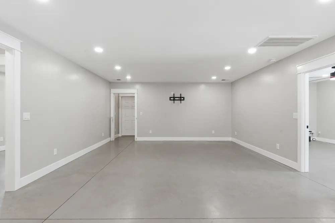
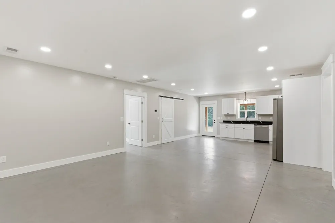
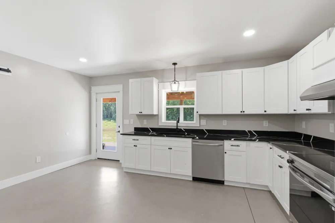
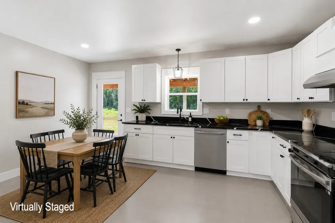
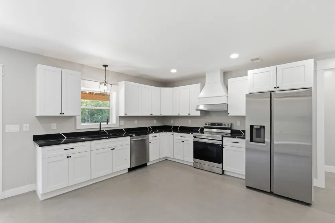
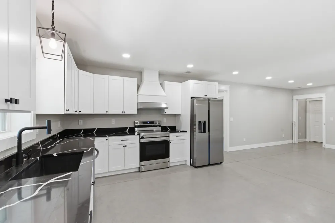
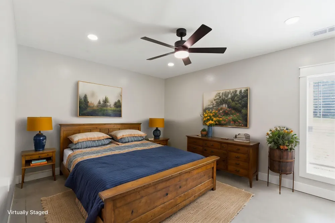
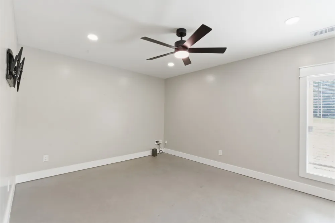
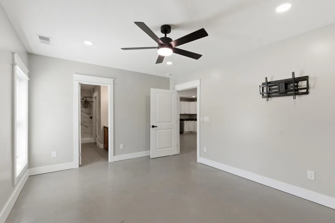
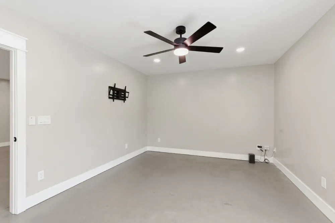
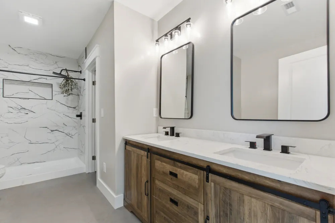
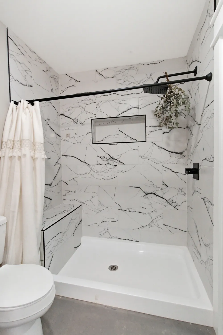
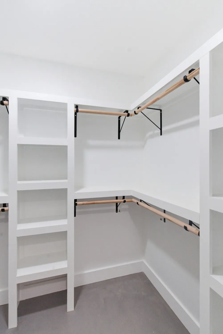
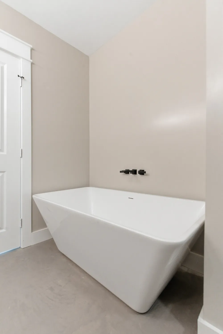
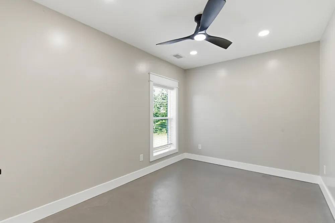
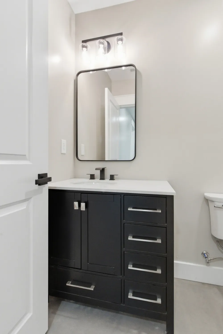
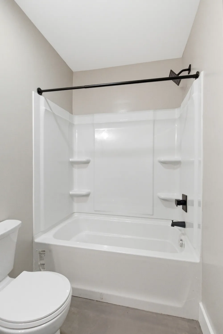
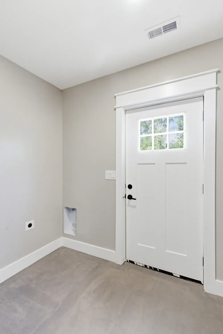
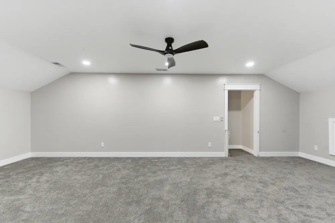
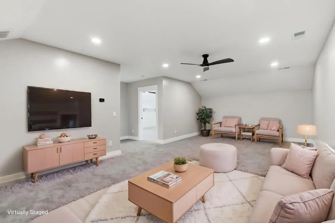
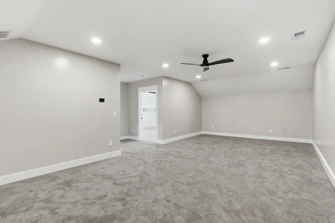
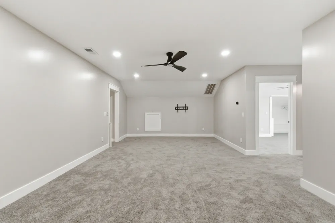
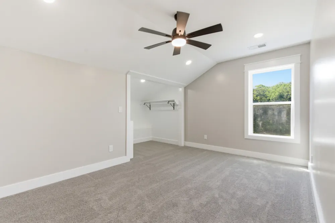
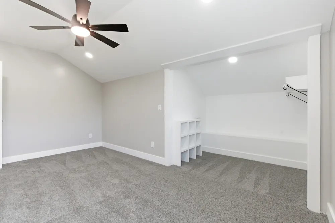
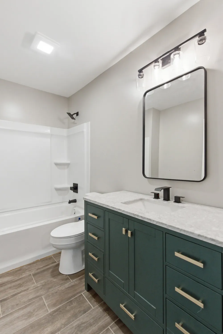
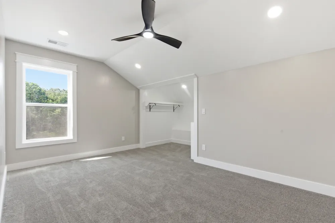
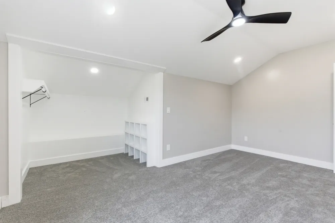
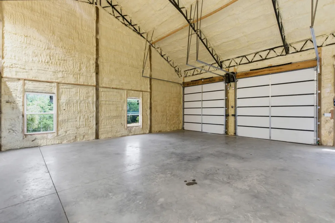
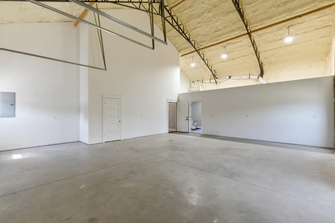
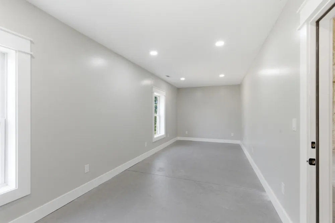
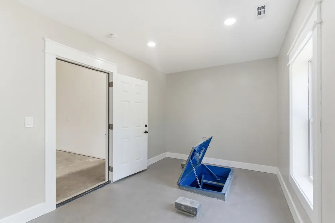
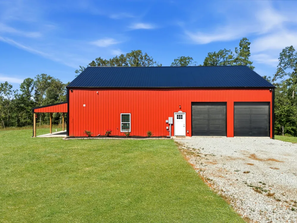
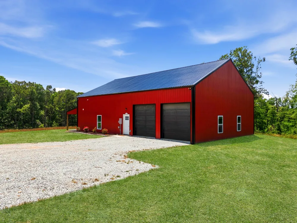
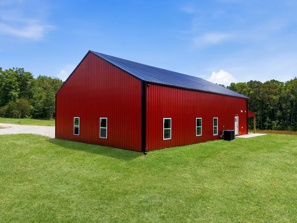
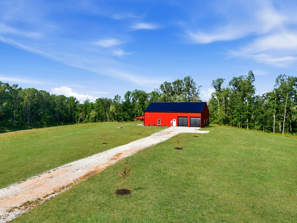
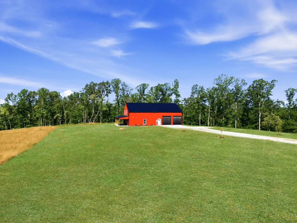
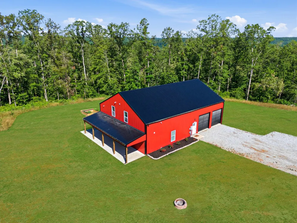
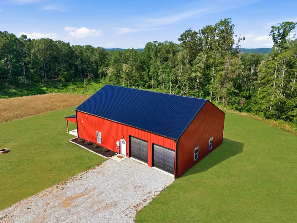
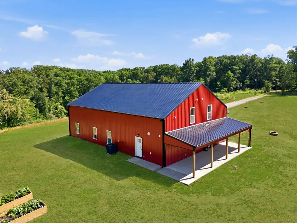
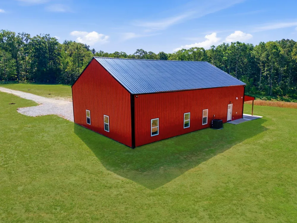
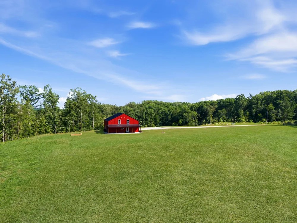
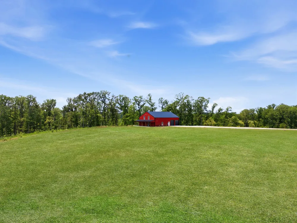
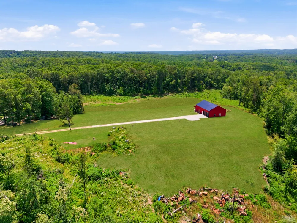
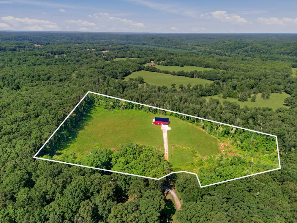
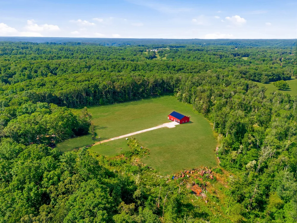
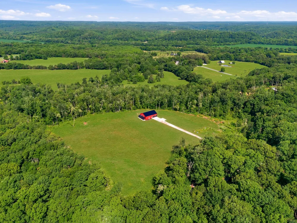
This CUSTOM BUILT BARNDOMINIUM on NEARLY 9 ACRES was built last year to be a forever home — and it shows. From the moment you turn onto the property, the privacy sets the tone: nearly the entire acreage is cleared, with mature trees framing the edges and a hilltop that catches the sunset every evening from the covered front porch. Inside, 2,701 square feet feels generous and intentional. The OPEN LIVING, KITCHEN, AND DINING area is built for everyday life and for hosting — white shaker cabinets, GRANITE COUNTERTOPS, and stainless appliances anchor the kitchen. The PRIMARY SUITE includes a CUSTOM CLOSET SYSTEM and a spa-style bathroom with a SOAKER TUB and walk-in shower. Upstairs, a spacious BONUS ROOM connects two additional bedrooms, giving kids (or guests) a wing of their own. Practical details matter here too: an OVERSIZED TWO-CAR GARAGE, a hobby room/HOME OFFICE WITH ITS OWN ENTRANCE OFF THE GARAGE, and a STORM SHELTER built right into the hobby room for peace of mind during severe weather. Need ADDITIONAL SHOP SPACE OR A PLACE TO STORE YOUR RV? The property features an additional pad with (2) 400 AMP ELECTRICAL SERVICE PANELS ready to go. Outside, raised garden beds are ready for next season, and the dirt roads surrounding the property are made for slow evening walks or four-wheeler rides. Located just 1.5 MILES FROM I-40, this property provides EASY ACCESS to Dickson and Nashville, plus the Duck River boat ramp and the local restaurants near the Loretta Lynn's exit just minutes away. A home BUILT WITH INTENTION — now ready for its next chapter. ***Green Grass is digitally added. Seller will have yard re-seeded and strawed prior to closing***Ask about Seller Paid Closing Cost Assistance***
Property Details
- Interior
- Built-in Features, Ceiling Fan(s), Open Floorplan, Pantry, Smart Thermostat, Walk-In Closet(s)
- Cooling
- Ceiling Fan(s), Central Air, Electric
- Heating
- Central, Electric
- Cooling Features
- Ceiling Fan(s), Central Air, Electric
- Bedrooms
- 4
- Bathrooms
- 3.0
- Full Baths
- 3
- Lot Features
- Cleared, Sloped
- Stories
- 2
- Lot Description
- Cleared, Sloped
- Exterior Materials
- Storm Shelter
- Acres
- 8.97
- Square Feet
- 2701.0
- Parking Features
- Garage Door Opener, Garage Faces Side
- Parking
- 1
- Parking Spaces
- 2.0
- Parking Type
- Garage
- Parking Garage Spaces
- 2.0
- Property Type
- Purchase
- Year Built
- 2025
- Foundation
- Slab
- Roof
- Metal
- Sewer Information
- Septic Tank
- Utility Source
- Well
- Utility Features
- Electricity Available
- Appliances
- Electric Range, Dishwasher, Disposal, Ice Maker, Refrigerator, Stainless Steel Appliance(s)
- Water
- Well
- Subdivision
- N/A
- Elementary School
- Centerville Elementary
- Middle School
- Hickman Co Middle School
- High School
- Hickman Co Sr High School
- County
- Hickman County, TN
- Region
- Only
- Original List Price
- $625,000
- Taxes Annual
- $150
- Pets
- 1
- MLS #
- 3242479
Location
Legal
IDX information is provided exclusively for personal, non-commercial use, and may not be used for any purpose other than to identify prospective properties consumers may be interested in purchasing. Information is deemed reliable but not guaranteed.
Provided By
Listed by Catherine Jones (#RTC68547)
Listing Office: Realty Executives Hometown Living (#RTC5183)