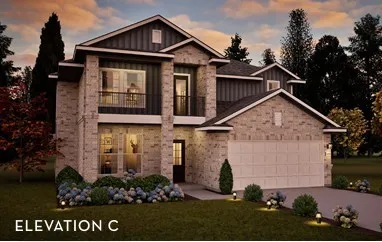
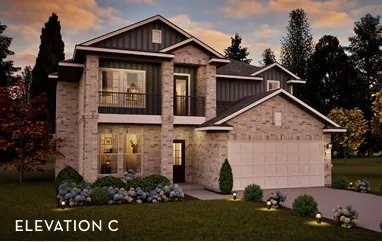




 View All Photos
$866,450
Active441 Van Conder Pl
Hendersonville, TN 37075
2,898
Square Feet
5
Beds
3.5
Baths
2
Days on Market
RTC3544117
MLS#
House
Structure
Residential
Zone
Listing OfficeCastleRock dba The Jones Company
$60k in flex cash available NOW! Introducing the Silverthorne, a brand-new floorplan by CastleRock Communities! With just under 3,000 square feet, this impressive home offers 5 bedrooms and 3.5 bathrooms with thoughtful design and elevated finishes throughout. The primary suite is conveniently located on the main level, along with a dedicated study, while the dramatic two-story family room with gas fireplace creates an impressive focal point. The chef-inspired kitchen features elevated finishes and is designed for both everyday living and entertaining. Step outside to enjoy the covered patio, perfect for relaxing or hosting guests. Located in a highly desirable community featuring a stocked fishing pond, community garden, playground, and walking trails throughout. New floorplan. Exceptional design. Incredible community.
Property Details
- Interior
- Ceiling Fan(s), Entrance Foyer, High Ceilings, Open Floorplan, Pantry, Walk-In Closet(s)
- Fireplaces
- 1
- Cooling
- Ceiling Fan(s), Central Air
- Heating
- Central
- Cooling Features
- Ceiling Fan(s), Central Air
- Bedrooms
- 5
- Bathrooms
- 3.5
- Full Baths
- 3
- Half Baths
- 1
- Stories
- 2
- Square Feet
- 2898.0
- Parking Features
- Garage Door Opener, Garage Faces Front
- Parking
- 1
- Parking Spaces
- 2.0
- Parking Type
- Garage
- Parking Garage Spaces
- 2.0
- Property Type
- Purchase
- Year Built
- 2026
- Sewer Information
- Public Sewer
- Utility Source
- Public
- Utility Features
- Water Available
- Appliances
- Cooktop, Dishwasher, Microwave, Stainless Steel Appliance(s)
- Water
- Public
- Subdivision
- The Retreat at Norman Farm
- Elementary School
- Dr. William Burrus Elementary at Drakes Creek
- Middle School
- Knox Doss Middle School at Drakes Creek
- High School
- Beech Sr High School
- County
- Sumner County, TN
- Region
- Hendersonville
- Original List Price
- $866,450
- Taxes Annual
- $2,500
- HOA
- 1
- HOA Fees
- 92.0
- Pets
- 1
- MLS #
- 3544117
Location
Legal
IDX information is provided exclusively for personal, non-commercial use, and may not be used for any purpose other than to identify prospective properties consumers may be interested in purchasing. Information is deemed reliable but not guaranteed.
Provided By
Listed by Melissa Verrone (#RTC61633)
Listing Office: CastleRock dba The Jones Company (#RTC3606)