 View All Photos
$449,000
Active440 Winchester Drive
Rossville, GA 30741
2,236
Square Feet
3
Beds
2.5
Baths
0.21
Acres
24
Days on Market
RTC3514717
MLS#
House
Structure
Residential
Zone
Listing OfficePratt Homes LLC
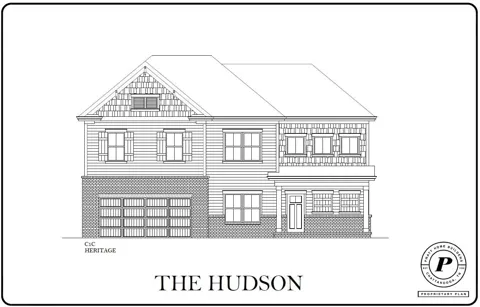
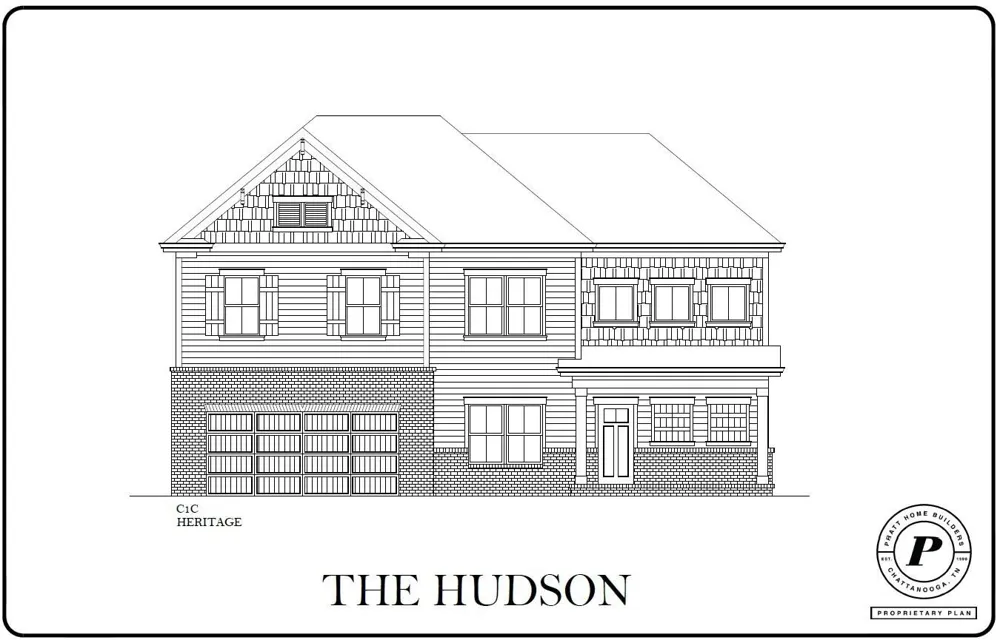
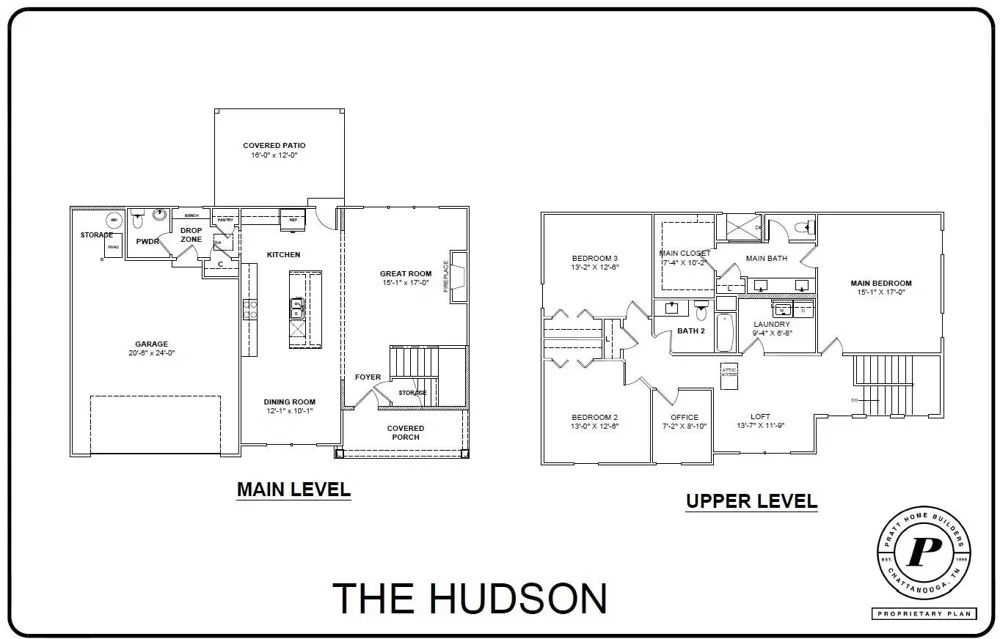
~RATES AS LOW AS 4.99% AVAILABLE MUST QUALIFY AND USE SELLER''S LENDER NEW CONSTRUCTION in North, Georgia -- Huntley Meadows a beautiful community of designer homes by Pratt Home Builders. Located just over the Tennessee/Georgia line, this community offers the convenience of Chattanooga while boasting an attractive small-town ambiance in the surrounding area. The Hudson home plan offers lovely curb appeal with earthy, inviting tones on the exterior and a large front porch. The welcoming interior layout offers over 2236 square feet of living space with 3 bedrooms and 2.5 bathrooms, ideal for growing families. With an open and spacious layout, the light-filled great room and eat-in kitchen with a huge island are perfect for hosting gatherings with friends and family where everyone can be part of the conversations and fun. The kitchen looks sleek and echoes the balance of interest and elegance featuring white cabinets with soft close drawers and doors, timeless white granite, under cabinet lighting and a traditional subway tile backsplash. You'll love ascending the attractive stairway past several windows en route upstairs to the open loft and a dedicated and cozy office area. The second level serves as a retreat for all residents and is where you'll find the spacious Main Bedroom and 2 Additional Bedrooms and guest bat and laundry room. The main bedroom is an en suite with double vanities, a floor to ceiling high-style tiled shower with a bench, and exceptional closet space. Discover the perfect combination of comfort and luxury in this stylish home in North GA that's convenient to a multitude of shops, Costco, I-75, and a quick trip to downtown Chattanooga for a lifestyle you'll love.
Property Details
- Interior
- Ceiling Fan(s), Entrance Foyer, Open Floorplan, Walk-In Closet(s)
- Fireplaces
- 1
- Cooling
- Central Air, Electric
- Heating
- Central, Electric
- Cooling Features
- Central Air, Electric
- Bedrooms
- 3
- Bathrooms
- 2.5
- Full Baths
- 2
- Half Baths
- 1
- Lot Features
- Level
- Stories
- 2
- Lot Description
- Level
- Acres
- 0.21
- Square Feet
- 2236.0
- Parking Features
- Garage Door Opener, Garage Faces Front, Concrete, Driveway
- Parking
- 1
- Parking Spaces
- 2.0
- Parking Type
- Garage
- Parking Garage Spaces
- 2.0
- Property Type
- Purchase
- Year Built
- 2026
- Foundation
- Slab
- Roof
- Asphalt
- Sewer Information
- Public Sewer
- Utility Source
- Public
- Utility Features
- Electricity Available, Water Available
- Appliances
- Stainless Steel Appliance(s), Microwave, Electric Range, Electric Oven, Dishwasher
- Water
- Public
- Subdivision
- The Fields at Huntley Meadows
- Elementary School
- West Side Elementary School
- Middle School
- Lakeview Middle School
- High School
- Lakeview-Fort Oglethorpe High School
- County
- Catoosa County, GA
- Region
- Rossville
- Original List Price
- $449,000
- HOA
- 1
- HOA Fees
- 300.0
- MLS #
- 3514717
Location
Legal
IDX information is provided exclusively for personal, non-commercial use, and may not be used for any purpose other than to identify prospective properties consumers may be interested in purchasing. Information is deemed reliable but not guaranteed.
Provided By
Listed by William Panebianco (#RTC660016)
Listing Office: Pratt Homes LLC (#RTC85946)