 View All Photos
$775,000
Active Under Contract435 Patina Cir
Nashville, TN 37209
2,350
Square Feet
3
Beds
3.5
Baths
0.16
Acres
4
Days on Market
RTC3527719
MLS#
House
Structure
Residential
Zone
Listing OfficeCompass
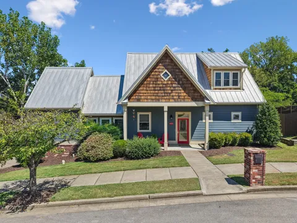
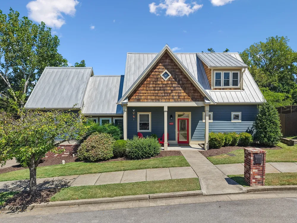
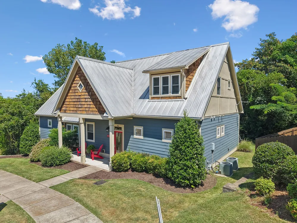
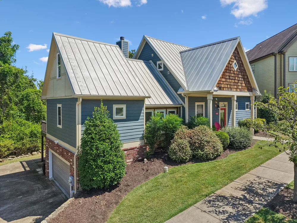
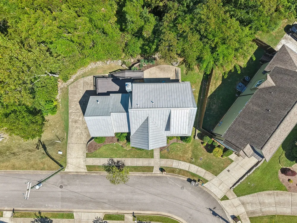
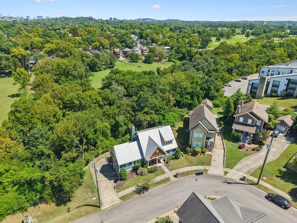
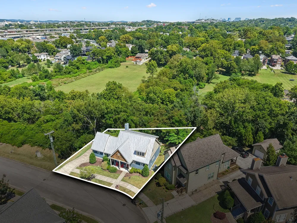
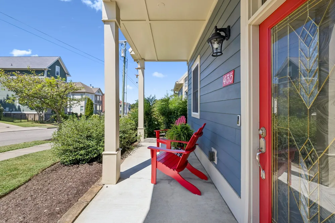
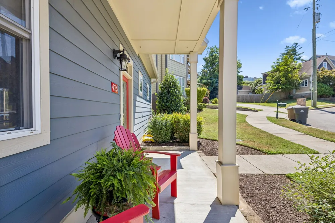
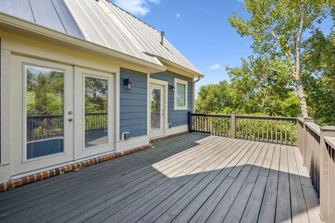
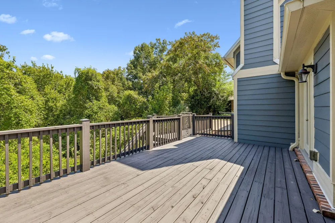
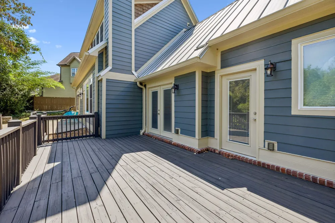
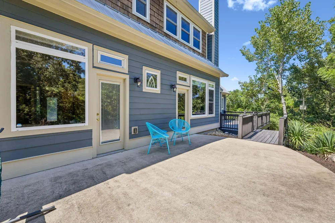
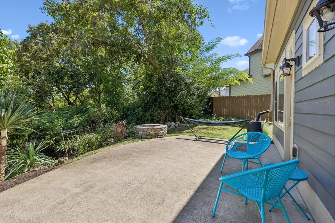
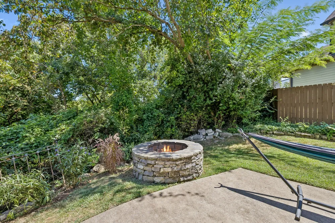
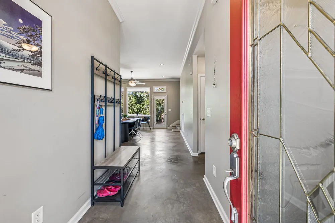
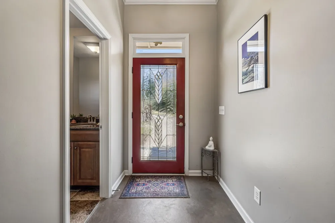
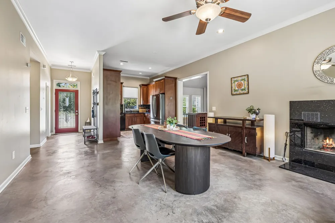
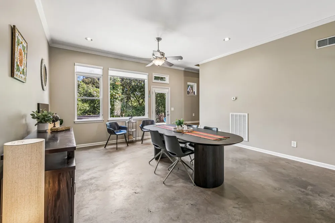
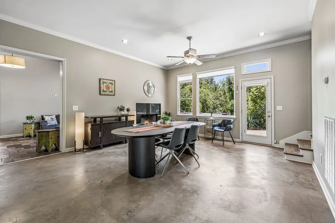
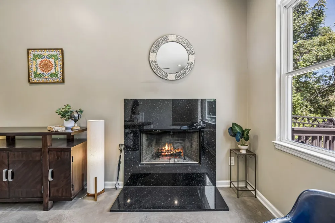
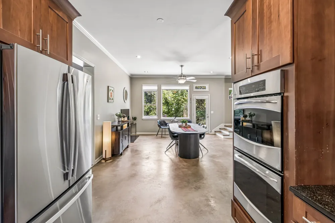
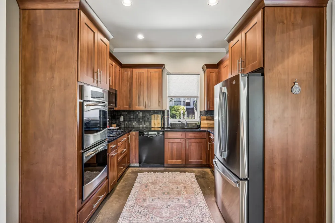
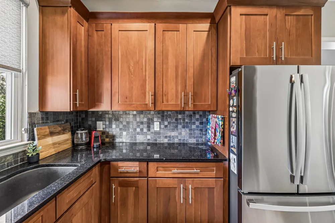
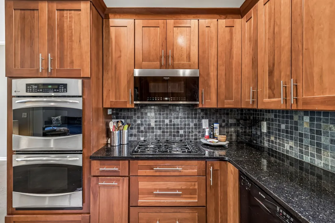
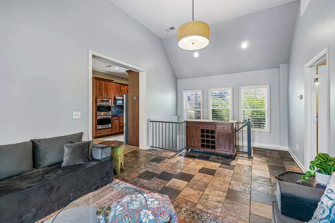
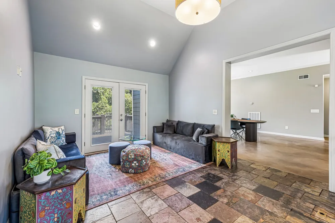
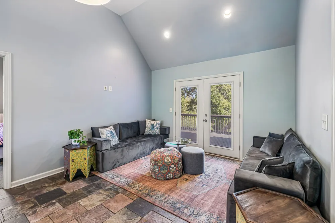
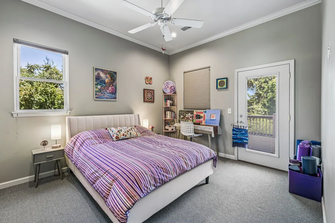
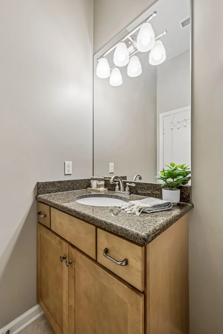
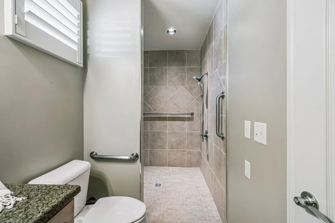
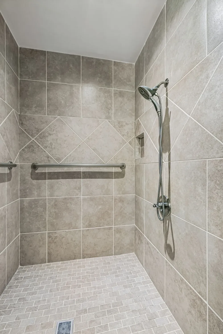
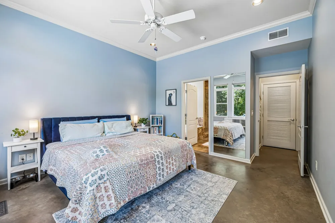
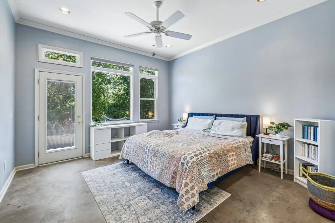
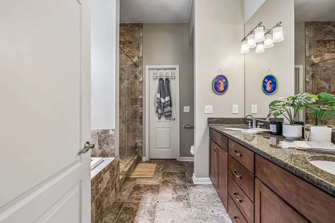
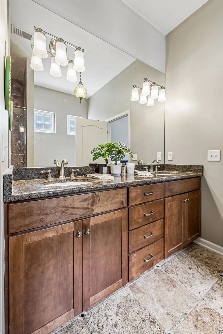
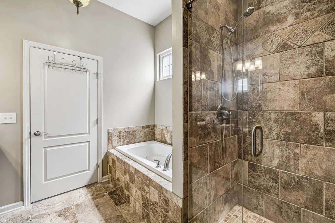
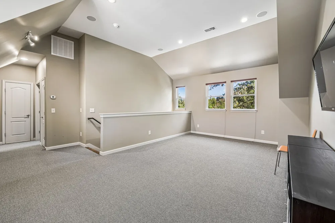
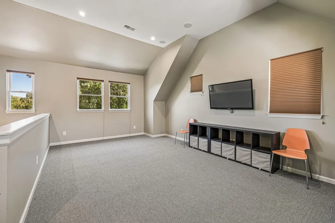
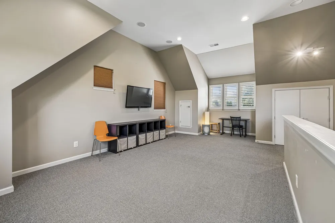
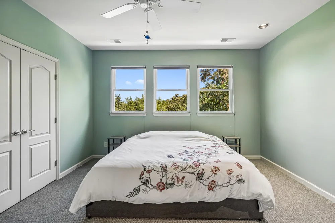
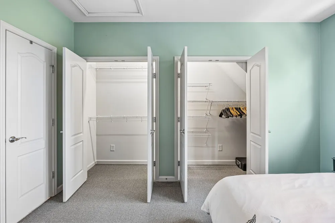
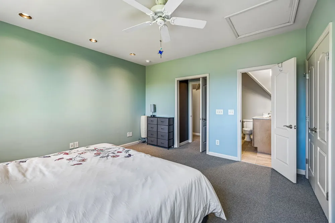
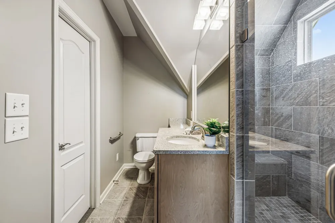
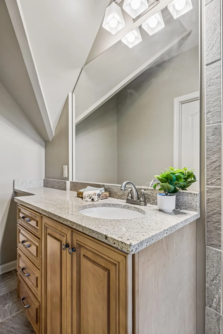
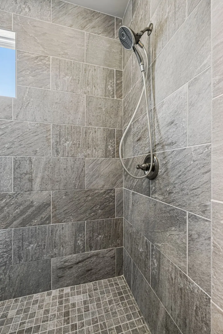
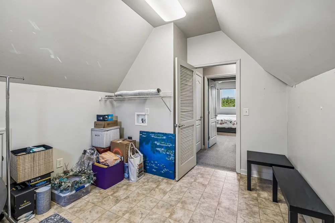
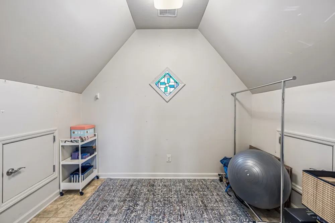
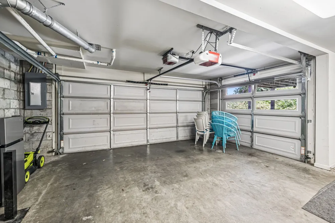
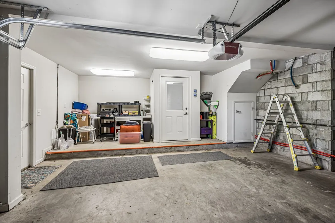
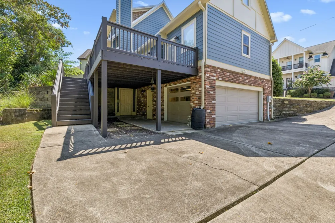
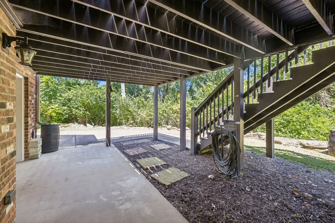
Nestled next to Richland Creek Greenway, 435 Patina Circle offers the perfect blend of comfort and convenience w/ three ensuite bedrooms featuring an abundance of natural light, substantial closets, vaulted ceilings & tree-filled views of the almost 200 acres of protected park land. Each ensuite features a beautiful tiled walk-in shower, granite countertops and generous lighting. Large windows throughout with plantation shutters, roller shades or cellular blinds that add a classic look for privacy. The open kitchen offers stunning black granite countertops and backsplash, double ovens, gas cooktop and soft close cabinets with organizers. At the dining room table, light a fire in the wood burning fireplace with gas starter and take in the views of the lush backyard. Concrete floors feature radiant heated floors with PEX tubing. The primary ensuite offers access to the backyard, a wall of windows, double vanities, separate shower and jacuzzi soaking tub leading to a substantial walk in closet. On the other end of the main level, the second ensuite bedroom has separate entrance from back deck, zero entry spacious shower and ample closet space. Upstairs you will find the third and most private ensuite bedroom with walk in closets next to an inviting bonus room and laundry room. There is also a laundry closet on the main level just outside the primary bedroom. Whole home surround system. Metal roof known to be energy efficient with a lifespan of 40+ years. Oversized two-car attached garage offers additional storage. Minutes from the vibrant retail and food scenes of Sylvan Park, Charlotte Park, 51st Ave, Nations, West End/Vandy & downtown and well as easy access to the Richland Creek Greenway. Neighborhood guest parking conveniently located near home. Small friendly neighborhood community. Conveniently located near I-40. HVAC regularly serviced; WH 2021.
Property Details
- Interior
- Air Filter, Ceiling Fan(s), Extra Closets, High Ceilings, In-Law Floorplan, Open Floorplan, Pantry, Smart Thermostat, Walk-In Cl
- Fireplaces
- 1
- Cooling
- Central Air, Electric
- Heating
- Central, Natural Gas
- Cooling Features
- Central Air, Electric
- Bedrooms
- 3
- Bathrooms
- 3.5
- Full Baths
- 3
- Half Baths
- 1
- Stories
- 2
- Exterior Materials
- Gas Grill
- Acres
- 0.16
- Square Feet
- 2350.0
- Parking Features
- Garage Faces Side
- Parking
- 1
- Parking Spaces
- 2.0
- Parking Type
- Garage
- Parking Garage Spaces
- 2.0
- Property Type
- Purchase
- Year Built
- 2011
- Foundation
- Block
- Roof
- Metal
- Sewer Information
- Public Sewer
- Utility Source
- Public
- Utility Features
- Electricity Available, Natural Gas Available, Water Available
- Appliances
- Double Oven, Cooktop, Dishwasher, Disposal, Dryer, Ice Maker, Microwave, Refrigerator, Washer
- Water
- Public
- Subdivision
- Patina
- Elementary School
- Charlotte Park Elementary
- Middle School
- H. G. Hill Middle
- High School
- James Lawson High School
- County
- Davidson County, TN
- Region
- Nashville
- Original List Price
- $775,000
- Taxes Annual
- $6,078
- HOA
- 1
- HOA Fees
- 40.0
- MLS #
- 3527719
Location
Legal
IDX information is provided exclusively for personal, non-commercial use, and may not be used for any purpose other than to identify prospective properties consumers may be interested in purchasing. Information is deemed reliable but not guaranteed.
Provided By
Listed by Anna Hatch (#RTC45604)
Listing Office: Compass (#RTC1537)