
 View All Photos
$449,900
Active429 Crestwicke Ct
Clarksville, TN 37043
2,707
Square Feet
5
Beds
2.5
Baths
0.38
Acres
2
Days on Market
RTC3526562
MLS#
House
Structure
Residential
Zone
Listing OfficeCompass RE dba Compass Clarksville
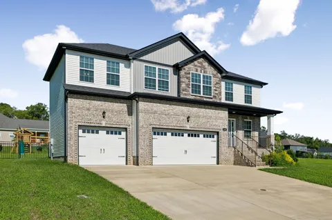
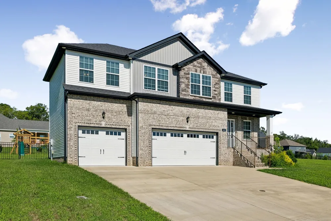
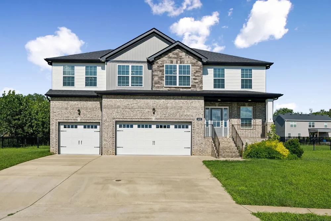
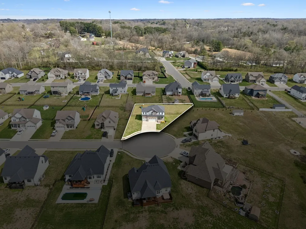
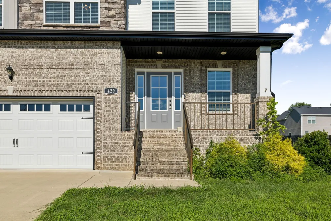
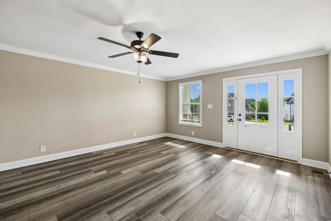
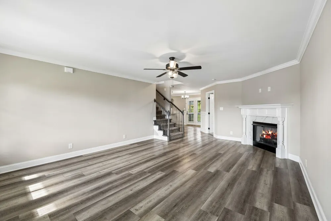
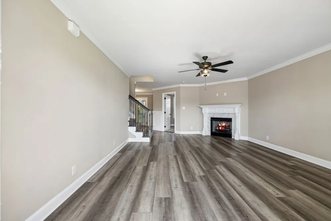
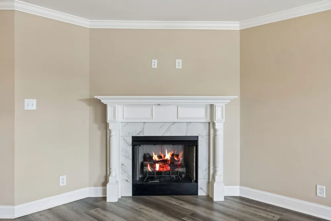
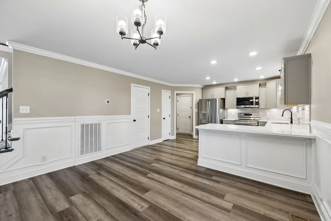
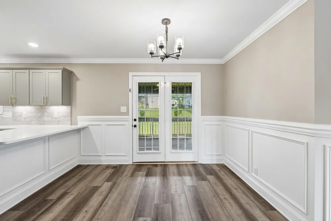
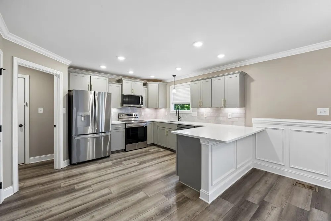
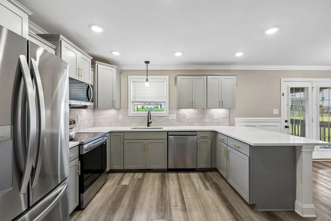
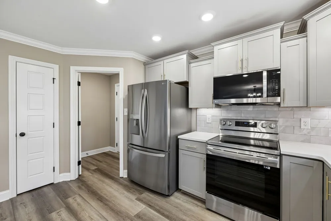
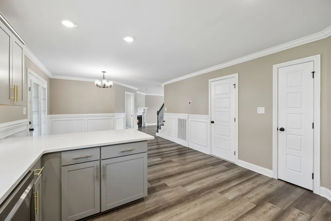
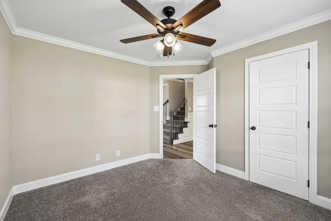
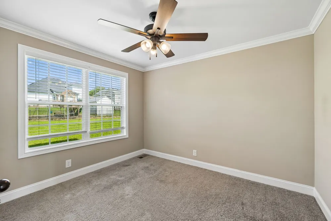
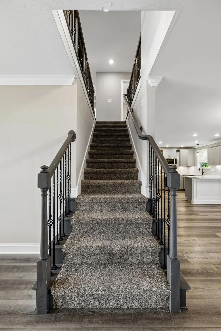
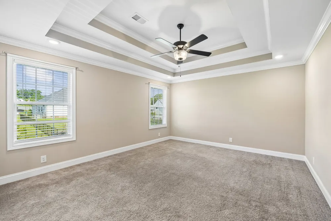
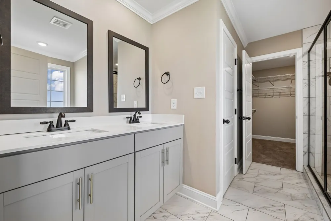
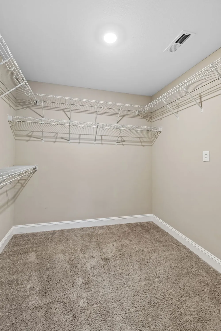
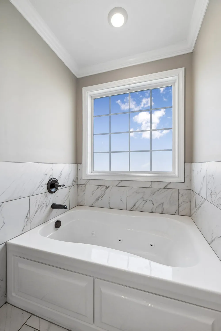
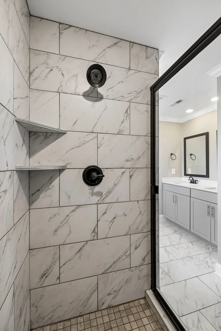
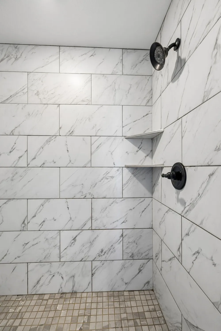
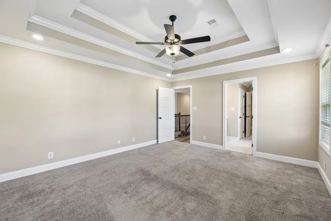
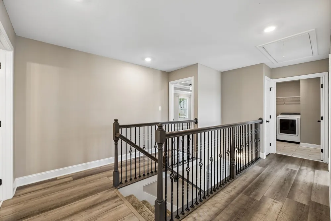
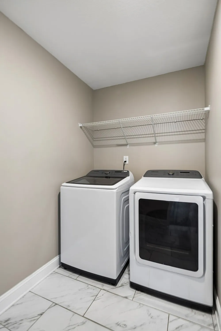
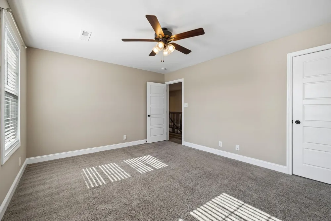
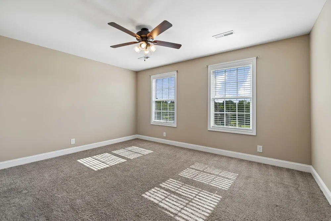
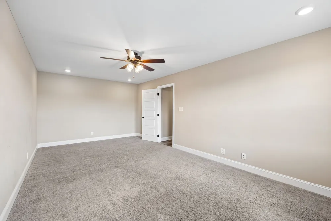
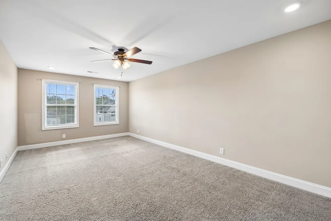
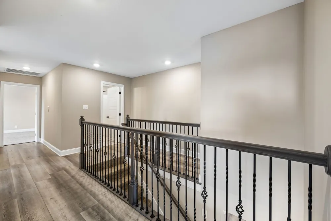
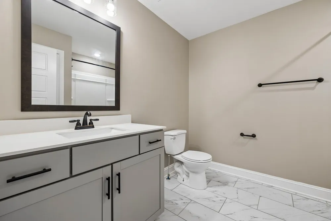
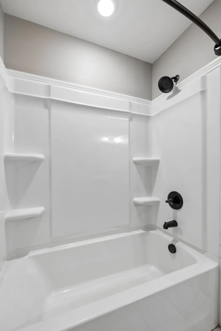
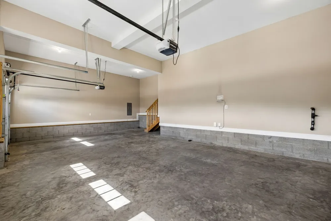
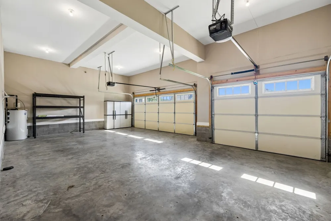
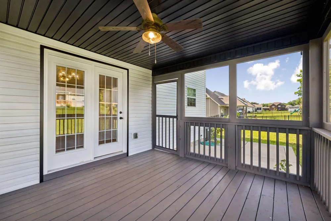
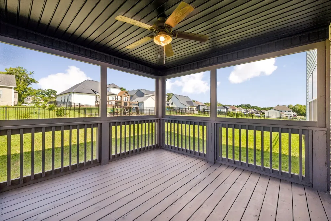
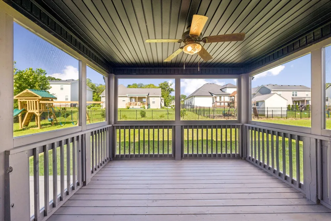
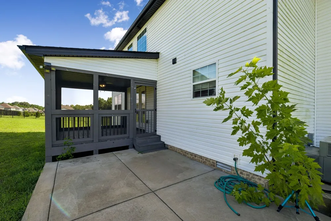
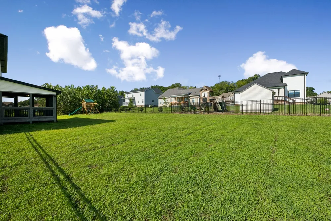
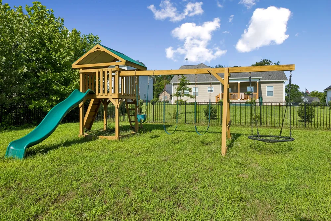
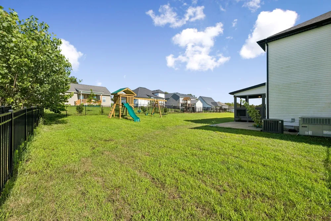
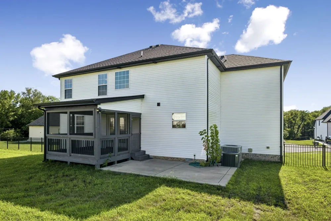
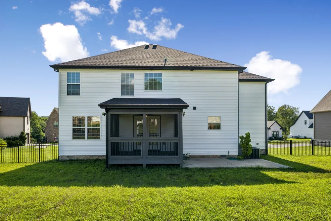
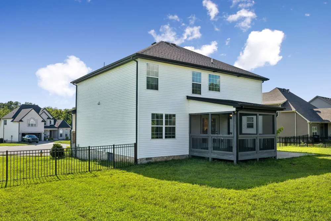
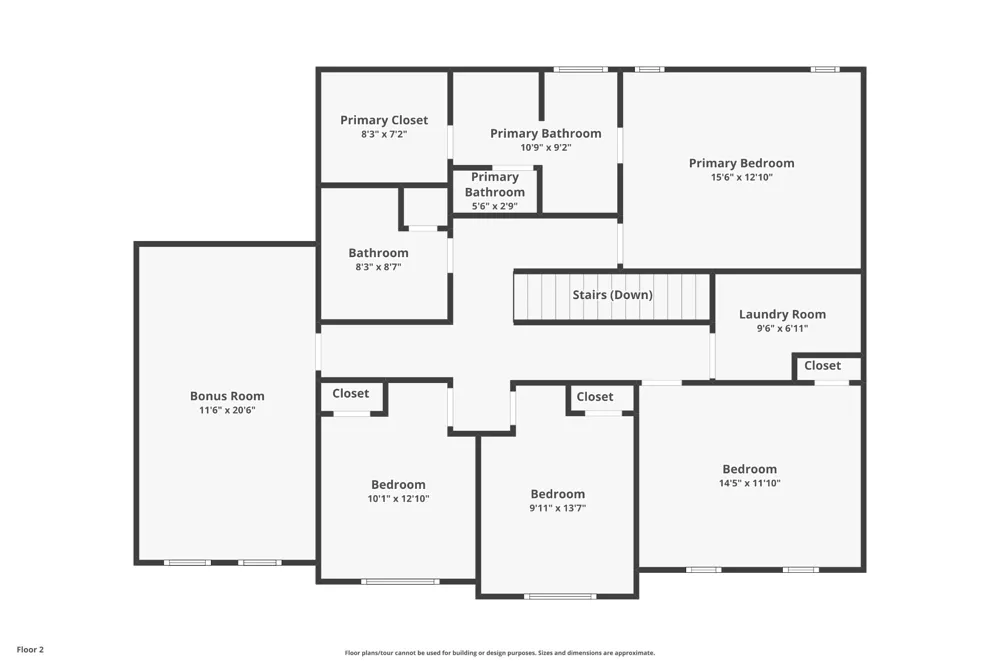
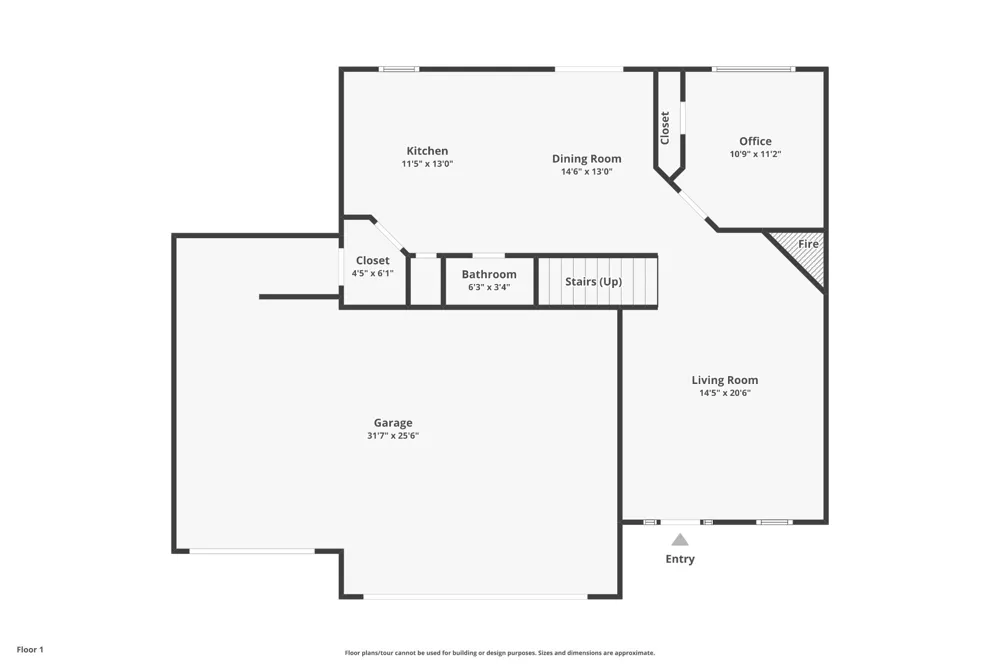
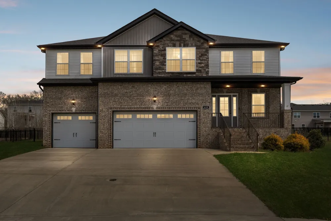
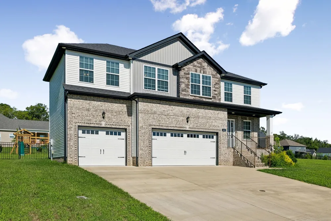
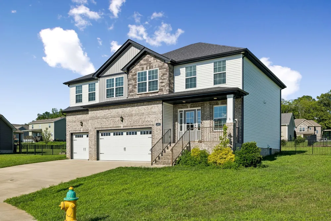
RARE 2.5% VA ASSUMABLE FINANCING! 2021 pristine cul-de-sac gem with 3 car garage, screened in deck and flex layout in River Chase! Tucked away on a quiet 0.38 acre fenced in lot in 37043, this 2021 built home delivers a seamless mix of modern design, executive space, and incredible financial value.Step inside to discover an inviting open floor plan bathed in natural light boasting 5 bedrooms, 2.5 baths and over 2700+ sqft! The spacious living area flows seamlessly into the kitchen, complete with sleek granite countertops, stainless steel appliances, spacious pantry, large eat at peninsula and ample storage perfect for hosting gatherings or enjoying quiet evenings at home. With five generously sized bedrooms and a bonus room, this home offers incredible versatility. The primary suite is a serene retreat, featuring a spa like ensuite bathroom with double vanities, walk in all tile shower, soaking tub and a massive walk in closet. Additional four bedrooms and bonus room provide plenty of space for family, guests, a home office or gym. One standout feature of this home is the oversized 3 car garage. Whether you need space for multiple vehicles, a workshop, or extra storage, this garage delivers the flexibility and convenience to meet your lifestyle needs. Outside, the fenced in backyard is a private oasis with a screened in deck and covered patio ideal for summer barbecues, morning coffee, or simply unwinding after a long day. The meticulously landscaped yard offers a sense of tranquility while still being easy to maintain. Located on a quiet cul-de-sac, 429 Crestwicke Ct is just minutes away from local top rated schools, shopping, Rotary park, Liberty Park & Marina, Sango, Interstate 24, Exit 11, downtown Clarksville, shopping including Publix, Walmart and Kroger, entertainment and dining options. Just 40 minutes to Downtown Nashville! With its unbeatable location and like new condition, this home is ready to welcome its next lucky owners. Schedule your showing today!
Property Details
- Interior
- Air Filter, Ceiling Fan(s), Extra Closets, High Ceilings, Open Floorplan, Pantry, Walk-In Closet(s), High Speed Internet
- Fireplaces
- 1
- Cooling
- Central Air, Electric
- Heating
- Central, Electric
- Cooling Features
- Central Air, Electric
- Bedrooms
- 5
- Bathrooms
- 2.5
- Full Baths
- 2
- Half Baths
- 1
- Lot Features
- Cul-De-Sac, Level
- Stories
- 2
- Lot Description
- Cul-De-Sac, Level
- Acres
- 0.38
- Square Feet
- 2707.0
- Parking Features
- Garage Door Opener, Garage Faces Front, Concrete, Driveway
- Parking
- 1
- Parking Spaces
- 7.0
- Parking Type
- Garage
- Parking Garage Spaces
- 3.0
- Property Type
- Purchase
- Basement
- 1
- Basement Description
- Crawl Space
- Year Built
- 2021
- Roof
- Shingle
- Sewer Information
- Public Sewer
- Utility Source
- Public
- Utility Features
- Electricity Available, Water Available
- Appliances
- Electric Oven, Electric Range, Dishwasher, Disposal, Dryer, Ice Maker, Microwave, Refrigerator, Stainless Steel Appliance(s), Wa
- Water
- Public
- Subdivision
- River Chase
- Elementary School
- East Montgomery Elementary
- Middle School
- Richview Middle
- High School
- Clarksville High
- County
- Montgomery County, TN
- Region
- Clarksville
- Original List Price
- $449,900
- Taxes Annual
- $3,402
- HOA
- 1
- HOA Fees
- 35.0
- Pets
- 1
- MLS #
- 3526562
Location
Legal
IDX information is provided exclusively for personal, non-commercial use, and may not be used for any purpose other than to identify prospective properties consumers may be interested in purchasing. Information is deemed reliable but not guaranteed.
Provided By
Listed by Cristen Bell (#RTC37903)
Listing Office: Compass RE dba Compass Clarksville (#RTC5518)