
 View All Photos
$373,990
Active425 Audusson Dr
Antioch, TN 37013
1,680
Square Feet
4
Beds
2.5
Baths
3
Days on Market
RTC3529069
MLS#
House
Structure
Residential
Zone
Listing OfficeRyan Homes
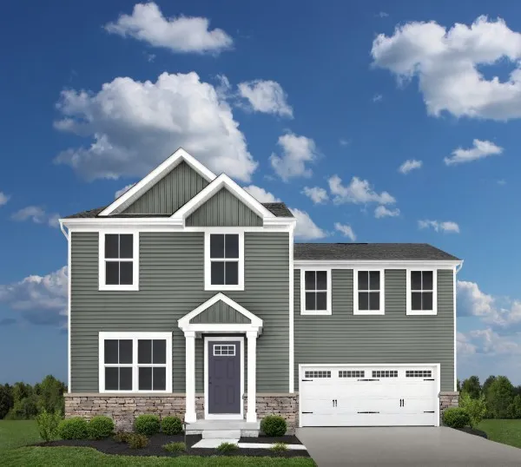
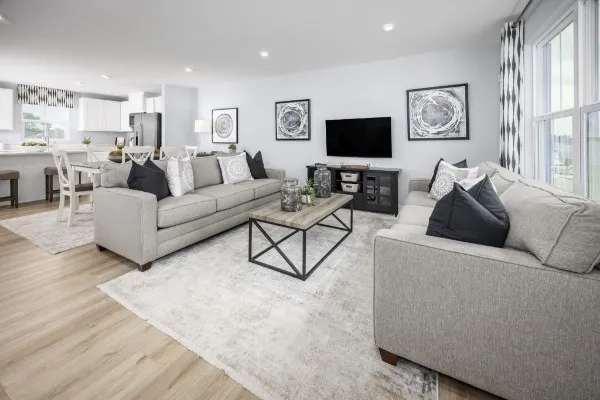
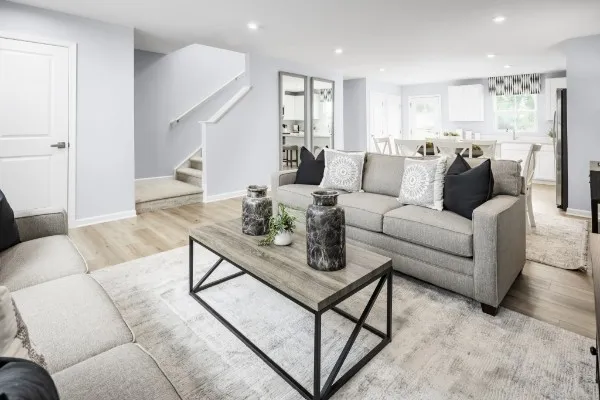
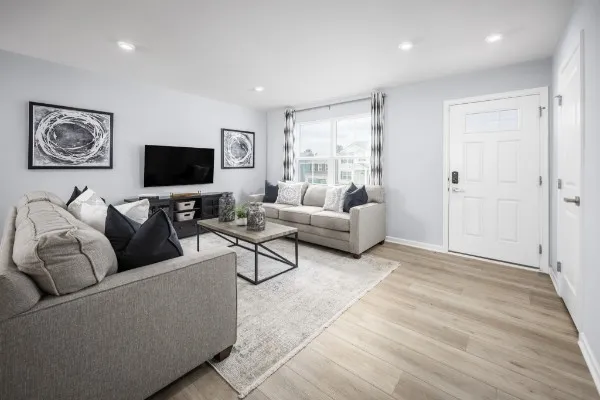
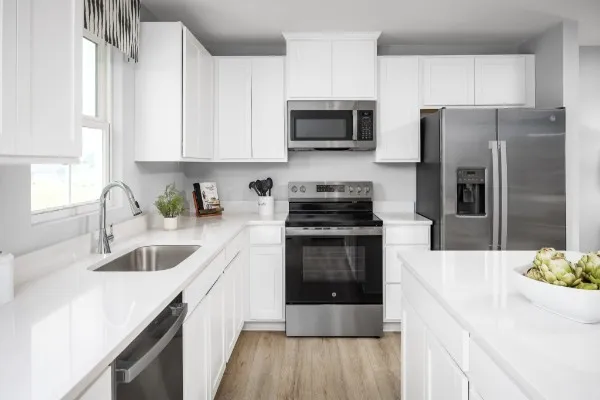
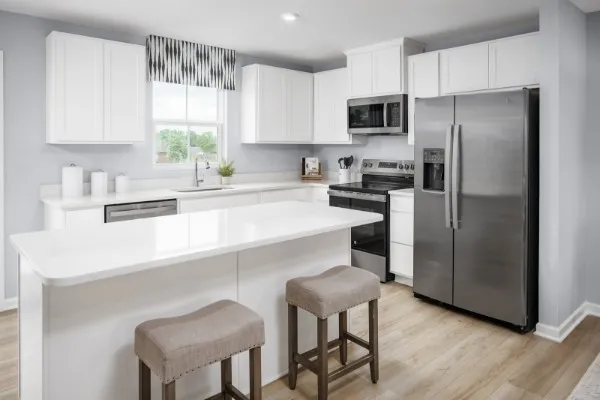
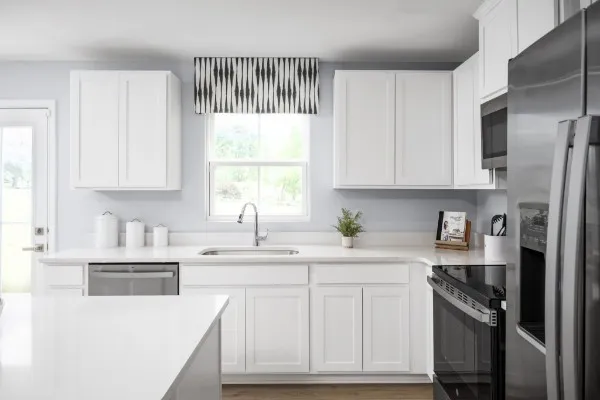
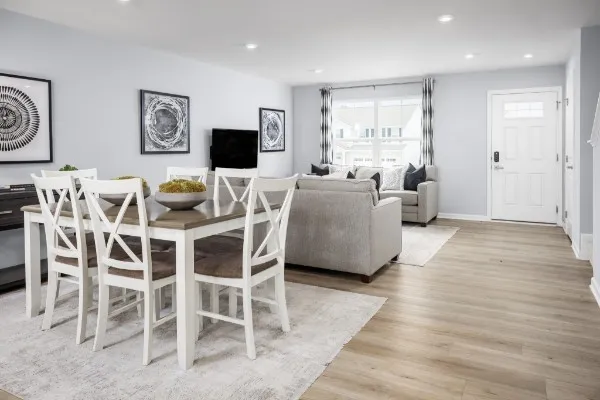
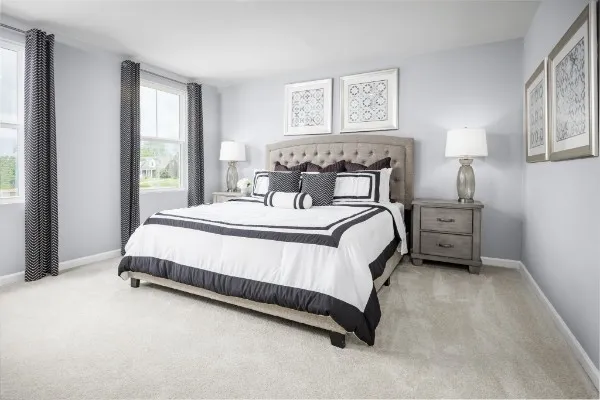
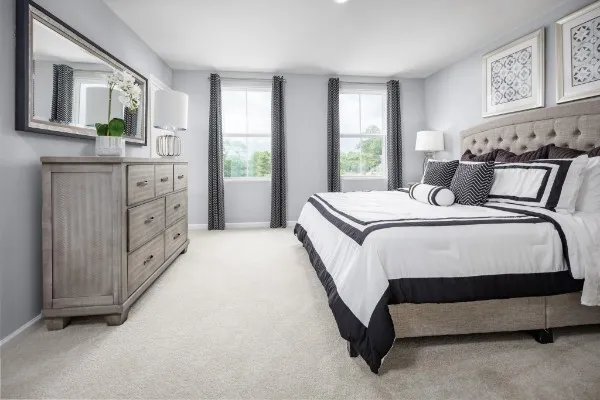
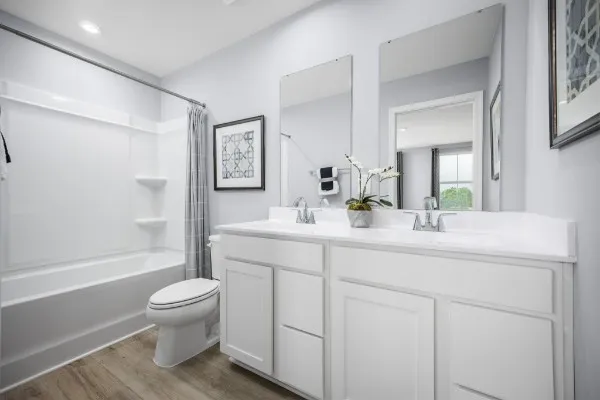
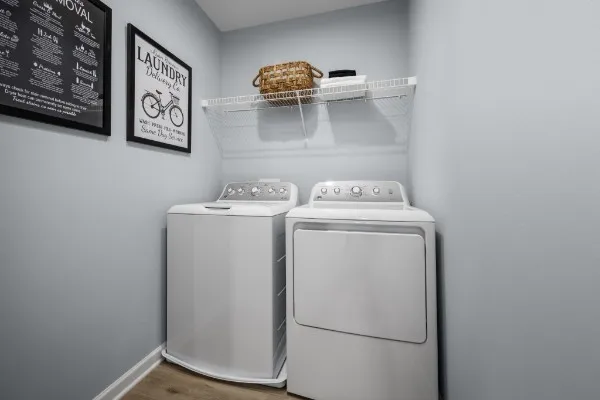
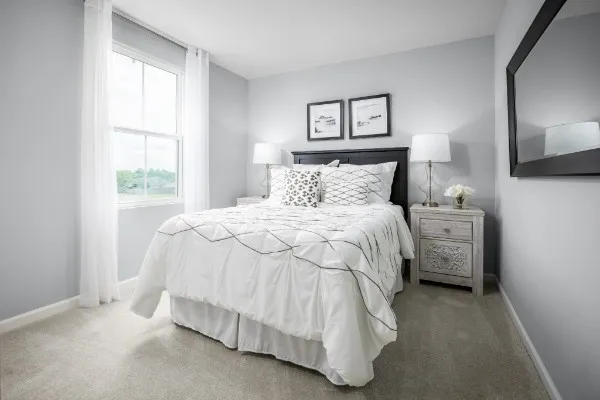
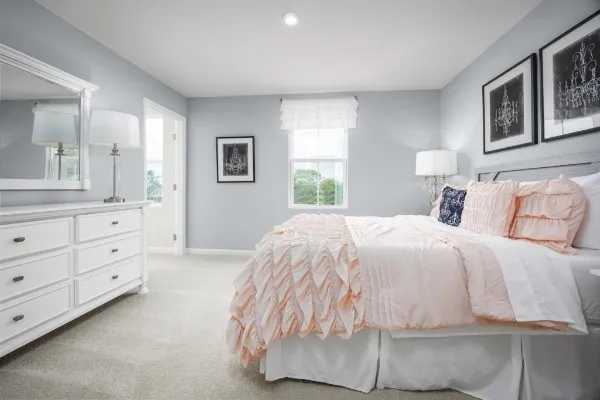
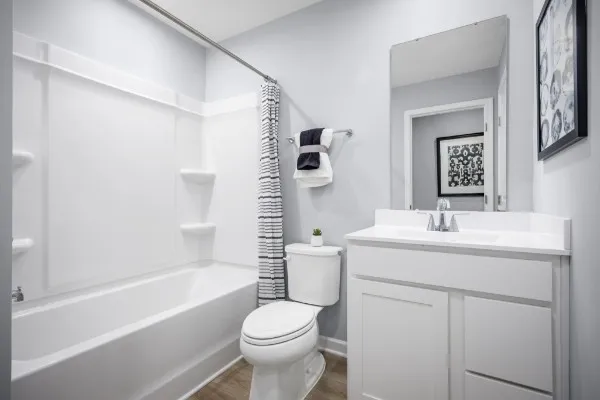
Welcome to Evergreen by Ryan Homes! Receive up to $22,000 in closing cost assistance with the use of our preferred lender. The Birch floor plan features an open-concept layout with a spacious great room, dining area, and kitchen with an oversized island. Upstairs, enjoy generously sized secondary bedrooms and a private owner's suite with an en suite bath and large walk-in closet. Ryan Homes is a to-be-built builder, giving you the flexibility to choose your homesite, floor plan, and design selections. Estimated completion January 2027. All appliances, including washer and dryer, are included, plus a 1-2-10 year warranty. Contact Kierston Bednar to schedule your appointment and learn more.
Property Details
- Interior
- High Speed Internet
- Cooling
- Central Air
- Heating
- Central
- Cooling Features
- Central Air
- Bedrooms
- 4
- Bathrooms
- 2.5
- Full Baths
- 2
- Half Baths
- 1
- Stories
- 2
- Square Feet
- 1680.0
- Parking Features
- Garage Faces Front, Concrete, Driveway
- Parking
- 1
- Parking Spaces
- 2.0
- Parking Type
- Garage
- Parking Garage Spaces
- 2.0
- Property Type
- Purchase
- Year Built
- 2026
- Sewer Information
- Public Sewer
- Utility Source
- Public
- Utility Features
- Water Available
- Appliances
- Electric Oven, Electric Range, Dishwasher, Disposal, Dryer, Microwave, Refrigerator, Stainless Steel Appliance(s), Washer
- Water
- Public
- Subdivision
- Evergreen Hills
- Elementary School
- A. Z. Kelley Elementary
- Middle School
- Thurgood Marshall Middle
- High School
- Cane Ridge High School
- County
- Davidson County, TN
- Region
- Antioch
- Date Available
- January 15, 2027
- Original List Price
- $371,990
- Taxes Annual
- $598
- HOA
- 1
- HOA Fees
- 17.0
- MLS #
- 3529069
Location
Legal
IDX information is provided exclusively for personal, non-commercial use, and may not be used for any purpose other than to identify prospective properties consumers may be interested in purchasing. Information is deemed reliable but not guaranteed.
Provided By
Listed by Kierston Cook (#RTC73020)
Listing Office: Ryan Homes (#RTC3087)