(615) 207-4585 dee@deerussell.com Partners Real Estate LLC
Traffic Dashboard
Home
  • Search
  • Communities
    • Brentwood
    • Franklin
    • Nashville
    • College Grove
  • Buying
    • Buying Info
    • Featured Listings
    • Buying Resources
    • Search Homes
  • Selling
    • Selling Guide
    • Selling Resources
  • Recently Sold
  • About
    • Learn More
    • Meet Dee
    • Our Testimonials
  • Articles
  • Contact
Traffic Dashboard
Dee Russell
(615) 207-4585 dee@deerussell.com
  • Partners Real Estate LLC
    3401 Mallory Lane ste 100
    Franklin, TN 37067
Explore
  • Property Search
  • Communities
  • Buying
  • Selling
About
  • About
  • Contact Us
  • Testimonials
  • Home
Local Guide
  • Search by City
  • Search by Subdivision
  • Search by Zip
  • Search by Area
Legal
  • Privacy
  • Terms
  • DMCA
  • Accessibility
  • Fair Housing
Account
  • Dashboard
  • Logout
  • Login
Dee Russell | Partners Real Estate LLC - Footer Logo
©2026 Partners Real Estate LLC. All rights reserved.
Website built by CloseHack.

Realtrac MLS

IDX information is provided exclusively for personal, non-commercial use, and may not be used for any purpose other than to identify prospective properties consumers may be interested in purchasing. Information is deemed reliable but not guaranteed.

Return
  • All Types+ null more
  • House+2 more
  • $900K-$1.5M
  • Bed/Bath
  • Size
  • Dates
  • Filters
  • Amenities
  • Save
  • Share
Listings
No results
Sort
Home / Clarksville / 422 Kimberly Drive
422 Kimberly Drive Clarksville, TN 37043 422 Kimberly Drive Clarksville, TN 37043 422 Kimberly Drive Clarksville, TN 37043 422 Kimberly Drive Clarksville, TN 37043 422 Kimberly Drive Clarksville, TN 37043 422 Kimberly Drive Clarksville, TN 37043 422 Kimberly Drive Clarksville, TN 37043 422 Kimberly Drive Clarksville, TN 37043 422 Kimberly Drive Clarksville, TN 37043 422 Kimberly Drive Clarksville, TN 37043 422 Kimberly Drive Clarksville, TN 37043 422 Kimberly Drive Clarksville, TN 37043 422 Kimberly Drive Clarksville, TN 37043 422 Kimberly Drive Clarksville, TN 37043 422 Kimberly Drive Clarksville, TN 37043 422 Kimberly Drive Clarksville, TN 37043 422 Kimberly Drive Clarksville, TN 37043 422 Kimberly Drive Clarksville, TN 37043 422 Kimberly Drive Clarksville, TN 37043 422 Kimberly Drive Clarksville, TN 37043 422 Kimberly Drive Clarksville, TN 37043 422 Kimberly Drive Clarksville, TN 37043 422 Kimberly Drive Clarksville, TN 37043 422 Kimberly Drive Clarksville, TN 37043 422 Kimberly Drive Clarksville, TN 37043 422 Kimberly Drive Clarksville, TN 37043 422 Kimberly Drive Clarksville, TN 37043 422 Kimberly Drive Clarksville, TN 37043 422 Kimberly Drive Clarksville, TN 37043 422 Kimberly Drive Clarksville, TN 37043 422 Kimberly Drive Clarksville, TN 37043 422 Kimberly Drive Clarksville, TN 37043 422 Kimberly Drive Clarksville, TN 37043 422 Kimberly Drive Clarksville, TN 37043 422 Kimberly Drive Clarksville, TN 37043 422 Kimberly Drive Clarksville, TN 37043 422 Kimberly Drive Clarksville, TN 37043 422 Kimberly Drive Clarksville, TN 37043 422 Kimberly Drive Clarksville, TN 37043 422 Kimberly Drive Clarksville, TN 37043 422 Kimberly Drive Clarksville, TN 37043 422 Kimberly Drive Clarksville, TN 37043 422 Kimberly Drive Clarksville, TN 37043 422 Kimberly Drive Clarksville, TN 37043 422 Kimberly Drive Clarksville, TN 37043 View All Photos

$599,900

| Active

422 Kimberly Drive

Clarksville, TN 37043

3,547
Square Feet
5
Beds
3
Baths
1.43
Acres
0
Days on Market
RTC3542198
MLS#
House
Structure
Residential
Zone
Contact
Listing OfficeColdwell Banker Southern Realty

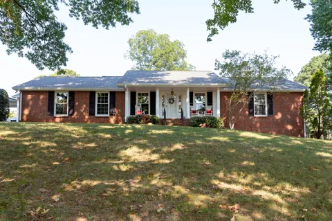
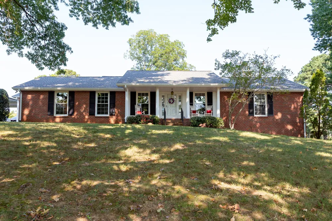
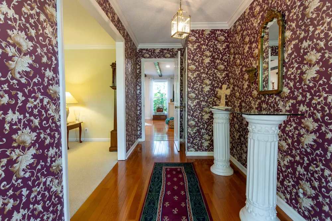
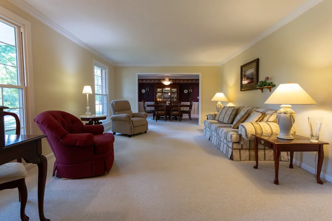
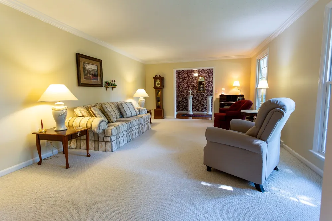
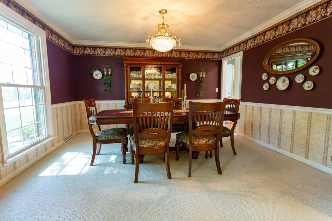
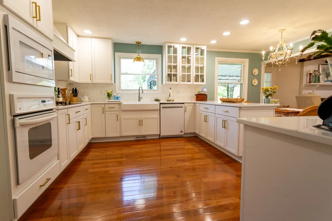
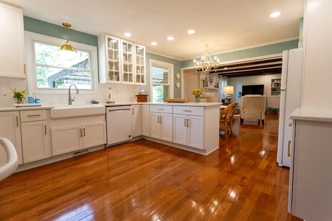
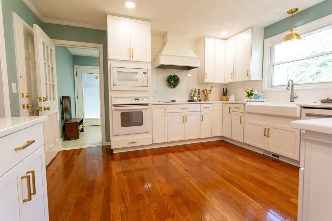
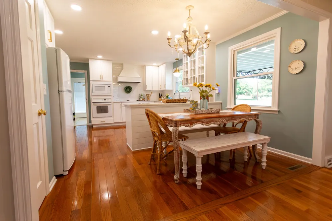
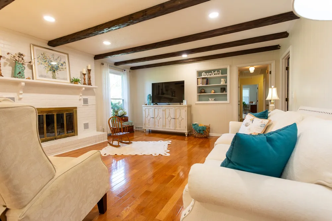
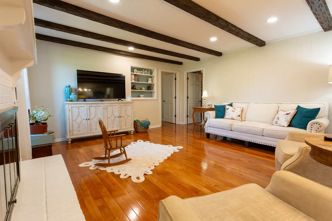
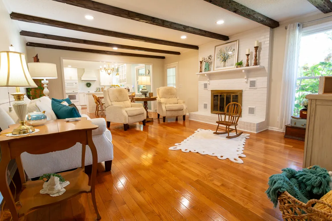
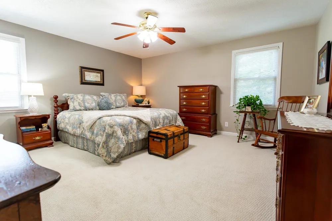
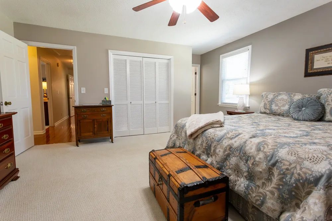
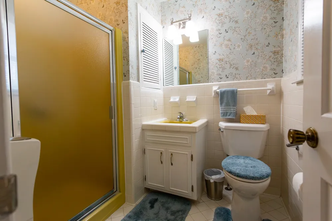
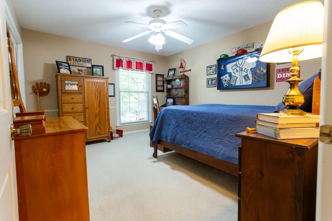
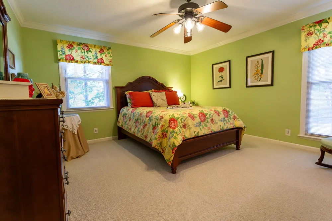
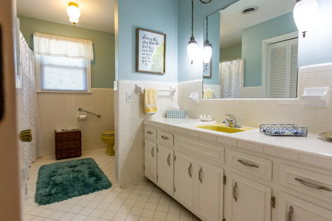
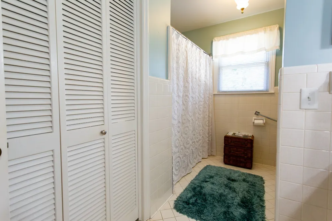
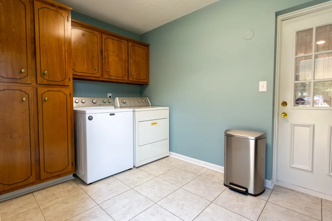
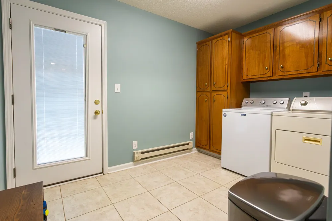
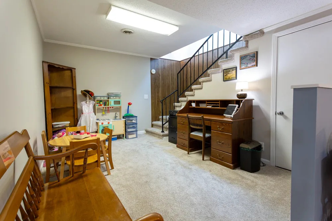
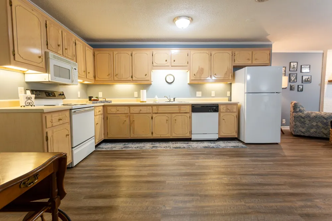
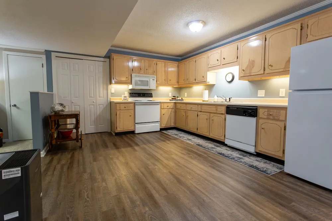
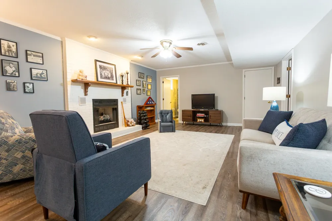
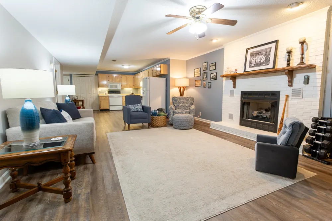
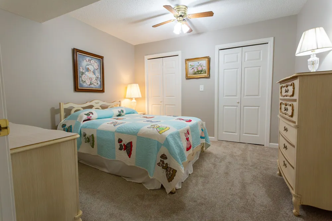
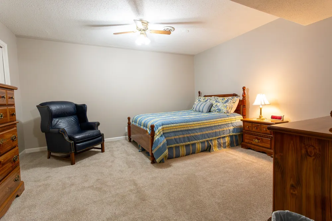
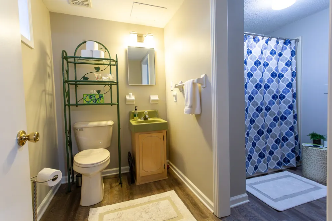
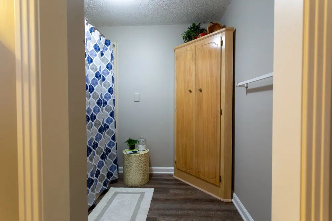
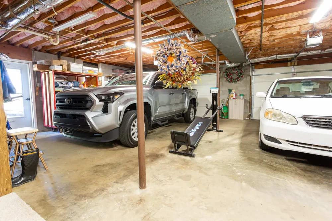
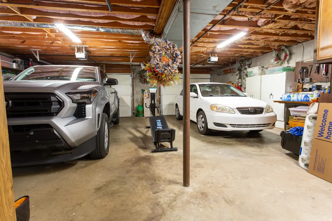
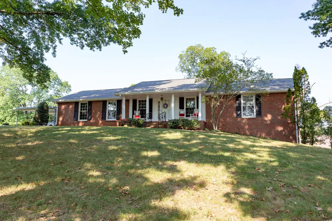
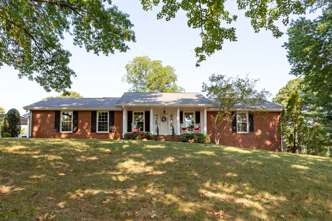
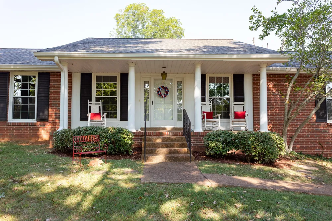
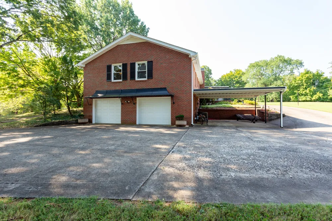
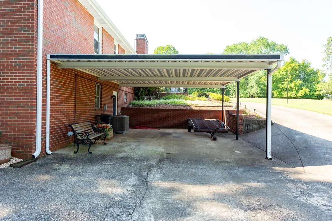
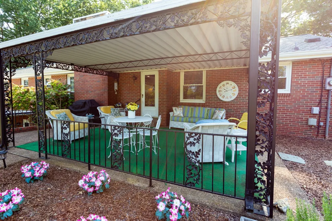
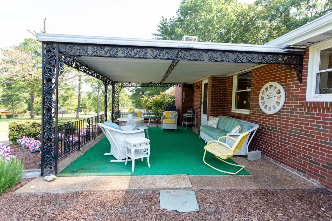
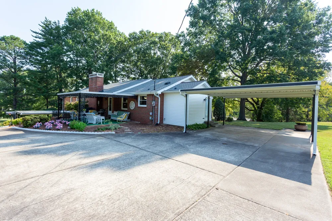
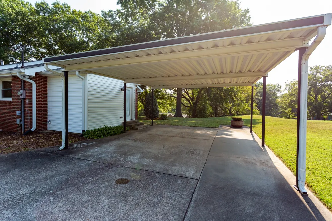
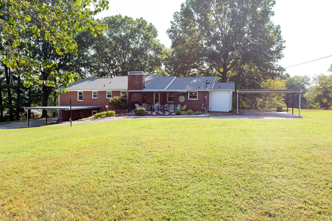
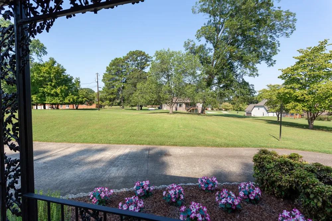
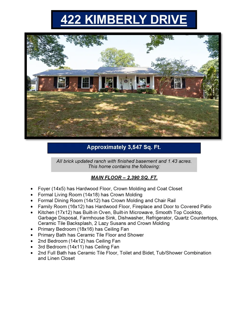
This spacious all-brick updated ranch offers plenty of room for everyone with a finished basement and 1.43 acres! The main level features a formal living room, formal dining area, family room with fireplace is open to the kitchen/eating area, utility room, 3 bedrooms and 2 full baths. The finished basement provides even more living space with a den featuring a fireplace, a second full kitchen, 2 bedrooms, and a full bath. With its separate entrance, the basement could make an ideal in-law suite or private living quarters for extended family. Outside, you’ll enjoy a covered front porch, covered patio, large storage shed, and plenty of parking and storage options, including a 2-car basement garage with one bay large enough for a boat, plus a 1-car carport and an additional 2-car carport. With so much space inside and out, this property offers endless possibilities!

Property Details
Interior
Ceiling Fan(s), Entrance Foyer, Extra Closets, In-Law Floorplan, Pantry, Redecorated, Walk-In Closet(s)
Fireplaces
2
Cooling
Central Air, Electric
Heating
Central, Natural Gas
Cooling Features
Central Air, Electric
Bedrooms
5
Bathrooms
3.0
Full Baths
3
Lot Features
Level, Sloped
Stories
1
Lot Description
Level, Sloped
Acres
1.43
Square Feet
3547.0
Parking Features
Garage Door Opener, Basement, Detached, Concrete, Driveway
Parking
1
Parking Spaces
5.0
Parking Type
Garage
Parking Garage Spaces
2.0
Parking Carport Spaces
3.0
Property Type
Purchase
Basement
1
Basement Description
Finished
Basement Finished
1
Year Built
1975
Foundation
Block
Roof
Shingle
Sewer Information
Public Sewer
Utility Source
Public
Utility Features
Electricity Available, Natural Gas Available, Water Available
Appliances
Built-In Electric Oven, Cooktop, Dishwasher, Disposal, Microwave, Refrigerator
Water
Public
Subdivision
Wingate
Elementary School
Rossview Elementary
Middle School
Rossview Middle
High School
Rossview High
County
Montgomery County, TN
Region
Clarksville
Original List Price
$599,900
Taxes Annual
$3,292
MLS #
3542198
Location
Legal

IDX information is provided exclusively for personal, non-commercial use, and may not be used for any purpose other than to identify prospective properties consumers may be interested in purchasing. Information is deemed reliable but not guaranteed.

Provided By
Listed by Kathy Littleton, REALTOR® (#RTC8054)
Listing Office: Coldwell Banker Southern Realty (#RTC335)

Dee Russell | Partners Real Estate LLC Have a question about this home?

Interested in Purchasing 422 Kimberly Drive?

Get an estimate on monthly payments on this property.

$
years
Down Payment
$
%
Interest Rate
%
Tax Rate
%
$
$annually
$monthly
Estimated Monthly Payment
$0.00
Loan Amount
$0.00