(615) 207-4585 dee@deerussell.com Partners Real Estate LLC
Traffic Dashboard
Home
  • Search
  • Communities
    • Brentwood
    • Franklin
    • Nashville
    • College Grove
  • Buying
    • Buying Info
    • Featured Listings
    • Buying Resources
    • Search Homes
  • Selling
    • Selling Guide
    • Selling Resources
  • Recently Sold
  • About
    • Learn More
    • Meet Dee
    • Our Testimonials
  • Articles
  • Contact
Traffic Dashboard
Dee Russell
(615) 207-4585 dee@deerussell.com
  • Partners Real Estate LLC
    3401 Mallory Lane ste 100
    Franklin, TN 37067
Explore
  • Property Search
  • Communities
  • Buying
  • Selling
About
  • About
  • Contact Us
  • Testimonials
  • Home
Local Guide
  • Search by City
  • Search by Subdivision
  • Search by Zip
  • Search by Area
Legal
  • Privacy
  • Terms
  • DMCA
  • Accessibility
  • Fair Housing
Account
  • Dashboard
  • Logout
  • Login
Dee Russell | Partners Real Estate LLC - Footer Logo
©2026 Partners Real Estate LLC. All rights reserved.
Website built by CloseHack.

Realtrac MLS

IDX information is provided exclusively for personal, non-commercial use, and may not be used for any purpose other than to identify prospective properties consumers may be interested in purchasing. Information is deemed reliable but not guaranteed.

Return
  • All Types+ null more
  • House+2 more
  • $900K-$1.5M
  • Bed/Bath
  • Size
  • Dates
  • Filters
  • Amenities
  • Save
  • Share
Listings
No results
Sort
Home / Nashville / 4215 Harding Pike #1011
4215 Harding Pike #1011 Nashville, TN 37205 4215 Harding Pike #1011 Nashville, TN 37205 4215 Harding Pike #1011 Nashville, TN 37205 4215 Harding Pike #1011 Nashville, TN 37205 4215 Harding Pike #1011 Nashville, TN 37205 4215 Harding Pike #1011 Nashville, TN 37205 4215 Harding Pike #1011 Nashville, TN 37205 4215 Harding Pike #1011 Nashville, TN 37205 4215 Harding Pike #1011 Nashville, TN 37205 4215 Harding Pike #1011 Nashville, TN 37205 4215 Harding Pike #1011 Nashville, TN 37205 4215 Harding Pike #1011 Nashville, TN 37205 4215 Harding Pike #1011 Nashville, TN 37205 4215 Harding Pike #1011 Nashville, TN 37205 4215 Harding Pike #1011 Nashville, TN 37205 4215 Harding Pike #1011 Nashville, TN 37205 4215 Harding Pike #1011 Nashville, TN 37205 4215 Harding Pike #1011 Nashville, TN 37205 4215 Harding Pike #1011 Nashville, TN 37205 4215 Harding Pike #1011 Nashville, TN 37205 4215 Harding Pike #1011 Nashville, TN 37205 4215 Harding Pike #1011 Nashville, TN 37205 4215 Harding Pike #1011 Nashville, TN 37205 4215 Harding Pike #1011 Nashville, TN 37205 4215 Harding Pike #1011 Nashville, TN 37205 4215 Harding Pike #1011 Nashville, TN 37205 4215 Harding Pike #1011 Nashville, TN 37205 4215 Harding Pike #1011 Nashville, TN 37205 4215 Harding Pike #1011 Nashville, TN 37205 4215 Harding Pike #1011 Nashville, TN 37205 4215 Harding Pike #1011 Nashville, TN 37205 4215 Harding Pike #1011 Nashville, TN 37205 4215 Harding Pike #1011 Nashville, TN 37205 4215 Harding Pike #1011 Nashville, TN 37205 4215 Harding Pike #1011 Nashville, TN 37205 4215 Harding Pike #1011 Nashville, TN 37205 4215 Harding Pike #1011 Nashville, TN 37205 4215 Harding Pike #1011 Nashville, TN 37205 4215 Harding Pike #1011 Nashville, TN 37205 4215 Harding Pike #1011 Nashville, TN 37205 4215 Harding Pike #1011 Nashville, TN 37205 4215 Harding Pike #1011 Nashville, TN 37205 4215 Harding Pike #1011 Nashville, TN 37205 4215 Harding Pike #1011 Nashville, TN 37205 4215 Harding Pike #1011 Nashville, TN 37205 4215 Harding Pike #1011 Nashville, TN 37205 4215 Harding Pike #1011 Nashville, TN 37205 4215 Harding Pike #1011 Nashville, TN 37205 4215 Harding Pike #1011 Nashville, TN 37205 4215 Harding Pike #1011 Nashville, TN 37205 4215 Harding Pike #1011 Nashville, TN 37205 4215 Harding Pike #1011 Nashville, TN 37205 4215 Harding Pike #1011 Nashville, TN 37205 4215 Harding Pike #1011 Nashville, TN 37205 4215 Harding Pike #1011 Nashville, TN 37205 4215 Harding Pike #1011 Nashville, TN 37205 View All Photos

$399,900

| Active

4215 Harding Pike #1011

Nashville, TN 37205

1,316
Square Feet
2
Beds
2
Baths
0.03
Acres
0
Days on Market
RTC3542453
MLS#
Condo
Structure
Residential
Zone
Contact
Listing OfficeThe Ashton Real Estate Group of RE/MAX Advantage

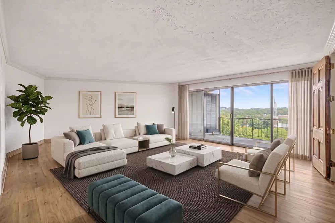
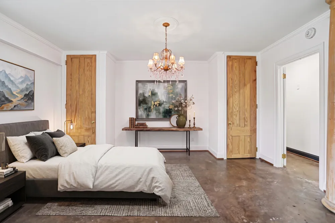
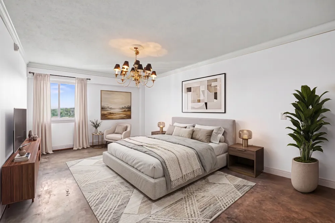
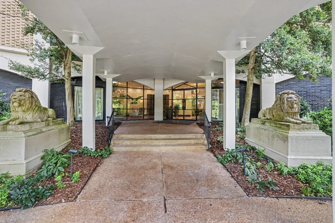
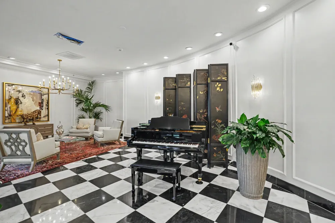
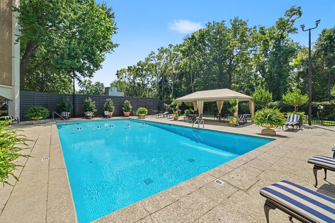
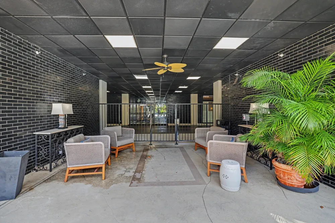
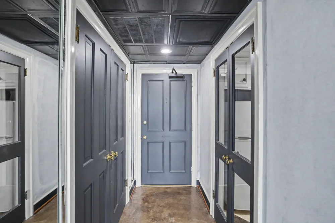
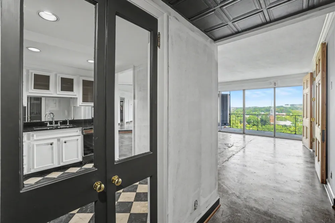
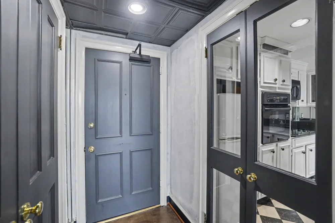
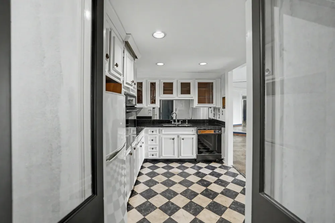
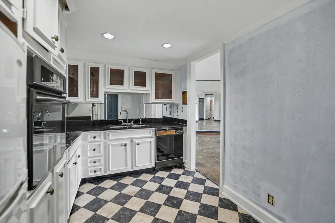
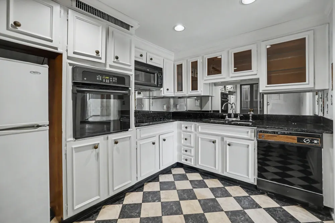
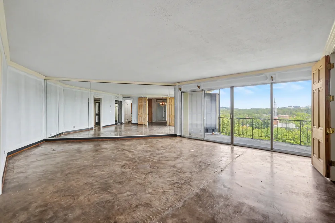
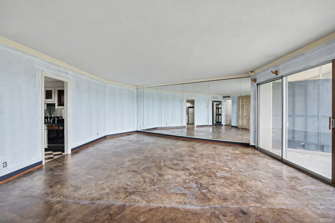
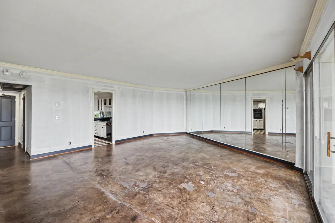
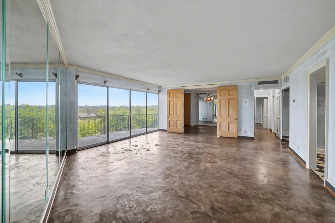
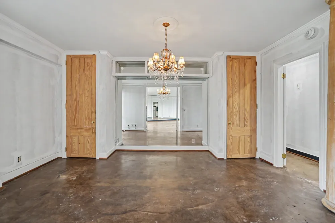
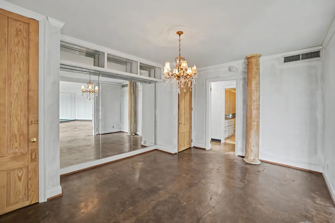
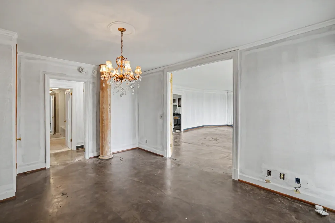
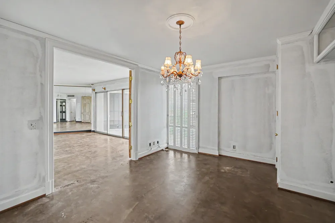
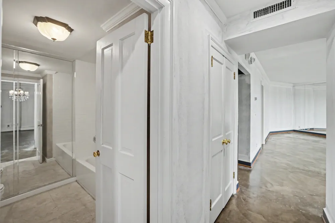
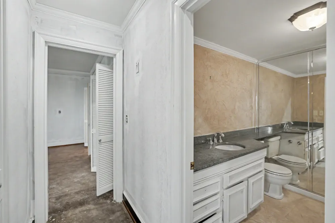
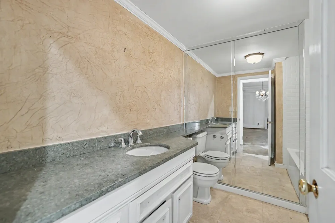
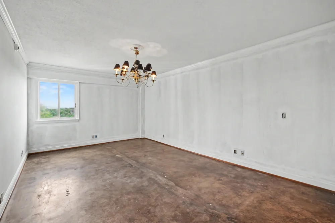
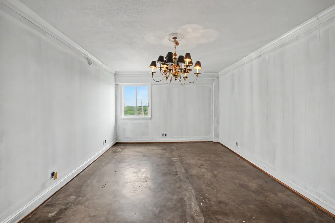
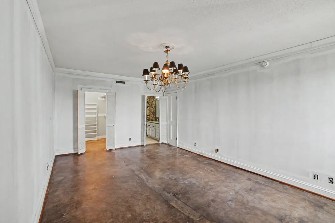
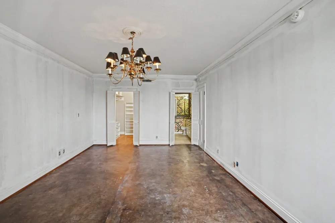
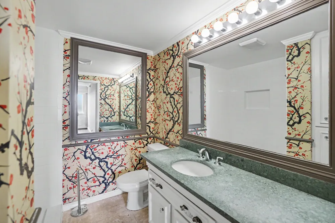
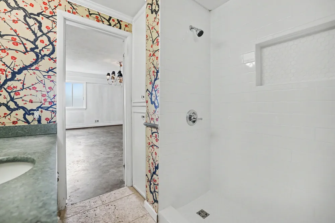
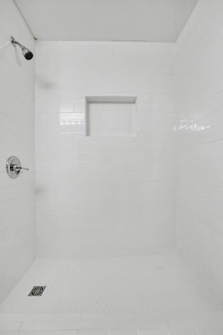
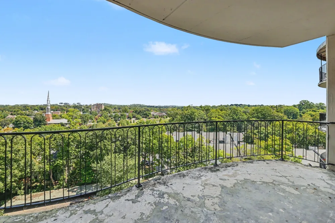
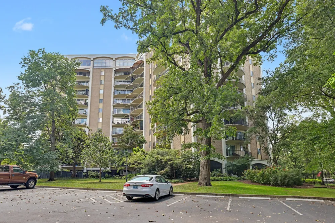
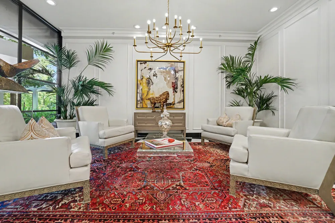
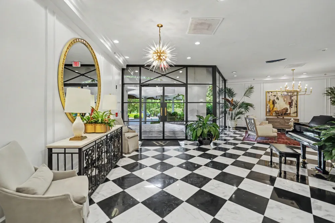
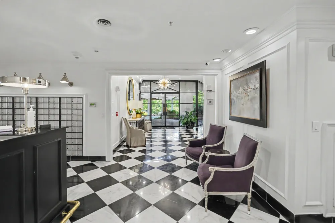
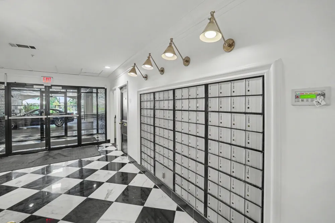
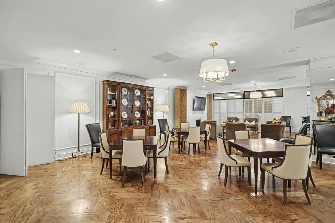
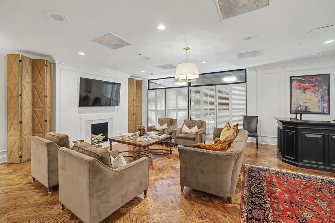
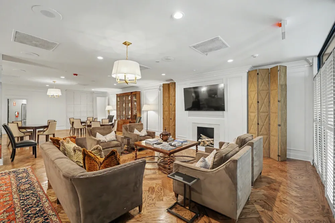
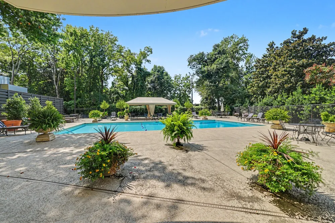
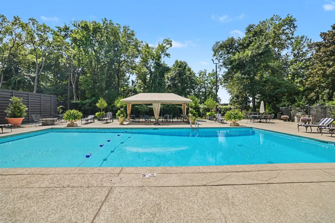
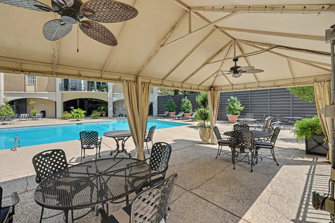
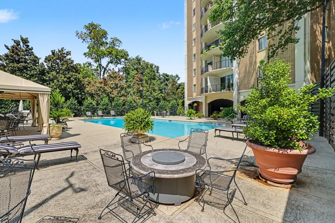
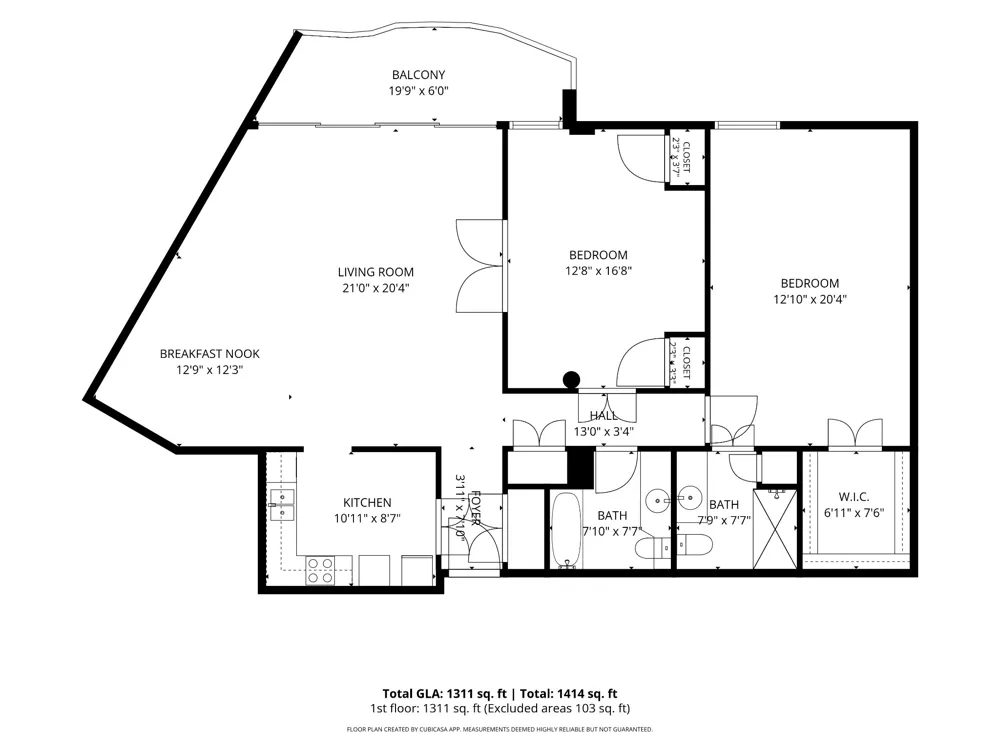
Welcome to Windsor Tower! This spacious 10th-floor, 2-bedroom, 2-full-bath condo offers approximately 1,316 sq. ft. and is being offered AS-IS, providing an excellent opportunity to personalize and make it your own. The original two-bedroom floor plan has been confirmed by HOA/building management. Located on the quiet rear side of the building, this unit enjoys beautiful morning sunlight and peaceful treetop views overlooking the Montgomery Bell Academy side. Unlike many units, it does not face Harding Pike or look directly at the St. Thomas Hospital sign, offering a more private setting with attractive daytime views and a beautiful nighttime skyline ambiance. The spacious primary suite features an oversized walk-in closet, while the second bedroom offers two closets, balcony access, hallway access, and unique architectural doors opening to the living area. Additional features include granite countertops, updated tub/shower areas, washer/dryer hookups, painted concrete floors, a spacious private balcony, and a basement storage locker. Windsor Tower amenities include a 24-hour concierge/doorman, secure building access, swimming pool, resident lounge and common areas, interior mail room, guest parking, and covered parking options. Professionally managed by FirstService Residential. Vacant and ready for its next owner! Bring your vision and personalize this 10th-floor residence while enjoying the location, views, security, and lifestyle of Windsor Tower. Select marketing images have been virtually staged/enhanced to illustrate the property’s potential. Up to 1% lender credit on the loan amount when buyer uses Seller's Preferred Lender.

Property Details
Cooling
Central Air, Electric
Heating
Dual, Electric
Cooling Features
Central Air, Electric
Bedrooms
2
Bathrooms
2.0
Full Baths
2
Stories
1
Exterior Materials
Balcony
Acres
0.03
Square Feet
1316.0
Parking Features
Unassigned
Parking Spaces
1
Parking Type
Carport
Parking Garage Spaces
0.0
Parking Carport Spaces
1.0
Property Type
Purchase
Year Built
1967
Sewer Information
Public Sewer
Utility Source
Public
Utility Features
Electricity Available, Water Available
Appliances
Electric Oven, Electric Range, Dishwasher, Microwave, Refrigerator
Water
Public
Subdivision
Windsor Tower
Elementary School
Eakin Elementary
Middle School
West End Middle School
High School
Hillsboro Comp High School
County
Davidson County, TN
Region
Nashville
Original List Price
$399,900
Taxes Annual
$3,475
HOA
1
HOA Fees
1493.0
Pets
1
MLS #
3542453
Location
Legal

IDX information is provided exclusively for personal, non-commercial use, and may not be used for any purpose other than to identify prospective properties consumers may be interested in purchasing. Information is deemed reliable but not guaranteed.

Provided By
Listed by Gary Ashton (#RTC9616)
Listing Office: The Ashton Real Estate Group of RE/MAX Advantage (#RTC3726)

Dee Russell | Partners Real Estate LLC Have a question about this home?

Interested in Purchasing 4215 Harding Pike #1011?

Get an estimate on monthly payments on this property.

$
years
Down Payment
$
%
Interest Rate
%
Tax Rate
%
$
$annually
$monthly
Estimated Monthly Payment
$0.00
Loan Amount
$0.00