(615) 207-4585 dee@deerussell.com Partners Real Estate LLC
Traffic Dashboard
Home
  • Search
  • Communities
    • Brentwood
    • Franklin
    • Nashville
    • College Grove
  • Buying
    • Buying Info
    • Featured Listings
    • Buying Resources
    • Search Homes
  • Selling
    • Selling Guide
    • Selling Resources
  • Recently Sold
  • About
    • Learn More
    • Meet Dee
    • Our Testimonials
  • Articles
  • Contact
Traffic Dashboard
Dee Russell
(615) 207-4585 dee@deerussell.com
  • Partners Real Estate LLC
    3401 Mallory Lane ste 100
    Franklin, TN 37067
Explore
  • Property Search
  • Communities
  • Buying
  • Selling
About
  • About
  • Contact Us
  • Testimonials
  • Home
Local Guide
  • Search by City
  • Search by Subdivision
  • Search by Zip
  • Search by Area
Legal
  • Privacy
  • Terms
  • DMCA
  • Accessibility
  • Fair Housing
Account
  • Dashboard
  • Logout
  • Login
Dee Russell | Partners Real Estate LLC - Footer Logo
©2026 Partners Real Estate LLC. All rights reserved.
Website built by CloseHack.

Realtrac MLS

IDX information is provided exclusively for personal, non-commercial use, and may not be used for any purpose other than to identify prospective properties consumers may be interested in purchasing. Information is deemed reliable but not guaranteed.

Return
  • All Types+ null more
  • House+2 more
  • $900K-$1.5M
  • Bed/Bath
  • Size
  • Dates
  • Filters
  • Amenities
  • Save
  • Share
Listings
No results
Sort
Home / Lenoir City / 4193 Parris Drive
4193 Parris Drive Lenoir City, TN 37772 4193 Parris Drive Lenoir City, TN 37772 4193 Parris Drive Lenoir City, TN 37772 4193 Parris Drive Lenoir City, TN 37772 4193 Parris Drive Lenoir City, TN 37772 4193 Parris Drive Lenoir City, TN 37772 4193 Parris Drive Lenoir City, TN 37772 4193 Parris Drive Lenoir City, TN 37772 4193 Parris Drive Lenoir City, TN 37772 4193 Parris Drive Lenoir City, TN 37772 4193 Parris Drive Lenoir City, TN 37772 4193 Parris Drive Lenoir City, TN 37772 4193 Parris Drive Lenoir City, TN 37772 4193 Parris Drive Lenoir City, TN 37772 4193 Parris Drive Lenoir City, TN 37772 4193 Parris Drive Lenoir City, TN 37772 4193 Parris Drive Lenoir City, TN 37772 4193 Parris Drive Lenoir City, TN 37772 4193 Parris Drive Lenoir City, TN 37772 4193 Parris Drive Lenoir City, TN 37772 4193 Parris Drive Lenoir City, TN 37772 4193 Parris Drive Lenoir City, TN 37772 4193 Parris Drive Lenoir City, TN 37772 4193 Parris Drive Lenoir City, TN 37772 4193 Parris Drive Lenoir City, TN 37772 4193 Parris Drive Lenoir City, TN 37772 4193 Parris Drive Lenoir City, TN 37772 4193 Parris Drive Lenoir City, TN 37772 4193 Parris Drive Lenoir City, TN 37772 4193 Parris Drive Lenoir City, TN 37772 4193 Parris Drive Lenoir City, TN 37772 4193 Parris Drive Lenoir City, TN 37772 4193 Parris Drive Lenoir City, TN 37772 4193 Parris Drive Lenoir City, TN 37772 4193 Parris Drive Lenoir City, TN 37772 4193 Parris Drive Lenoir City, TN 37772 4193 Parris Drive Lenoir City, TN 37772 4193 Parris Drive Lenoir City, TN 37772 4193 Parris Drive Lenoir City, TN 37772 4193 Parris Drive Lenoir City, TN 37772 4193 Parris Drive Lenoir City, TN 37772 4193 Parris Drive Lenoir City, TN 37772 4193 Parris Drive Lenoir City, TN 37772 4193 Parris Drive Lenoir City, TN 37772 4193 Parris Drive Lenoir City, TN 37772 4193 Parris Drive Lenoir City, TN 37772 4193 Parris Drive Lenoir City, TN 37772 4193 Parris Drive Lenoir City, TN 37772 4193 Parris Drive Lenoir City, TN 37772 4193 Parris Drive Lenoir City, TN 37772 4193 Parris Drive Lenoir City, TN 37772 4193 Parris Drive Lenoir City, TN 37772 4193 Parris Drive Lenoir City, TN 37772 View All Photos

$899,900

| Active

4193 Parris Drive

Lenoir City, TN 37772

3,141
Square Feet
2
Beds
3.5
Baths
1.28
Acres
219
Days on Market
RTC3039413
MLS#
House
Structure
Residential
Zone
Contact
Listing OfficeRealty Executives Associates

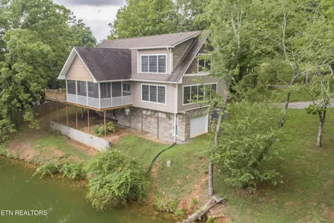
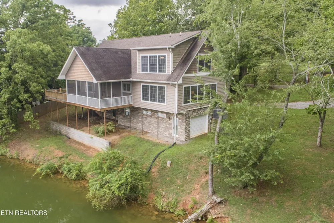
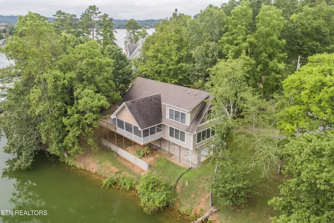
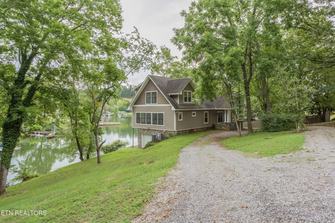
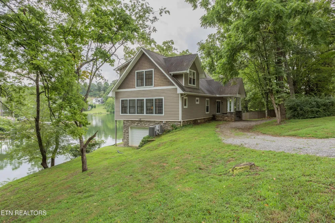
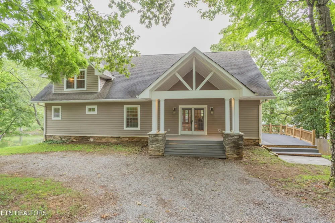
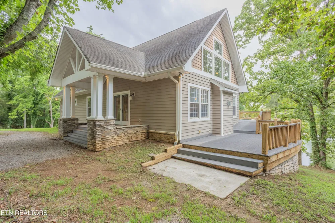
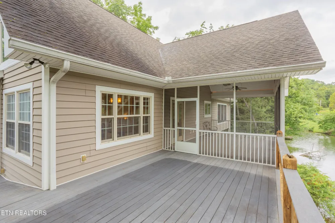
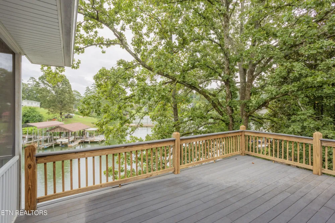
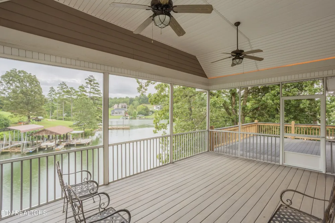
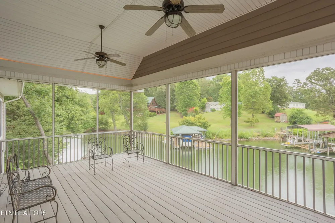
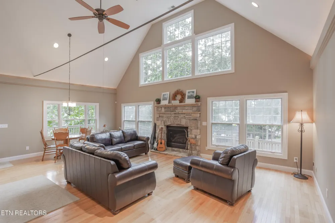
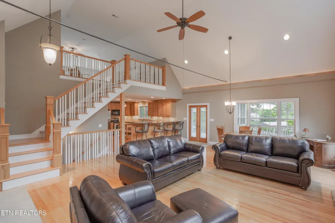
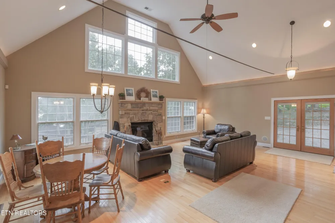
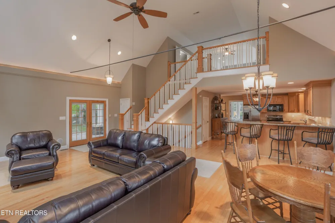
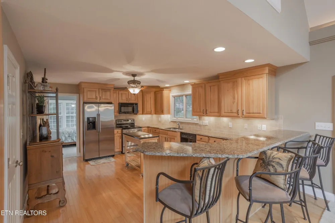
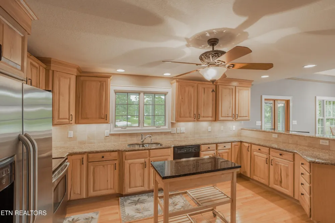
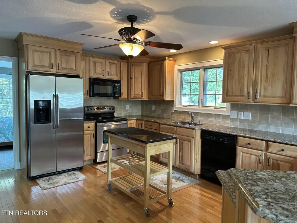
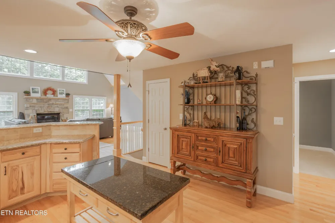
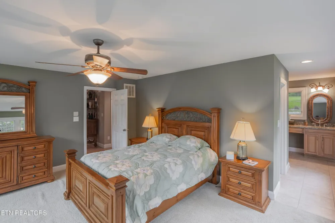
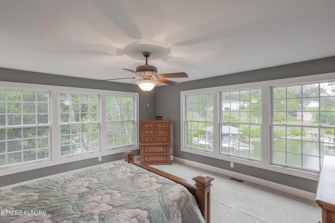
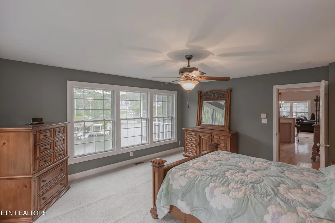
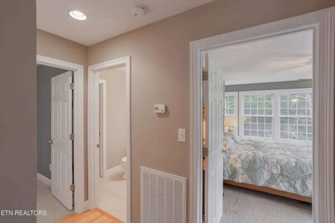
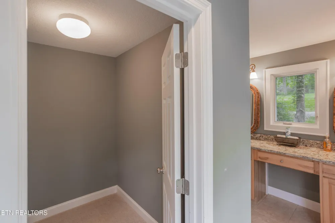
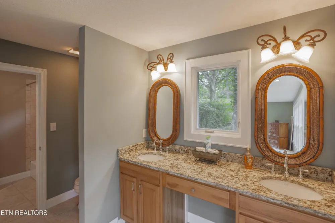
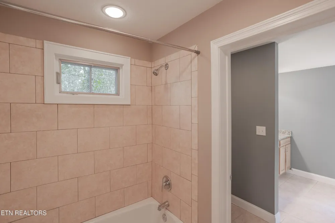
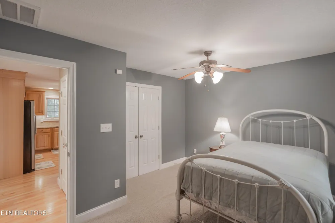
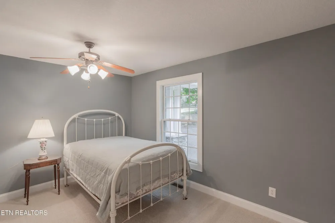
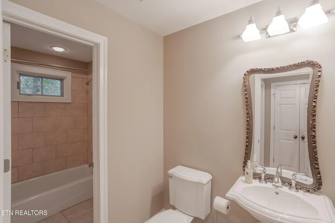
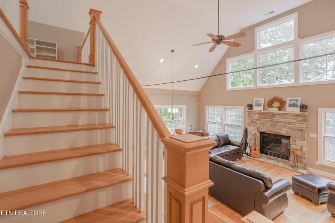
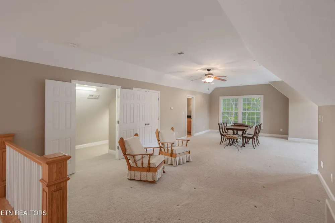
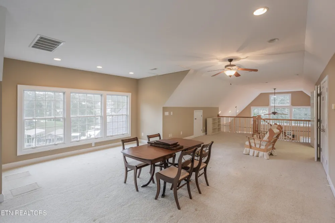
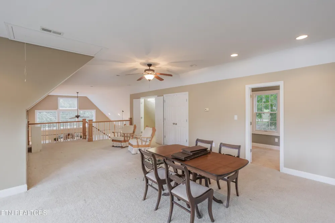
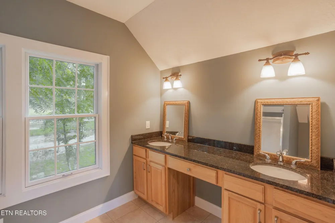
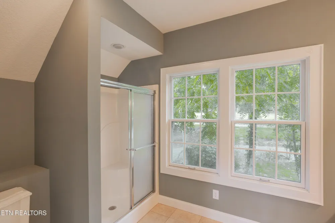
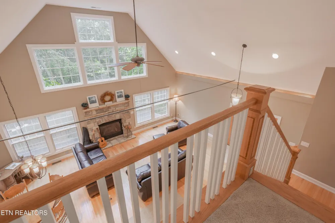
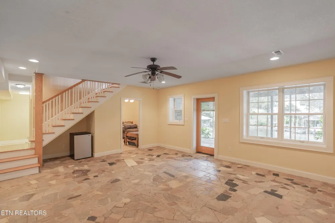
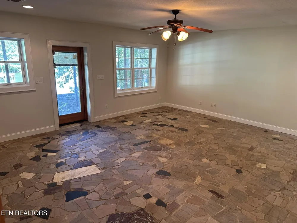
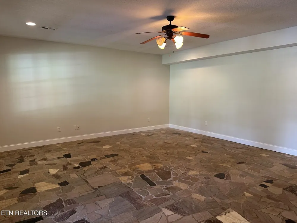
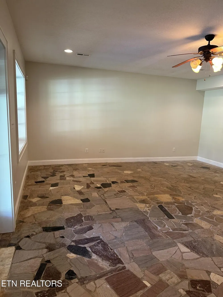
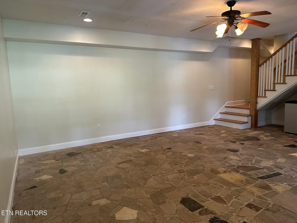
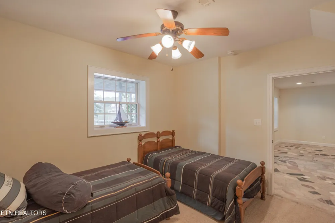
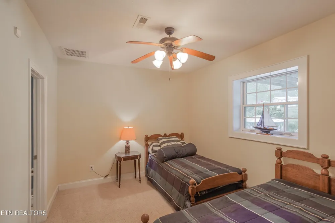
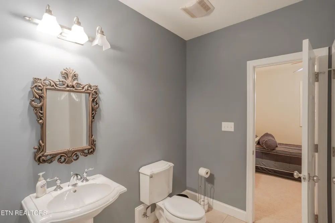
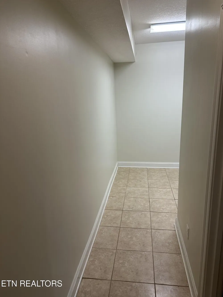
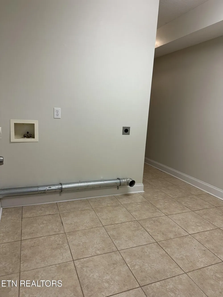
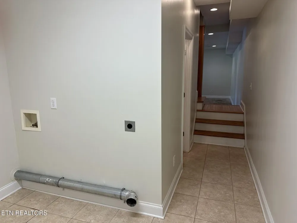
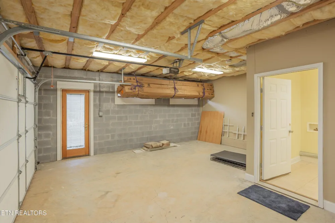
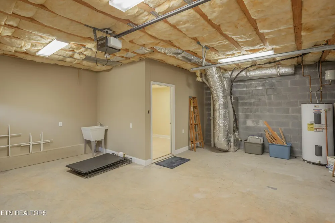
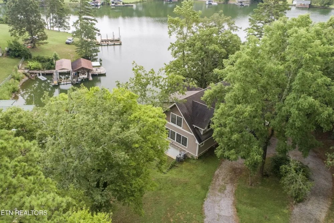
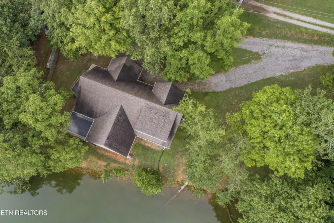
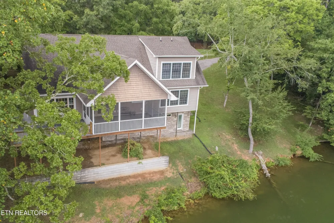
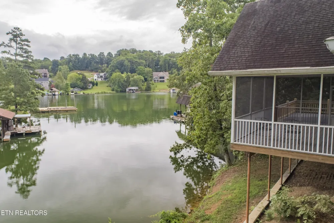
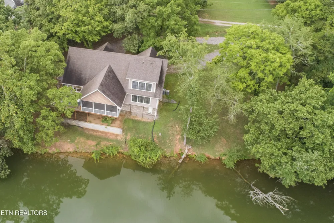
Rare opportunity to own a first-time-to-market Fort Loudon lakefront gem! This versatile year-round home or weekend getaway is move in ready. Experience the ultimate lake lifestyle with year-round water and incredible views from your private cove. This 3,141 SF home offers a thoughtfully designed layout featuring a main-floor primary suite where Pella windows frame stunning sun-drenched water views plus an additional guest room. The chef's kitchen boasts rich Hickory cabinets, granite countertops, and stainless appliances. Currently 2 flex rooms are being used as 3rd and 4th bedrooms. Recent high-value updates include a new HVAC and new septic system complete with drain field providing peace of mind. Outdoors, enjoy a covered and screened Trex deck or soak up the sun on the large open deck--both perfect for entertaining. The property is fully dockable per TVA regulations, allowing you to build the custom setup you've always dreamed of. NOTE: New owners must apply for a TVA Section 26a permit within 60 days of closing to transfer or build a dock. With a bonus room upstairs and a finished basement featuring original marble and granite floors plus a workshop for your hobbies. A detached garage can be built near the home. Come and see this home. It truly has it all!

Property Details
Interior
Walk-In Closet(s), Pantry, Ceiling Fan(s)
Fireplaces
1
Cooling
Central Air, Ceiling Fan(s)
Heating
Central, Electric, Heat Pump, Propane
Cooling Features
Central Air, Ceiling Fan(s)
Bedrooms
2
Bathrooms
3.5
Full Baths
3
Half Baths
1
Lot Features
Other
Lot Description
Other
Acres
1.28
Square Feet
3141.0
Parking Spaces
0.0
Property Type
Purchase
Basement
1
Basement Description
Partially Finished, Exterior Entry
Basement Finished
1
Year Built
2006
Sewer Information
Septic Tank
Utility Source
Public
Utility Features
Electricity Available, Water Available
Appliances
Dishwasher, Disposal, Microwave, Range, Refrigerator, Oven
Water
Public
Elementary School
Highland Park Elementary
Middle School
North Middle School
High School
Loudon High School
County
Loudon County, TN
Region
Lenoir City
Original List Price
$1,199,000
Taxes Annual
$1,758
MLS #
3039413
Location
Legal

IDX information is provided exclusively for personal, non-commercial use, and may not be used for any purpose other than to identify prospective properties consumers may be interested in purchasing. Information is deemed reliable but not guaranteed.

Provided By
Listed by Pam Owen (#RTC709620)
Listing Office: Realty Executives Associates (#RTC5308)

Dee Russell | Partners Real Estate LLC Have a question about this home?

Interested in Purchasing 4193 Parris Drive?

Get an estimate on monthly payments on this property.

$
years
Down Payment
$
%
Interest Rate
%
Tax Rate
%
$
$annually
$monthly
Estimated Monthly Payment
$0.00
Loan Amount
$0.00