 View All Photos
$1,650
Active409 Cook Dr #B
Clarksville, TN 37042
1,500
Square Feet
4
Beds
3
Baths
32
Days on Market
RTC3336170
MLS#
Rental
Type
Townhouse
Structure
Residential
Zone
Listing OfficeRent My Home
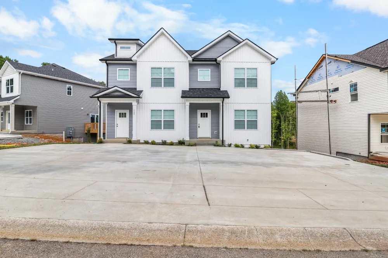
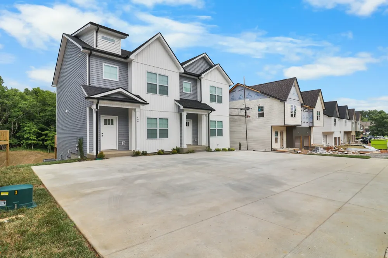
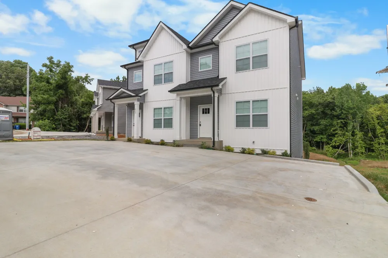
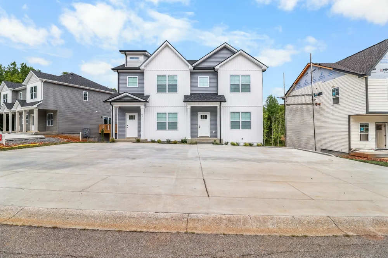
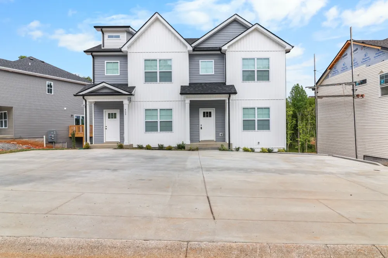
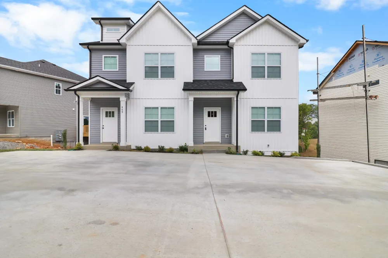
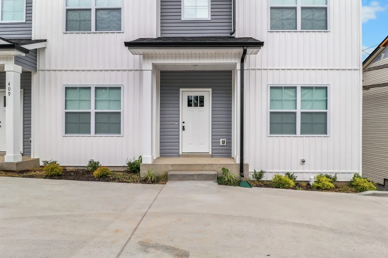
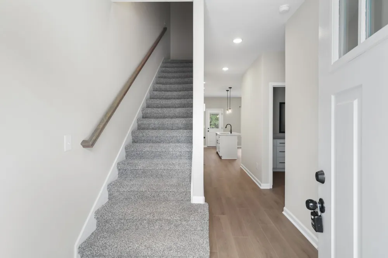
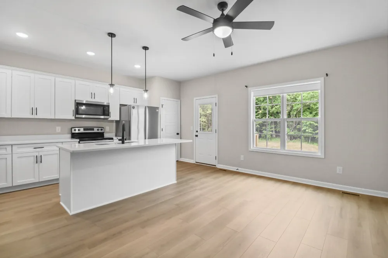
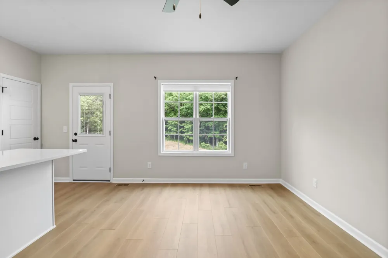
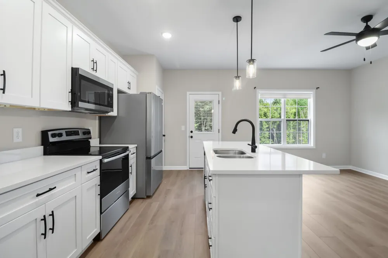
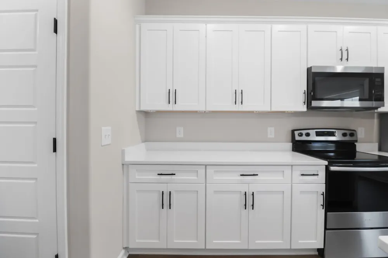
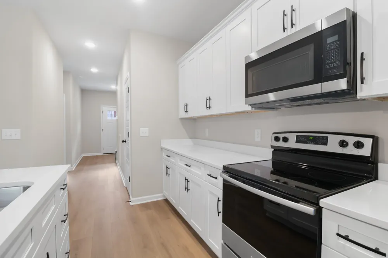
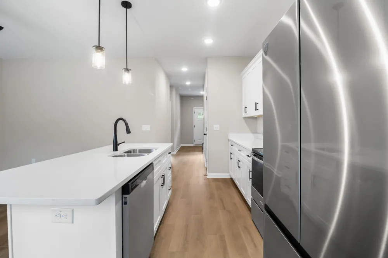
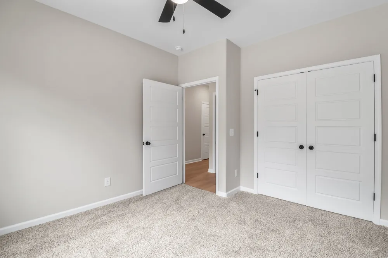
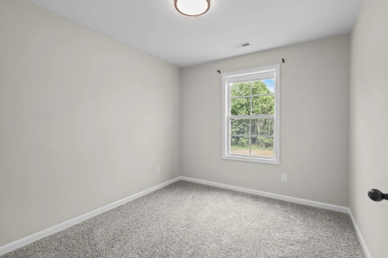
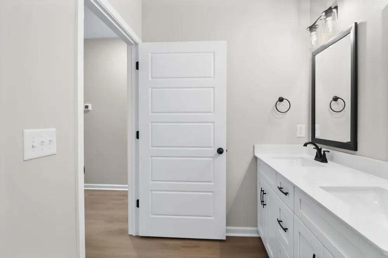
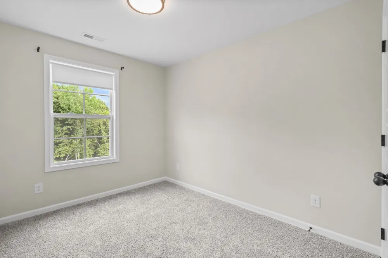
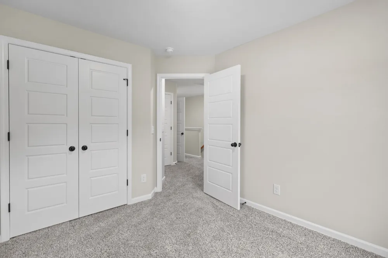
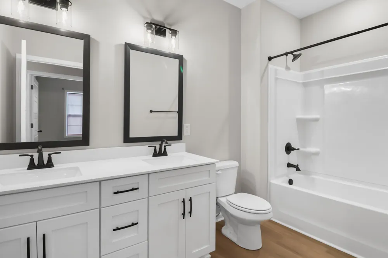
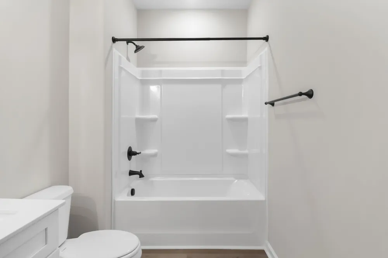
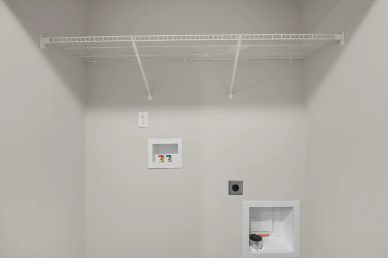
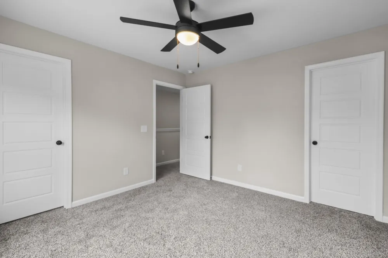
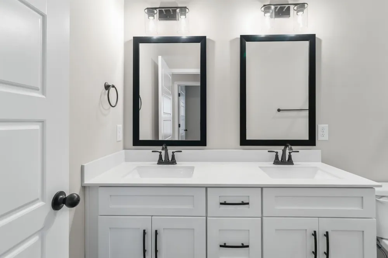
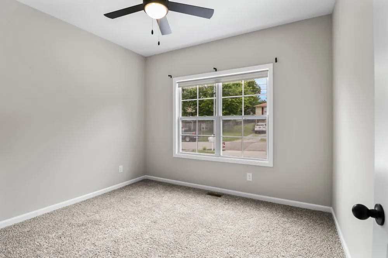
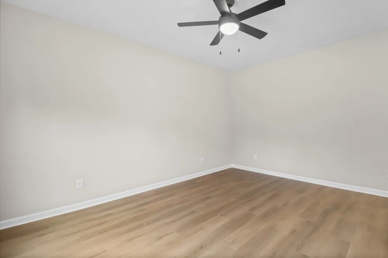
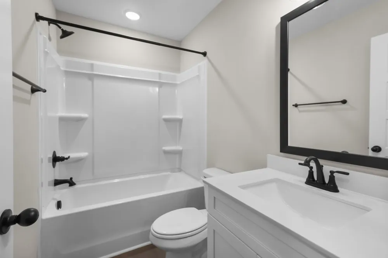
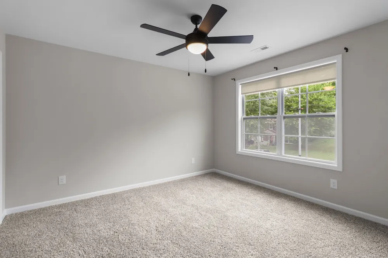
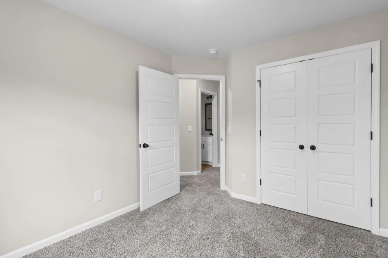
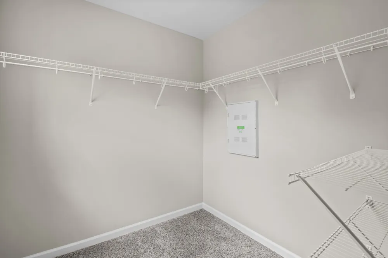
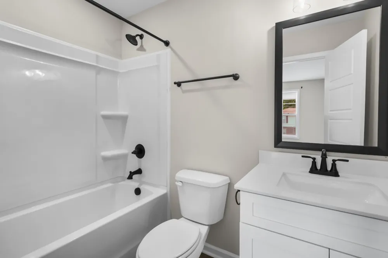
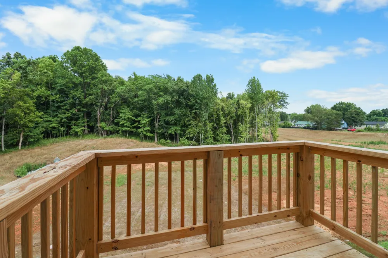
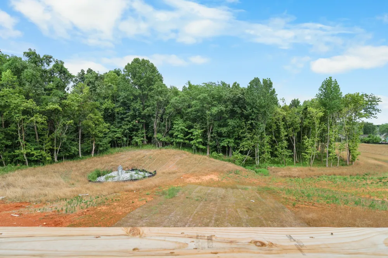
Be the very first to call this beautiful, never-before-lived-in 4-bedroom, 3-bath home featuring a spacious and inviting layout with comfortable living areas and plenty of natural light. The kitchen comes fully equipped with a microwave, refrigerator, stove, and dishwasher, making meal prep a breeze. Enjoy central heating and cooling, a back patio perfect for relaxing or entertaining, and a convenient location just minutes from shopping, dining, schools, and Fort Campbell. Lawn mowing is included, and a washer and dryer are available for rent. Tenant shall pay a fixed monthly water utility charge of $150 in addition to the monthly rent, due at the same time as rent each month. This is a flat monthly fee and is not subject to credits, refunds, or reductions. If the total monthly water bill exceeds $400, Tenant will be responsible for 50% of the amount over $400, payable within 15 days of notice from the owner. No pets. Tenant and/or tenant's agent are responsible for verifying schools and any other listing information. This home offers the space, comfort, and features you've been looking for! Schedule your tour today! As our resident, you'll benefit from the Rent-Me-Tennessee Resident Club (RMTRC), required at $49.50 per month (not included in the monthly rental rate). RMTRC members enjoy 24/7 access to the Resident Portal, convenient utility and internet connection resources, credit reporting that may help improve your credit score with on-time rent payments, access to our vetted vendor network, convenient scheduling tools, and much more! Tenant shall pay a fixed monthly water utility charge of $150 in addition to the monthly rent, due at the same time as rent each month. This is a flat monthly fee and is not subject to credits, refunds, or reductions. If the total monthly water bill exceeds $400, Tenant will be responsible for 50% of the amount over $400, payable within 15 days of notice from the owner.
Property Details
- Cooling
- Central Air
- Heating
- Central
- Cooling Features
- Central Air
- Bedrooms
- 4
- Bathrooms
- 3.0
- Full Baths
- 3
- Stories
- 2
- Square Feet
- 1500.0
- Parking Features
- Shared Driveway
- Parking Spaces
- 0.0
- Parking Type
- Driveway
- Parking Garage Spaces
- 0.0
- Property Type
- Rental
- Year Built
- 2026
- Utility Source
- Public
- Utility Features
- Water Available
- Appliances
- Oven, Electric Range, Dishwasher, Freezer, Refrigerator, Stainless Steel Appliance(s)
- Water
- Public
- Subdivision
- Belle Forest
- Elementary School
- Liberty Elementary
- Middle School
- New Providence Middle
- High School
- Northwest High School
- County
- Montgomery County, TN
- Region
- Clarksville
- Date Available
- August 06, 2026
- MLS #
- 3336170
- Property Subtype
- Duplex
- MLS #
- 3336170
- Date Listed
- August 06, 2026
- Address
- 409 Cook Dr #B
Location
Legal
IDX information is provided exclusively for personal, non-commercial use, and may not be used for any purpose other than to identify prospective properties consumers may be interested in purchasing. Information is deemed reliable but not guaranteed.
Provided By
Listed by John Williams (#RTC71996)
Listing Office: Rent My Home (#RTC5669)