
 View All Photos
$309,000
Active Under Contract406 Wooden Shoe Way
Lebanon, TN 37090
1,692
Square Feet
3
Beds
2.5
Baths
55
Days on Market
RTC3262540
MLS#
Townhouse
Structure
Residential
Zone
Listing OfficeKeller Williams Realty Mt. Juliet
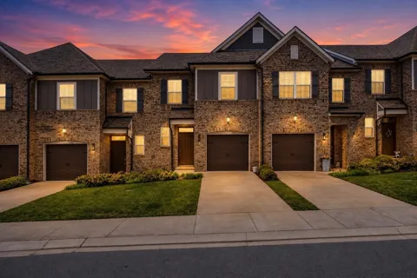
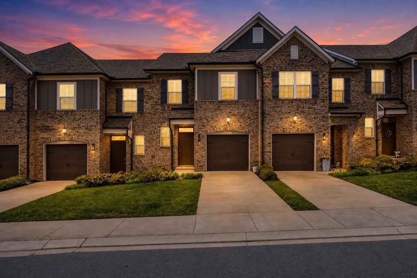
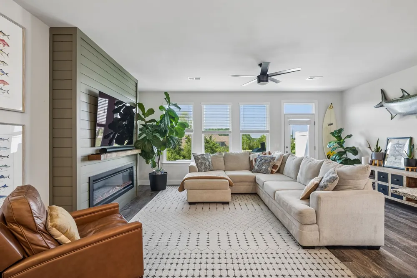
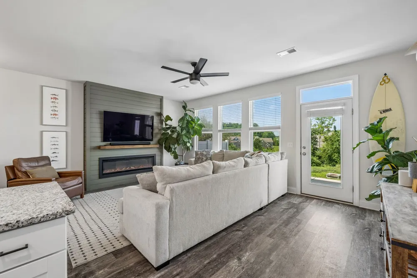
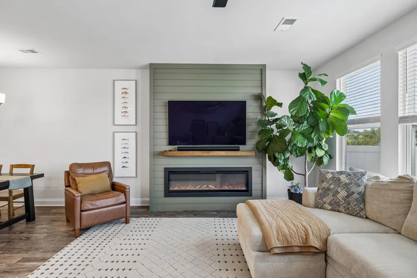
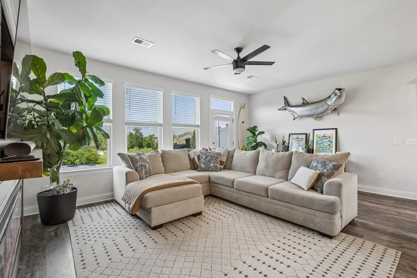
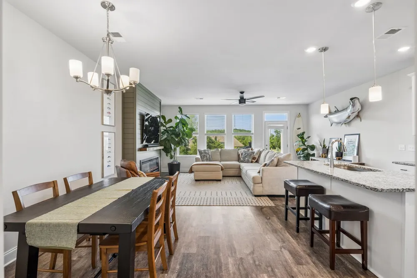
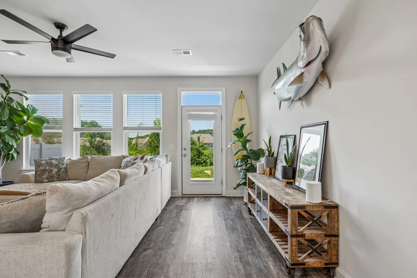
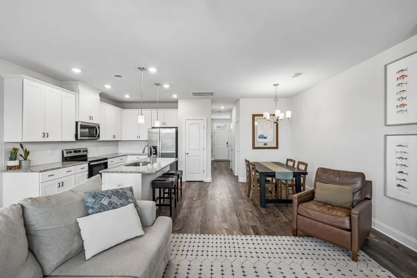
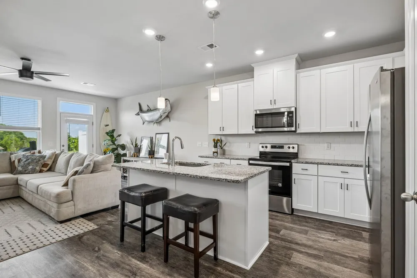
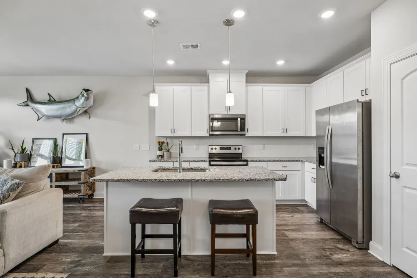
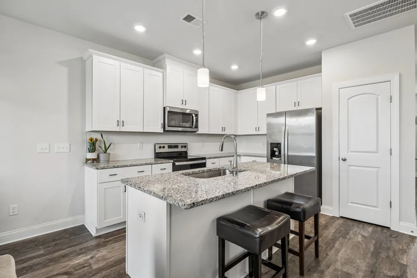
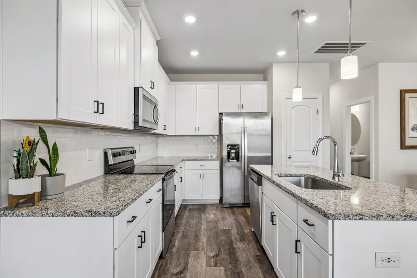
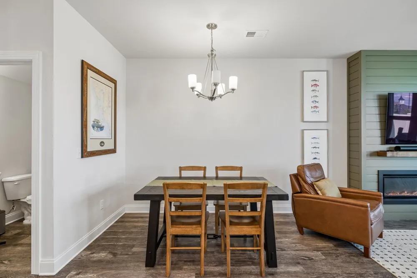
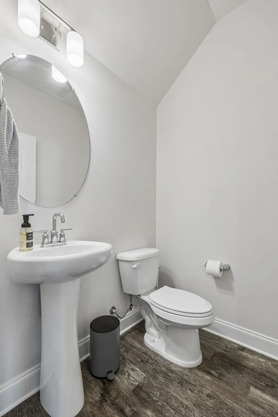
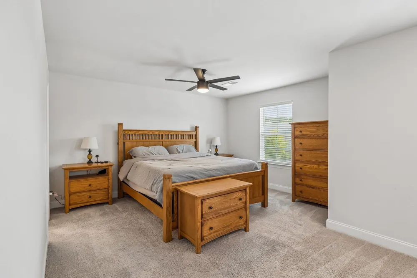
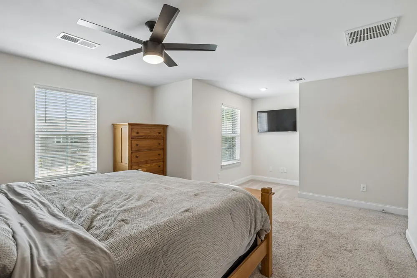
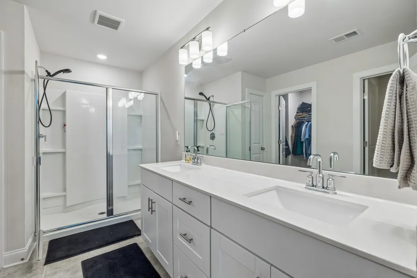
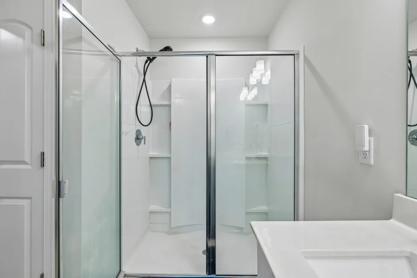
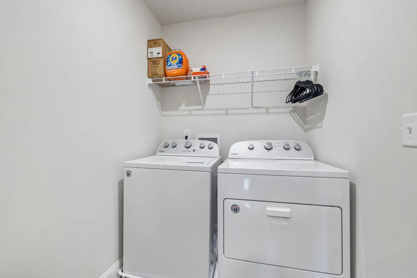
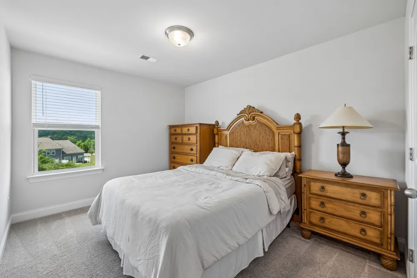
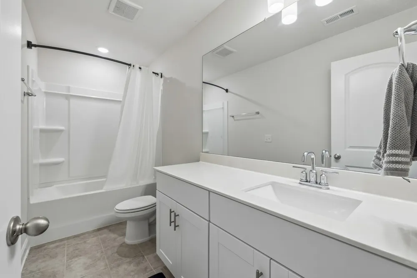
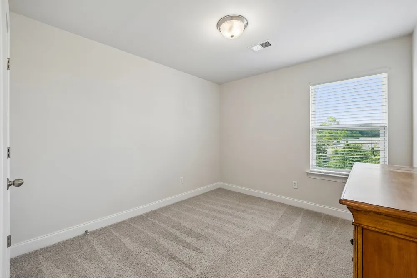
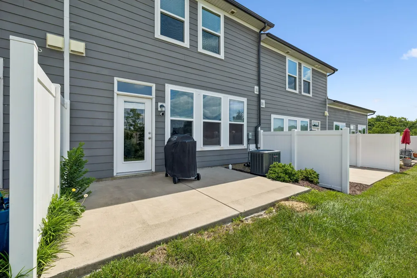
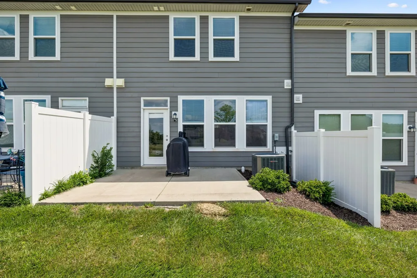
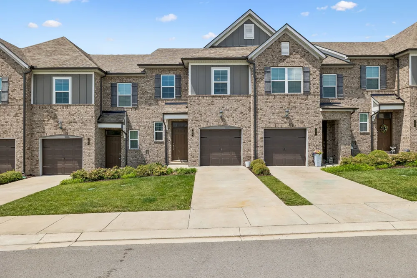
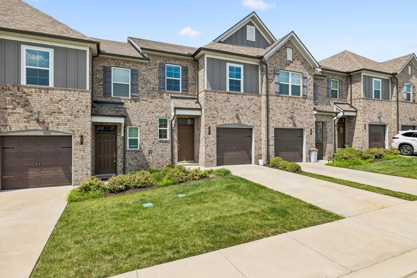
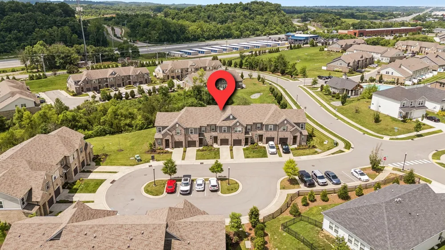
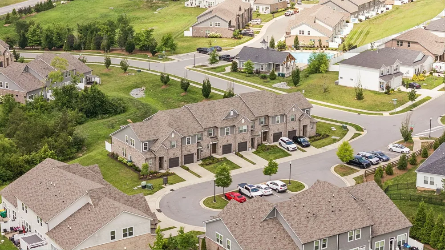
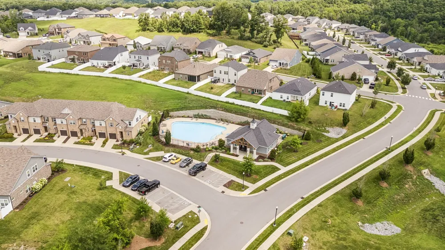
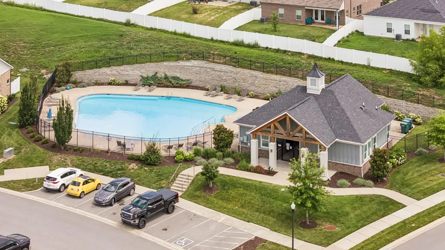
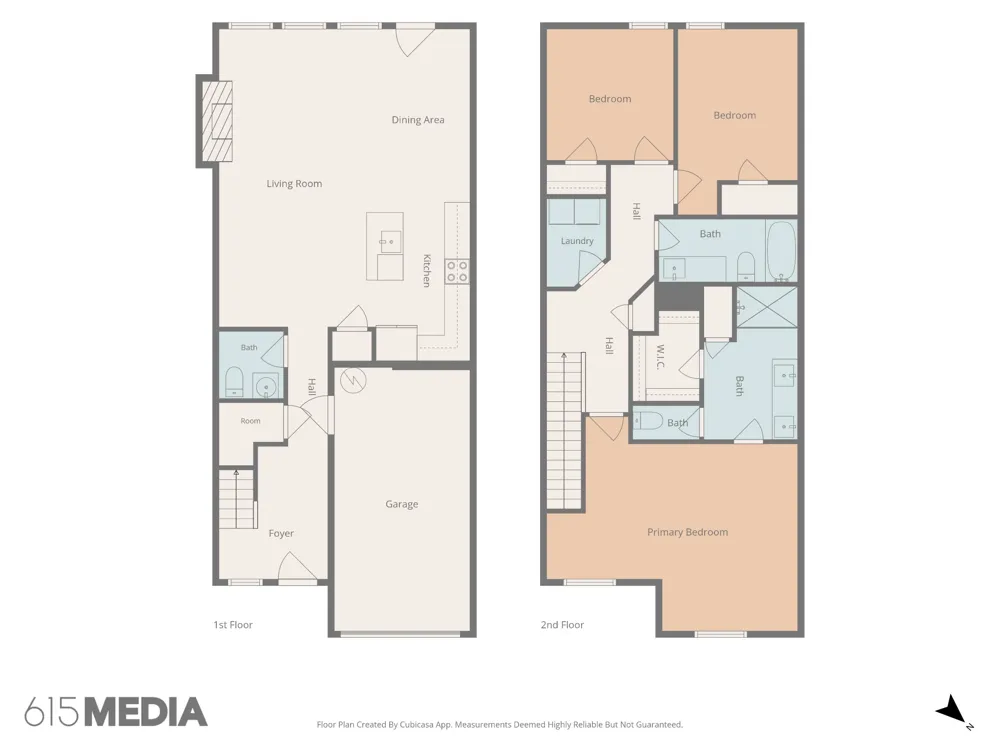
Receive a special rate incentive or closing cost credit with seller’s suggested lender! Move right into this beautifully maintained all-brick townhome offering modern finishes, low-maintenance living, and an unbeatable location just under 30 minutes from downtown Nashville. Conveniently located minutes from Publix, East Nashville Brew Works, I-40, shopping, dining, and everyday conveniences. Step inside to an open, light-filled floor plan featuring luxury vinyl plank flooring throughout the main level. The spacious living room is highlighted by a stylish shiplap electric fireplace, creating a warm and inviting space. The kitchen showcases ample white cabinetry, granite countertops, a tiled backsplash, stainless steel appliances—including the refrigerator—a large center island, and an adjoining dining area. Upstairs, the spacious primary suite offers a walk-in closet and an ensuite bath featuring double vanities and a walk-in shower. Two additional bedrooms and another full bathroom provide plenty of space for family, guests, or a home office. Step outside to your private back patio overlooking the community green space, providing a peaceful setting to enjoy your morning coffee or unwind after a long day. The washer and dryer are also included, making this home truly move-in ready. Enjoy easy, low-maintenance living with HOA services that include exterior maintenance and insurance, along with community amenities such as a clubhouse and swimming pool. Combining modern finishes, thoughtful upgrades, and a prime location, this exceptional townhome is ready to welcome you home!
Property Details
- Interior
- Ceiling Fan(s), Entrance Foyer, Open Floorplan, Pantry, Walk-In Closet(s)
- Fireplaces
- 1
- Cooling
- Central Air, Electric
- Heating
- Central
- Cooling Features
- Central Air, Electric
- Bedrooms
- 3
- Bathrooms
- 2.5
- Full Baths
- 2
- Half Baths
- 1
- Lot Features
- Level
- Stories
- 2
- Lot Description
- Level
- Square Feet
- 1692.0
- Parking Features
- Garage Door Opener, Garage Faces Front
- Parking
- 1
- Parking Spaces
- 1.0
- Parking Type
- Garage
- Parking Garage Spaces
- 1.0
- Property Type
- Purchase
- Year Built
- 2020
- Foundation
- Slab
- Sewer Information
- Public Sewer
- Utility Source
- Public
- Utility Features
- Electricity Available, Water Available
- Appliances
- Electric Oven, Electric Range, Dishwasher, Disposal, Dryer, Microwave, Refrigerator, Stainless Steel Appliance(s), Washer
- Water
- Public
- Subdivision
- Holland Ridge Ph2
- Elementary School
- Stoner Creek Elementary
- Middle School
- West Wilson Middle School
- High School
- Mt. Juliet High School
- County
- Wilson County, TN
- Region
- Lebanon
- Original List Price
- $319,000
- Taxes Annual
- $1,610
- HOA
- 1
- HOA Fees
- 182.0
- MLS #
- 3262540
Location
Legal
IDX information is provided exclusively for personal, non-commercial use, and may not be used for any purpose other than to identify prospective properties consumers may be interested in purchasing. Information is deemed reliable but not guaranteed.
Provided By
Listed by Chelsea Hawkins (#RTC140189)
Listing Office: Keller Williams Realty Mt. Juliet (#RTC1642)