(615) 207-4585 dee@deerussell.com Partners Real Estate LLC
Traffic Dashboard
Home
  • Search
  • Communities
    • Brentwood
    • Franklin
    • Nashville
    • College Grove
  • Buying
    • Buying Info
    • Featured Listings
    • Buying Resources
    • Search Homes
  • Selling
    • Selling Guide
    • Selling Resources
  • Recently Sold
  • About
    • Learn More
    • Meet Dee
    • Our Testimonials
  • Articles
  • Contact
Traffic Dashboard
Dee Russell
(615) 207-4585 dee@deerussell.com
  • Partners Real Estate LLC
    3401 Mallory Lane ste 100
    Franklin, TN 37067
Explore
  • Property Search
  • Communities
  • Buying
  • Selling
About
  • About
  • Contact Us
  • Testimonials
  • Home
Local Guide
  • Search by City
  • Search by Subdivision
  • Search by Zip
  • Search by Area
Legal
  • Privacy
  • Terms
  • DMCA
  • Accessibility
  • Fair Housing
Account
  • Dashboard
  • Logout
  • Login
Dee Russell | Partners Real Estate LLC - Footer Logo
©2026 Partners Real Estate LLC. All rights reserved.
Website built by CloseHack.

Realtrac MLS

IDX information is provided exclusively for personal, non-commercial use, and may not be used for any purpose other than to identify prospective properties consumers may be interested in purchasing. Information is deemed reliable but not guaranteed.

Return
  • All Types+ null more
  • House+2 more
  • $900K-$1.5M
  • Bed/Bath
  • Size
  • Dates
  • Filters
  • Amenities
  • Save
  • Share
Listings
No results
Sort
Home / Lexington / 405 Persimmon Ln
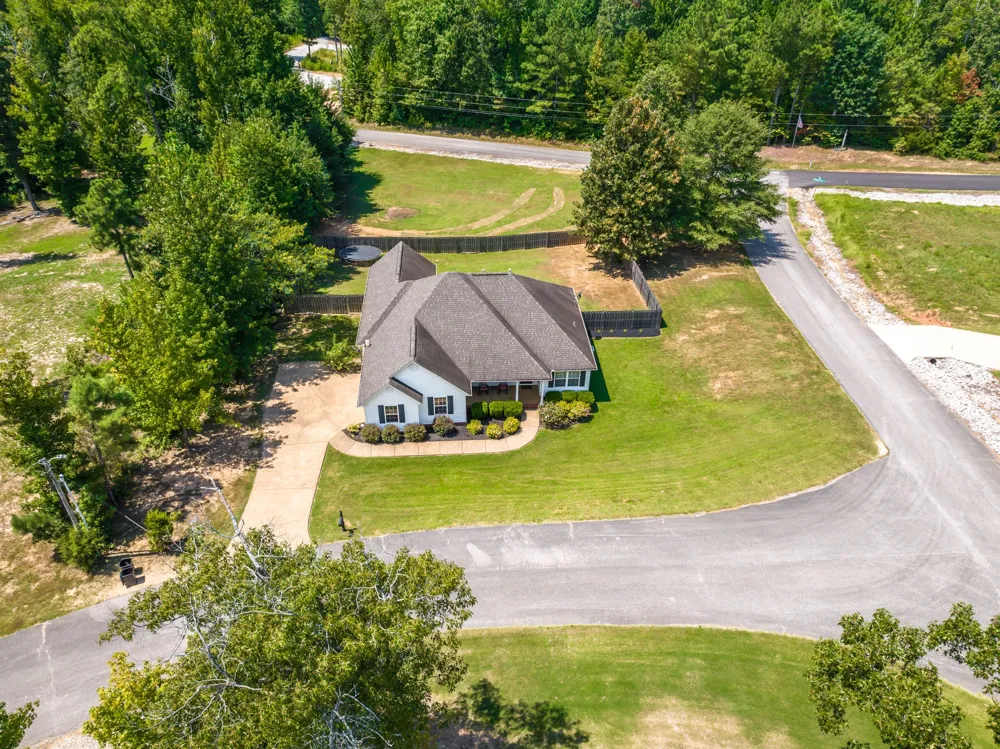
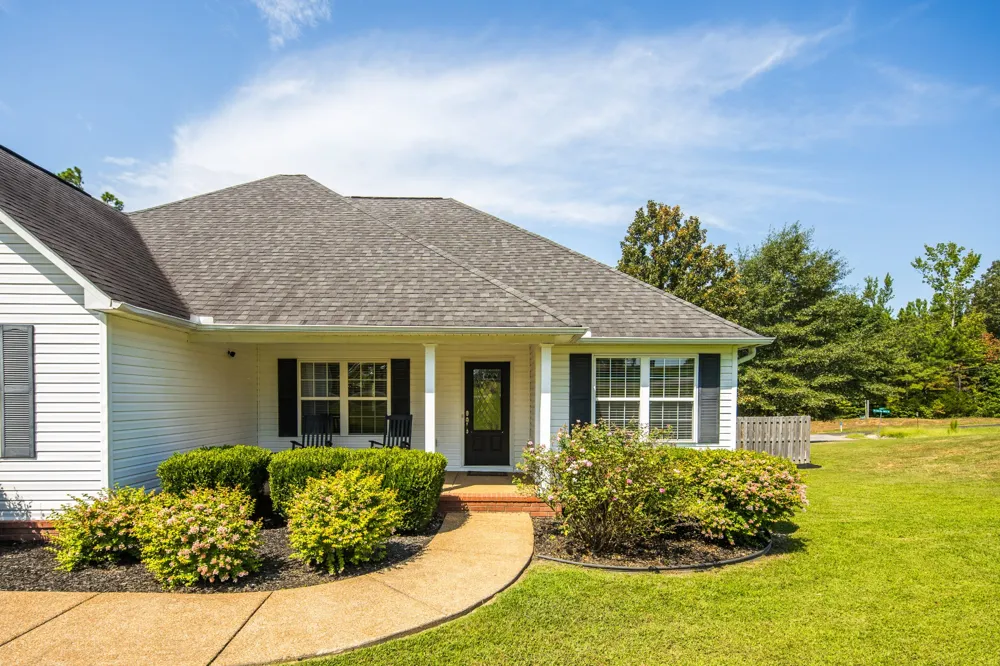
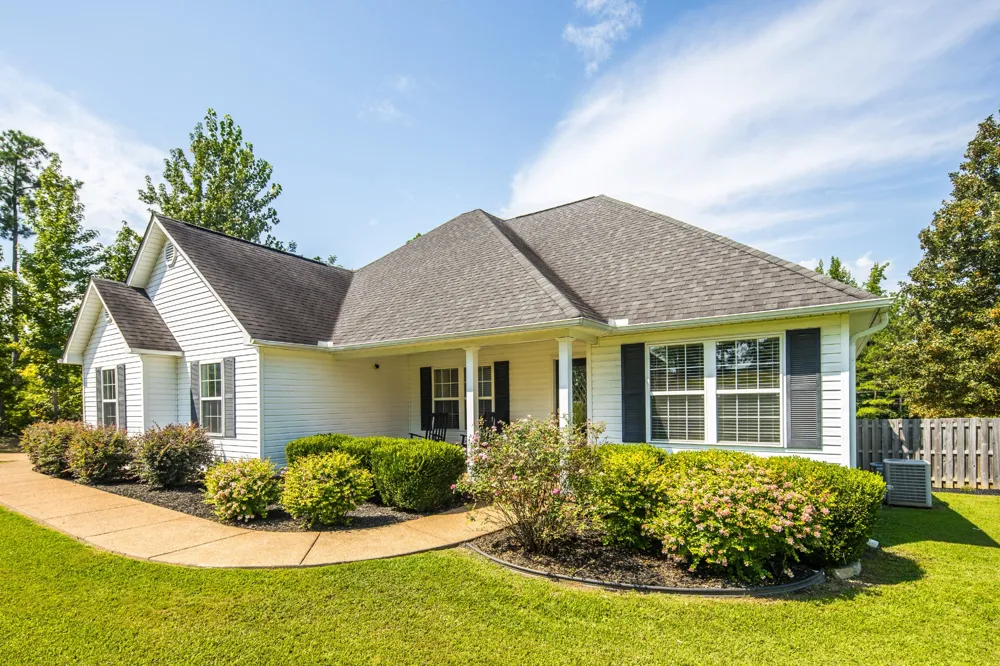
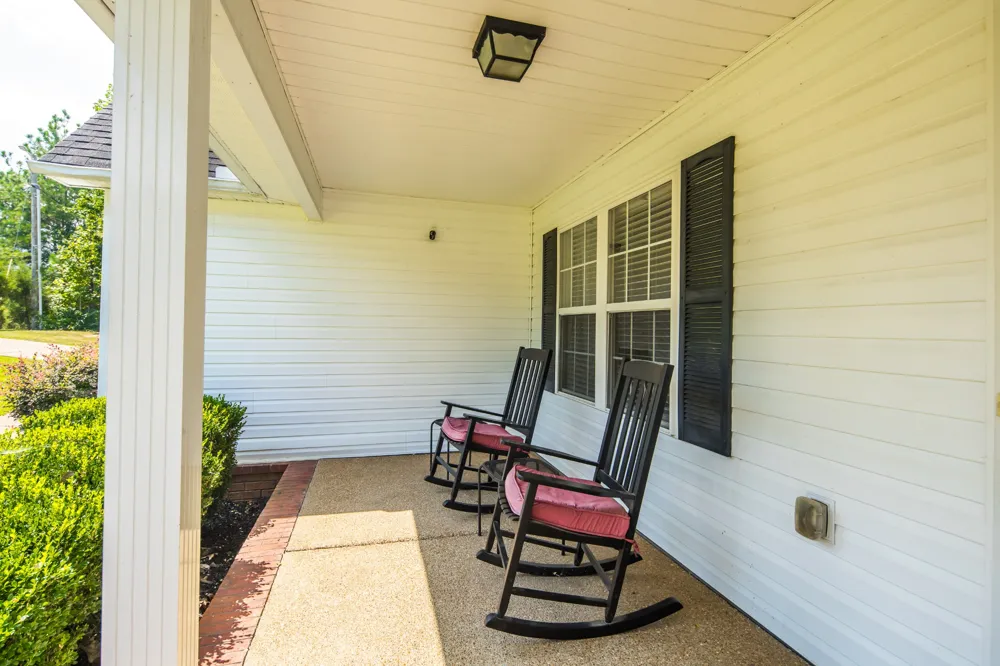
405 Persimmon Ln Lexington, TN 38351 405 Persimmon Ln Lexington, TN 38351 405 Persimmon Ln Lexington, TN 38351 405 Persimmon Ln Lexington, TN 38351 405 Persimmon Ln Lexington, TN 38351 405 Persimmon Ln Lexington, TN 38351 405 Persimmon Ln Lexington, TN 38351 405 Persimmon Ln Lexington, TN 38351 405 Persimmon Ln Lexington, TN 38351 405 Persimmon Ln Lexington, TN 38351 405 Persimmon Ln Lexington, TN 38351 405 Persimmon Ln Lexington, TN 38351 405 Persimmon Ln Lexington, TN 38351 405 Persimmon Ln Lexington, TN 38351 405 Persimmon Ln Lexington, TN 38351 405 Persimmon Ln Lexington, TN 38351 405 Persimmon Ln Lexington, TN 38351 405 Persimmon Ln Lexington, TN 38351 405 Persimmon Ln Lexington, TN 38351 405 Persimmon Ln Lexington, TN 38351 405 Persimmon Ln Lexington, TN 38351 405 Persimmon Ln Lexington, TN 38351 405 Persimmon Ln Lexington, TN 38351 405 Persimmon Ln Lexington, TN 38351 405 Persimmon Ln Lexington, TN 38351 405 Persimmon Ln Lexington, TN 38351 405 Persimmon Ln Lexington, TN 38351 405 Persimmon Ln Lexington, TN 38351 405 Persimmon Ln Lexington, TN 38351 405 Persimmon Ln Lexington, TN 38351 405 Persimmon Ln Lexington, TN 38351 405 Persimmon Ln Lexington, TN 38351 405 Persimmon Ln Lexington, TN 38351 405 Persimmon Ln Lexington, TN 38351 405 Persimmon Ln Lexington, TN 38351 405 Persimmon Ln Lexington, TN 38351 405 Persimmon Ln Lexington, TN 38351 405 Persimmon Ln Lexington, TN 38351 405 Persimmon Ln Lexington, TN 38351 405 Persimmon Ln Lexington, TN 38351 405 Persimmon Ln Lexington, TN 38351 405 Persimmon Ln Lexington, TN 38351 405 Persimmon Ln Lexington, TN 38351 405 Persimmon Ln Lexington, TN 38351 405 Persimmon Ln Lexington, TN 38351 405 Persimmon Ln Lexington, TN 38351 405 Persimmon Ln Lexington, TN 38351 405 Persimmon Ln Lexington, TN 38351 405 Persimmon Ln Lexington, TN 38351 405 Persimmon Ln Lexington, TN 38351 405 Persimmon Ln Lexington, TN 38351 405 Persimmon Ln Lexington, TN 38351 405 Persimmon Ln Lexington, TN 38351 405 Persimmon Ln Lexington, TN 38351 405 Persimmon Ln Lexington, TN 38351 405 Persimmon Ln Lexington, TN 38351 405 Persimmon Ln Lexington, TN 38351 405 Persimmon Ln Lexington, TN 38351 405 Persimmon Ln Lexington, TN 38351 405 Persimmon Ln Lexington, TN 38351 405 Persimmon Ln Lexington, TN 38351 405 Persimmon Ln Lexington, TN 38351 405 Persimmon Ln Lexington, TN 38351 View All Photos

$335,000

| Active

405 Persimmon Ln

Lexington, TN 38351

2,108
Square Feet
3
Beds
2
Baths
1.24
Acres
6
Days on Market
RTC3526519
MLS#
House
Structure
Residential
Zone
Contact
Listing OfficeNest Realty Jackson

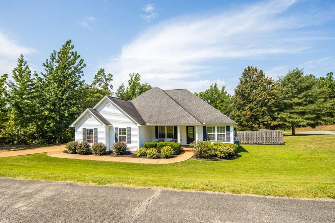
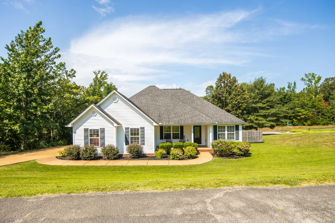
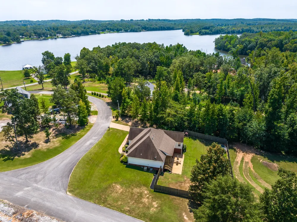
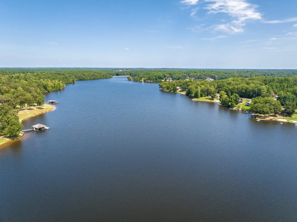
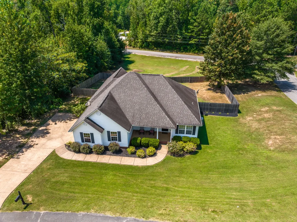
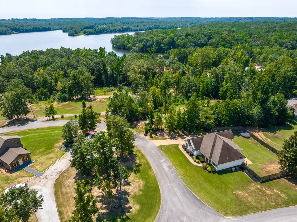
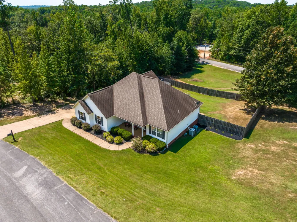
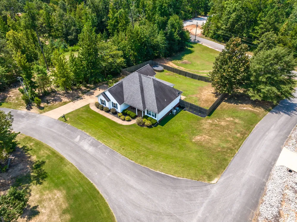
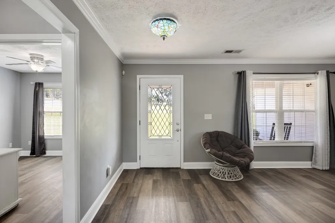
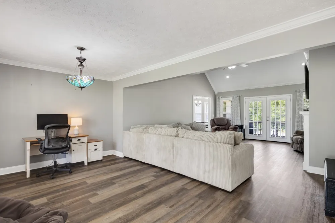
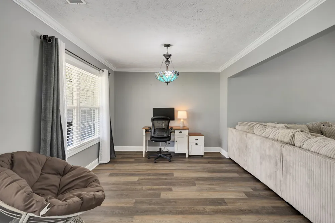
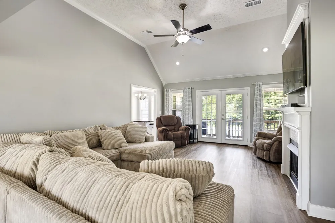
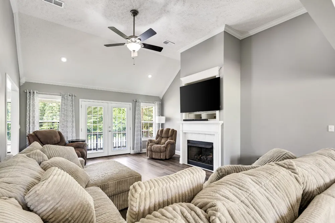
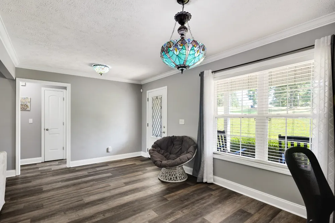
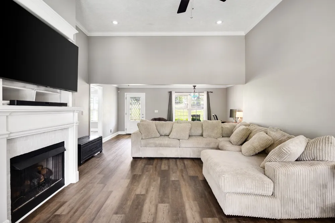
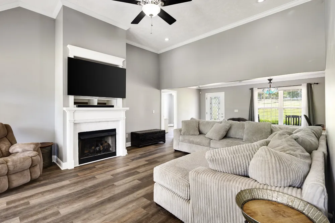
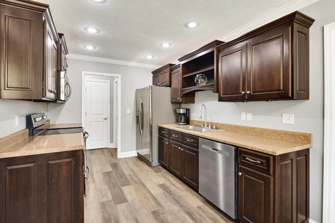
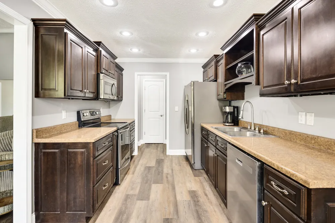
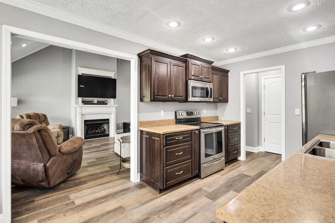
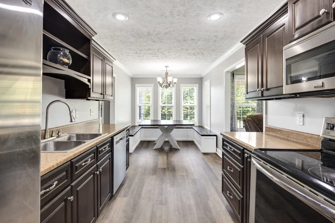
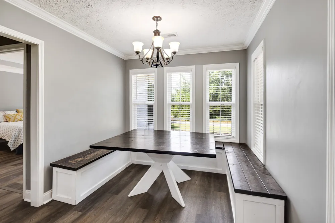
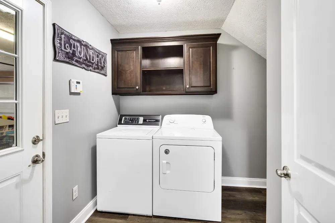
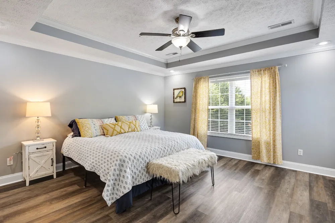
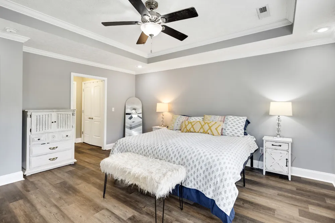
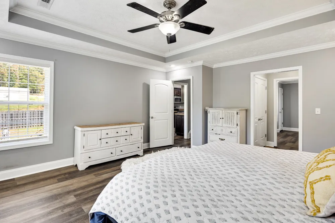
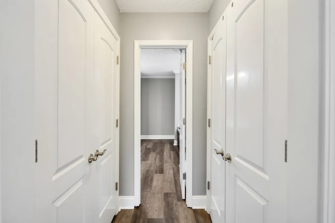
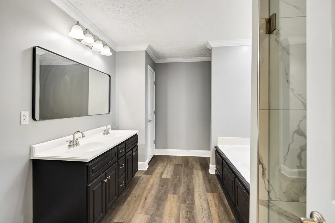
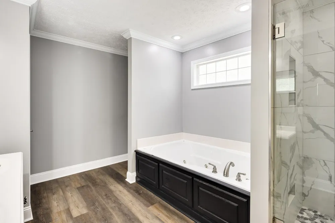
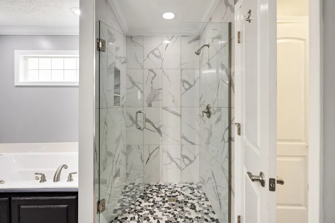
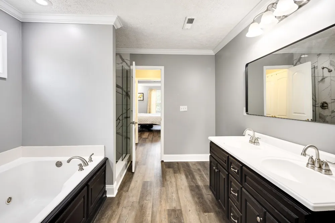
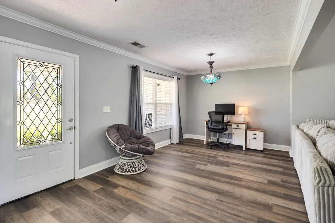
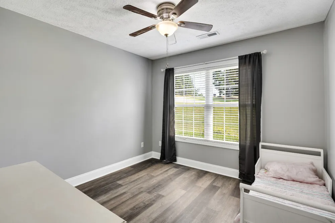
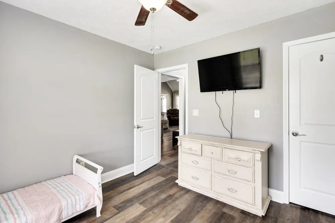
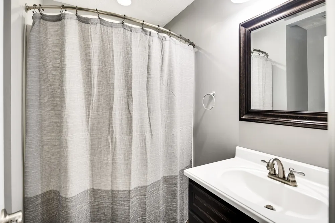
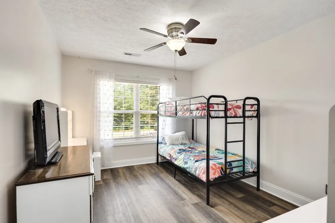
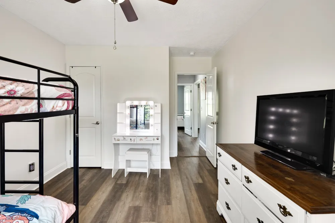
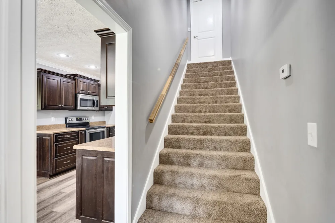
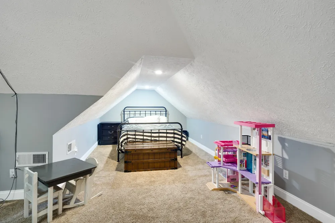
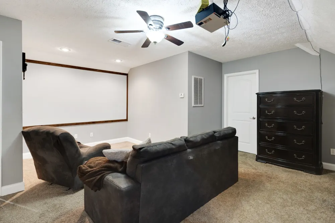
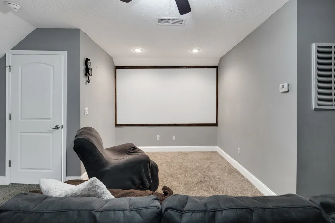
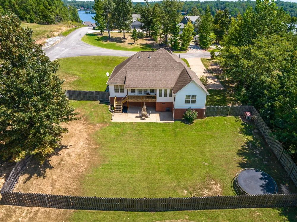
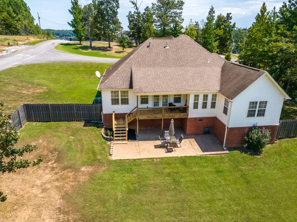
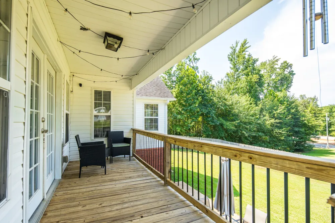
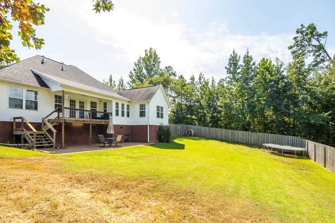
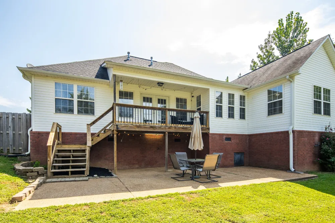
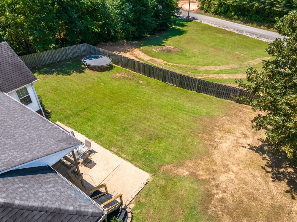
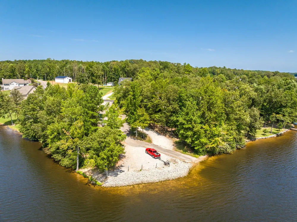
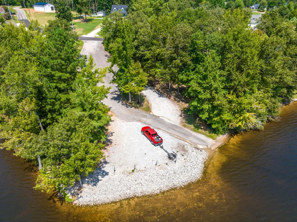
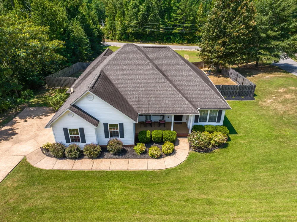
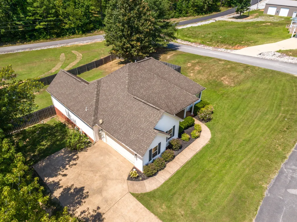
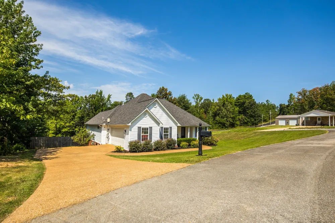
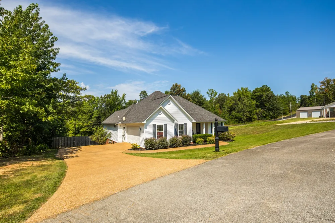
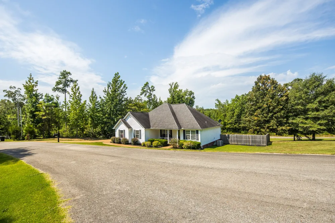
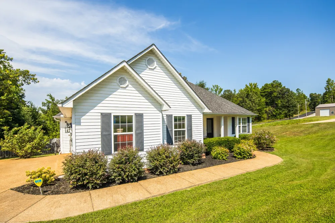
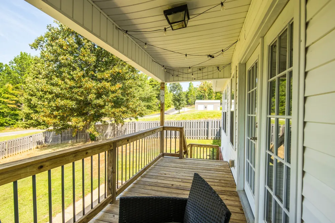
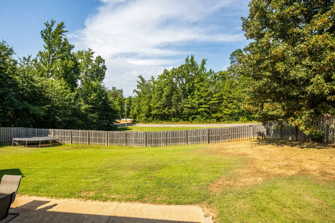
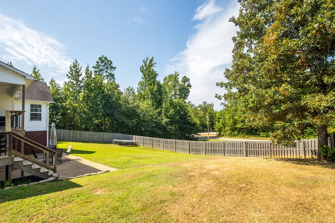
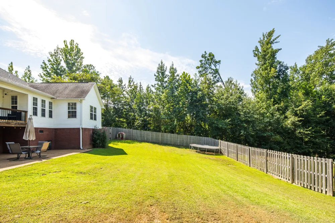
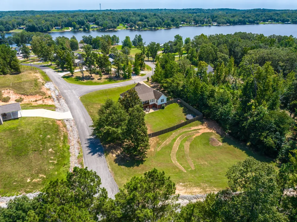
Lake life without giving up the yard space you've been looking for! Priced below appraised value, this home offers an incredible opportunity to get more house, more space, and a great location at a price that already reflects built-in value. This spacious 3 bedroom, 2 bathroom home offers a split floor plan, generous living areas, and several thoughtful updates throughout. The living room features a vaulted ceiling, gas fireplace, recessed lighting, crown molding, and French doors that open to the back deck, creating a bright and comfortable space for everyday living or entertaining. Brand-new waterproof luxury vinyl plank flooring runs throughout the home, giving the interior a fresh, cohesive look. The kitchen offers plenty of dark cabinetry, stainless steel appliances, ample counter space, recessed lighting, and all kitchen appliances come with the home. Just off the kitchen, the eat-in dining area is filled with natural light and includes bench seating that adds character and extra seating. The split floor plan places the primary suite apart from the additional bedrooms, offering added privacy. The primary bedroom features a tray ceiling, ceiling fan, and two separate closets for plenty of dedicated storage. The primary bathroom includes a double vanity, jetted tub, and a brand-new tiled shower! Two additional bedrooms and a second full bathroom are located on the opposite side of the home, making the layout ideal for family members, guests, or a home office setup. Upstairs, the huge bonus room provides even more usable space and could serve as a media room, game room, playroom, home gym, office, hobby room, or second living area. The upstairs also includes a large floored attic, giving you tons of additional storage space and making it easy to keep everything organized without sacrificing living space. The home also features a large garage, providing plenty of room for parking, storage, tools, or outdoor equipment. Outside, the home sits on approximately 1 acre

Property Details
Interior
Ceiling Fan(s), High Ceilings
Cooling
Central Air
Heating
Central
Cooling Features
Central Air
Bedrooms
3
Bathrooms
2.0
Full Baths
2
Stories
2
Acres
1.24
Square Feet
2108.0
Parking Features
Garage Faces Side, Driveway
Parking
1
Parking Spaces
2.0
Parking Type
Garage
Parking Garage Spaces
2.0
Property Type
Purchase
Basement
1
Basement Description
Crawl Space
Year Built
2011
Sewer Information
Septic Tank
Utility Source
Private
Utility Features
Water Available
Appliances
Oven, Dishwasher, Microwave, Refrigerator
Water
Private
Subdivision
Pine West Unit I
Elementary School
Pin Oak Elementary
Middle School
Pin Oak Elementary
High School
Lexington High School
County
Henderson County, TN
Region
Lexington
Original List Price
$350,000
Taxes Annual
$1,181
MLS #
3526519
Location
Legal

IDX information is provided exclusively for personal, non-commercial use, and may not be used for any purpose other than to identify prospective properties consumers may be interested in purchasing. Information is deemed reliable but not guaranteed.

Provided By
Listed by Shelby Robertson (#RTC68546)
Listing Office: Nest Realty Jackson (#RTC5371)

Dee Russell | Partners Real Estate LLC Have a question about this home?

Interested in Purchasing 405 Persimmon Ln?

Get an estimate on monthly payments on this property.

$
years
Down Payment
$
%
Interest Rate
%
Tax Rate
%
$
$annually
$monthly
Estimated Monthly Payment
$0.00
Loan Amount
$0.00