 View All Photos
$329,990
Active405 Kingsbury Drive
Gallatin, TN 37066
1,912
Square Feet
3
Beds
2.5
Baths
19
Days on Market
RTC3516247
MLS#
Townhouse
Structure
Residential
Zone
Listing OfficeSDH Nashville, LLC
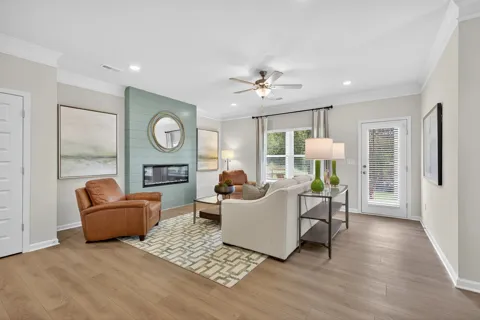
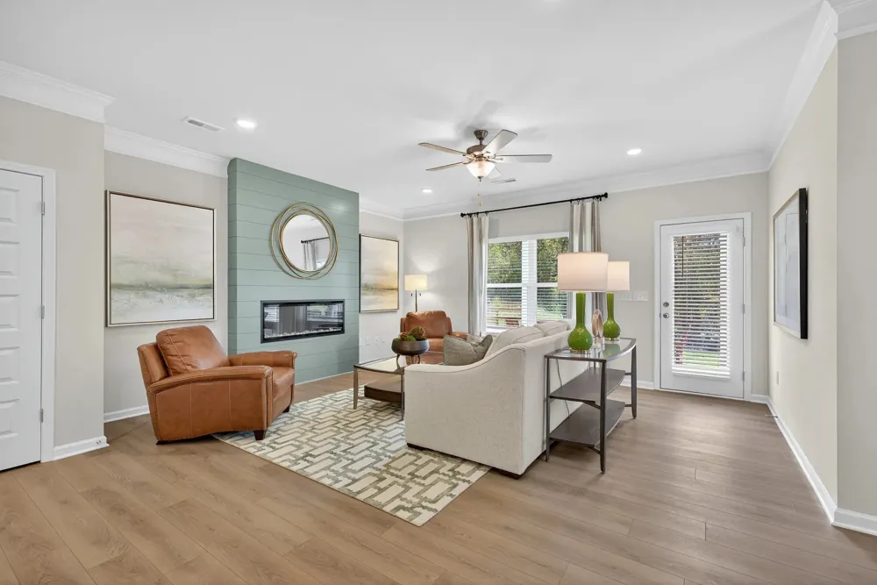
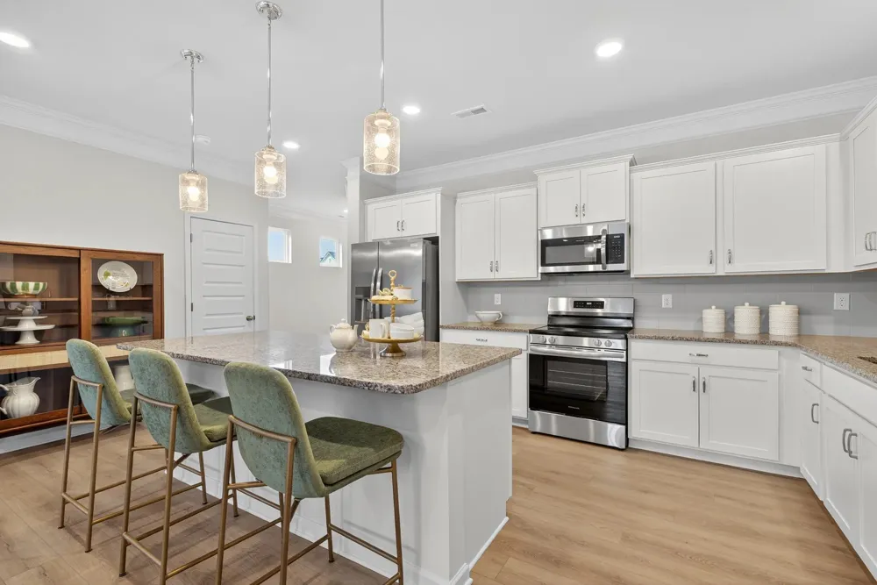
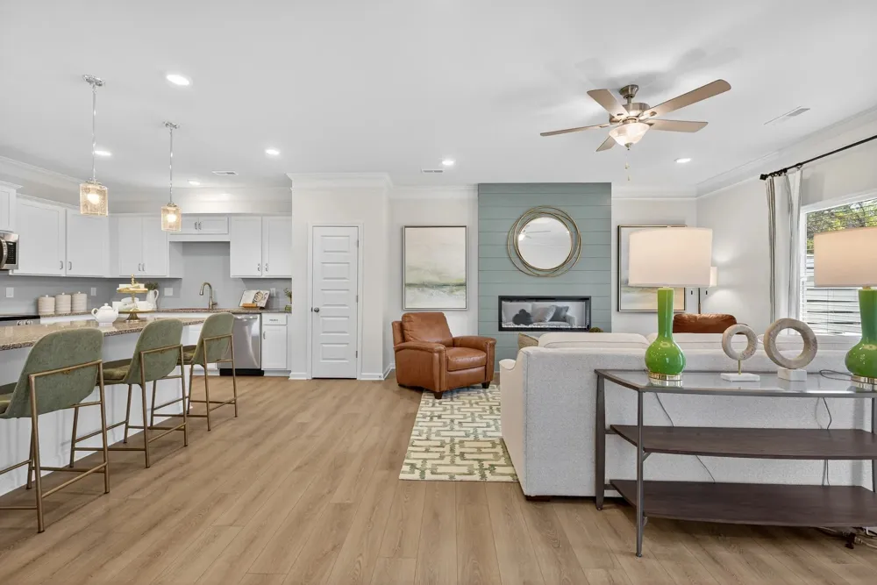
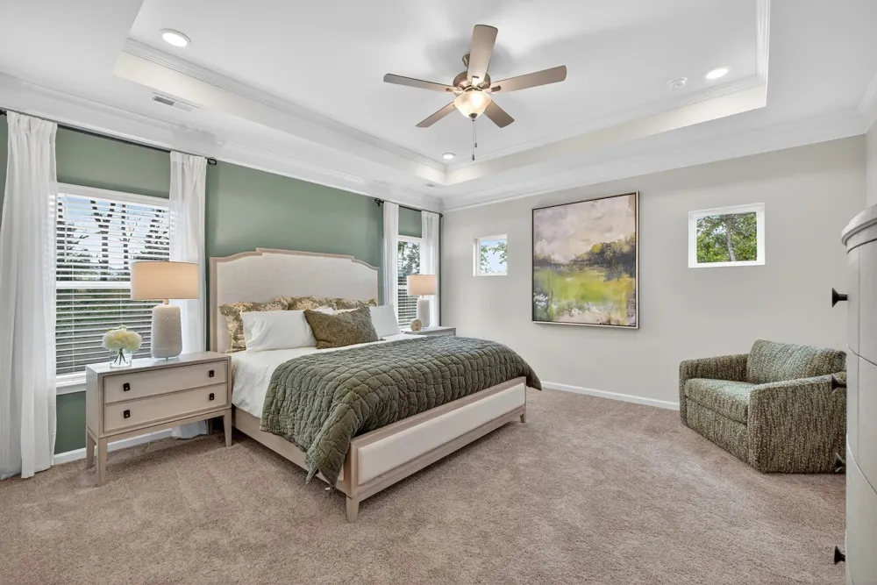
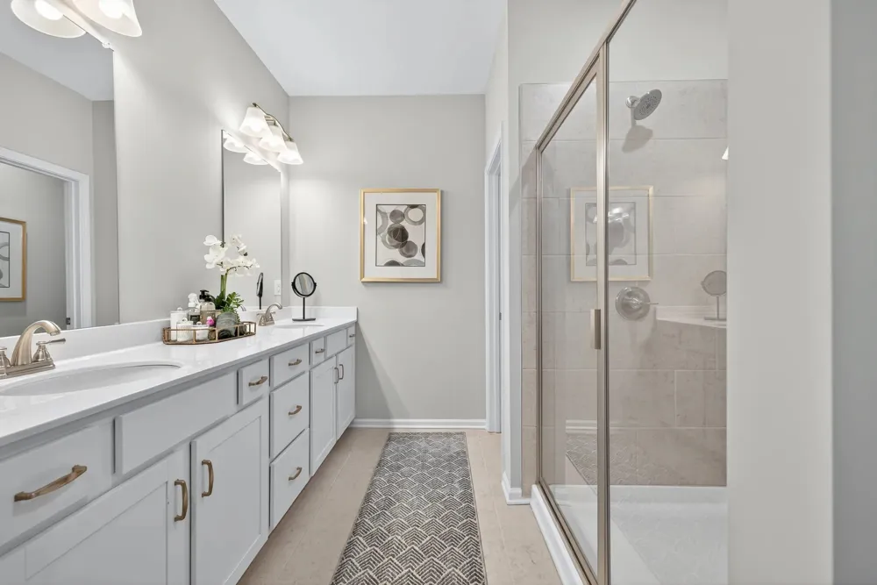
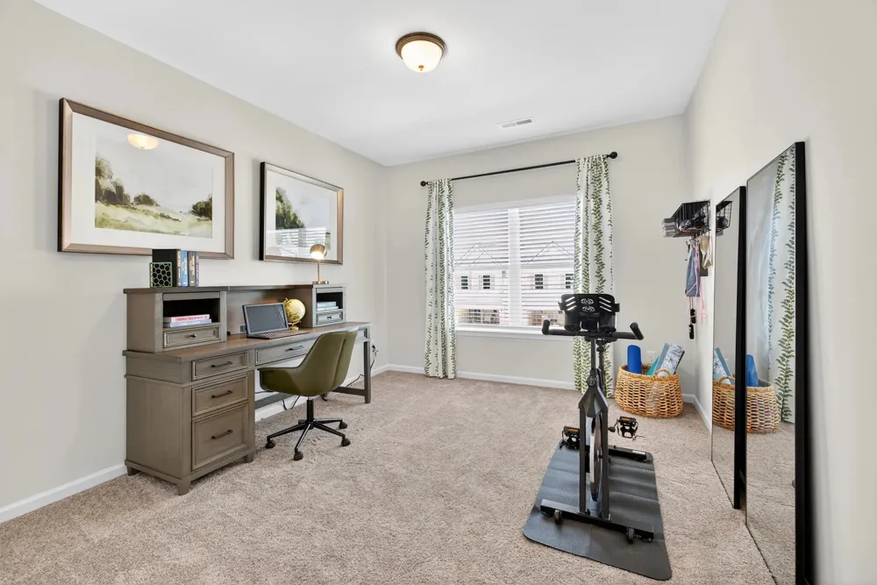
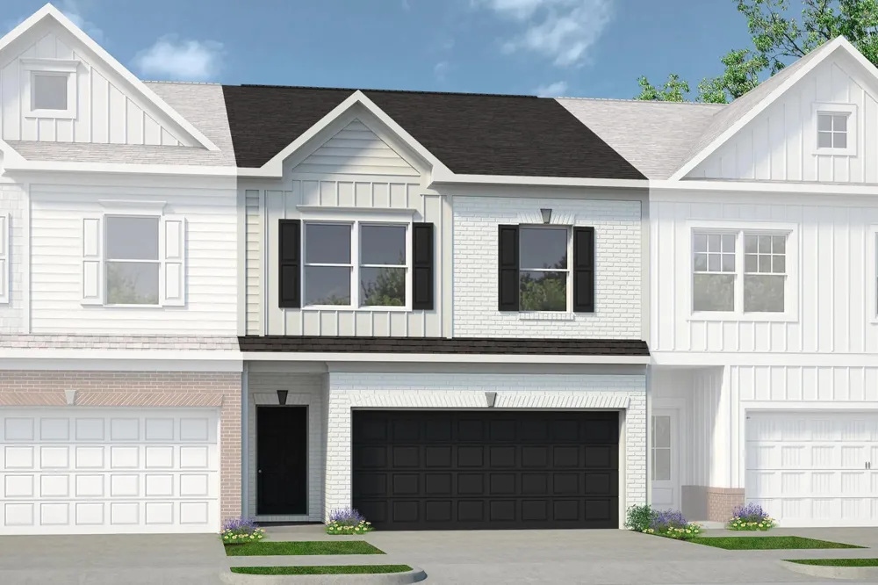
The Ellison II at Laurelwood Park by Smith Douglas Homes offers a thoughtfully designed floor plan that perfectly blends style and functionality. The open-concept kitchen, complete with a spacious island and generous cabinet space, flows seamlessly into the dining and living area, where a cozy fireplace creates the perfect gathering space. Step outside onto the private deck to relax or entertain. Upstairs, the owner's suite offers a walk in closet and private bath, while two additional bedrooms, a full bath, and a convenient second-floor laundry room provide comfort and functionality. Luxury vinyl plank flooring extends throughout the entire first floor, and the attached two car garage adds everyday convenience.
Property Details
- Interior
- Open Floorplan, Pantry, Walk-In Closet(s), Kitchen Island
- Fireplaces
- 1
- Cooling
- Central Air, Electric
- Heating
- Central, Electric
- Cooling Features
- Central Air, Electric
- Bedrooms
- 3
- Bathrooms
- 2.5
- Full Baths
- 2
- Half Baths
- 1
- Stories
- 2
- Square Feet
- 1912.0
- Parking Features
- Garage Door Opener, Garage Faces Front
- Parking
- 1
- Parking Spaces
- 2.0
- Parking Type
- Garage
- Parking Garage Spaces
- 2.0
- Property Type
- Purchase
- Year Built
- 2026
- Foundation
- Slab
- Sewer Information
- Public Sewer
- Utility Source
- Public
- Utility Features
- Electricity Available, Water Available
- Appliances
- Electric Oven, Electric Range, Dishwasher, Disposal, Microwave
- Water
- Public
- Subdivision
- Laurelwood Park
- Elementary School
- Vena Stuart Elementary
- Middle School
- Rucker Stewart Middle
- High School
- Gallatin Senior High School
- County
- Sumner County, TN
- Region
- Gallatin
- Date Available
- September 17, 2026
- Original List Price
- $329,990
- Taxes Annual
- $1,600
- HOA
- 1
- HOA Fees
- 185.0
- MLS #
- 3516247
Location
Legal
IDX information is provided exclusively for personal, non-commercial use, and may not be used for any purpose other than to identify prospective properties consumers may be interested in purchasing. Information is deemed reliable but not guaranteed.
Provided By
Listed by Kirsten Clark (#RTC51587)
Listing Office: SDH Nashville, LLC (#RTC4180)