 View All Photos
$1,175,000
Closed404 Briksbury Dr
Franklin, TN 37067
3,934
Square Feet
4
Beds
4
Baths
0.99
Acres
57
Days on Market
2815897
MLS#
House
Structure
Residential
Zone
Listing OfficeKerr & Co. Realty
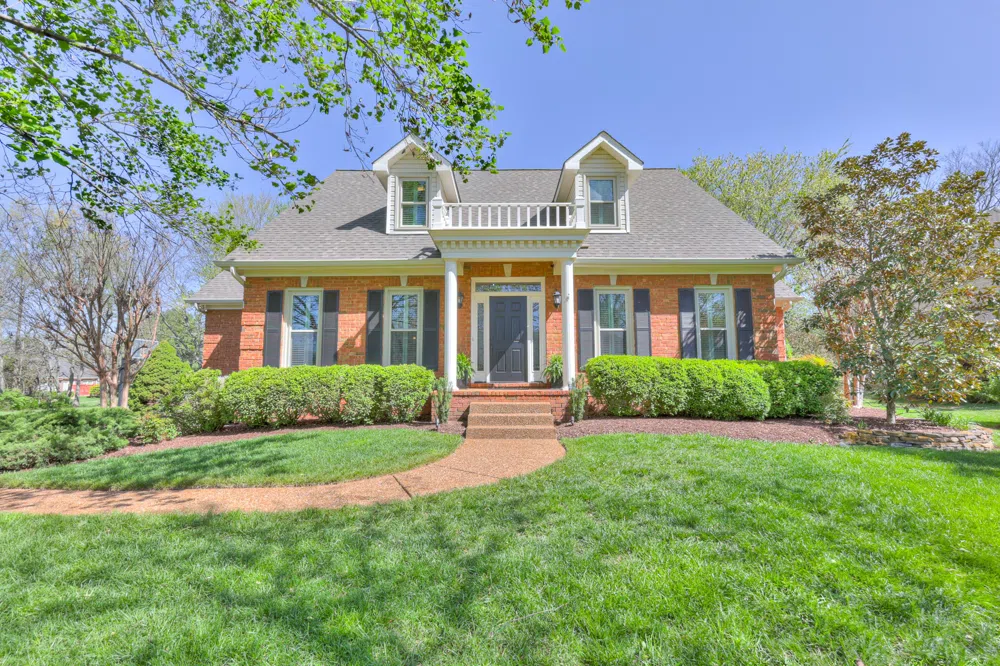
Hard to find Custom Built Cape Cod on approximately 1 acre with a Huge Side Yard ~ Level Homesite ~ Amazing Outdoor Living featuring a Gunite Pool with Natural Stone Waterfall built and maintained by Waterscapes ~ Separate Hot Tub included ~ Real Hardwood Flooring ~ Large Great Room ~ 2 Bedrooms on the Main Level ~ 2 En-suite Bedrooms on the 2nd Level ~ Spacious Bonus Room over the Garage ~ Fantastic Storage ~ Walk-in Closets ~ Updated Primary Bath ~ Granite Tops ~ New Roof 2023 ~ Extremely well maintained !
Property Details
- Interior
- Ceiling Fan(s), Entrance Foyer, Storage, Walk-In Closet(s), High Speed Internet
- Fireplaces
- 1
- Cooling
- Central Air, Electric
- Heating
- Central, Natural Gas
- Cooling Features
- Central Air, Electric
- Bedrooms
- 4
- Bathrooms
- 4.0
- Full Baths
- 4
- Lot Features
- Level
- Stories
- 2
- Lot Description
- Level
- Pool
- 1
- Pool Description
- In Ground
- Pool Features
- In Ground
- Exterior Materials
- Gas Grill, Sprinkler System
- Acres
- 0.99
- Square Feet
- 3934.0
- Parking Features
- Garage Door Opener, Garage Faces Side, Driveway
- Parking
- 1
- Parking Spaces
- 4.0
- Parking Type
- Garage
- Parking Garage Spaces
- 2.0
- Property Type
- Purchase
- Basement
- 1
- Basement Description
- Crawl Space
- Year Built
- 1995
- Roof
- Shingle
- Sewer Information
- Septic Tank
- Utility Source
- Public
- Utility Features
- Electricity Available, Water Available, Cable Connected
- Appliances
- Built-In Electric Oven, Cooktop, Dishwasher, Disposal, Microwave, Refrigerator, Stainless Steel Appliance(s)
- Water
- Public
- Subdivision
- Barrington
- Elementary School
- Trinity Elementary
- Middle School
- Fred J Page Middle School
- High School
- Fred J Page High School
- County
- Williamson County, TN
- Region
- Franklin
- Original List Price
- $1,399,000
- Taxes Annual
- $3,141
- HOA
- 1
- HOA Fees
- 264.0
- MLS #
- 2815897
Location
Legal
IDX information is provided exclusively for personal, non-commercial use, and may not be used for any purpose other than to identify prospective properties consumers may be interested in purchasing. Information is deemed reliable but not guaranteed.
Last Updated: Aug 31, 2026 4:35 AM. Source: REALTRAC
Provided By
Listed by Chip Kerr (#RTC2776), 6155780357
Listing Office: Kerr & Co. Realty (#RTC4054)
Provided By (Buyer)
Buyer's Agent: Jennifer Moss (#RTC3323)
Buyer's Office: EXIT Prime Realty (#RTC3304)