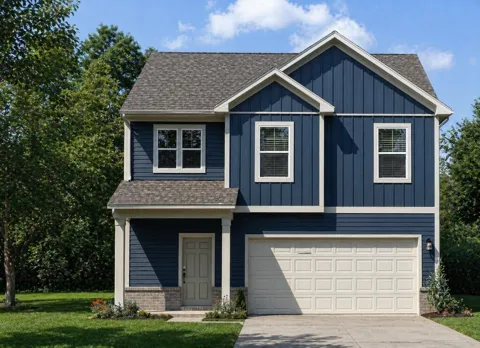
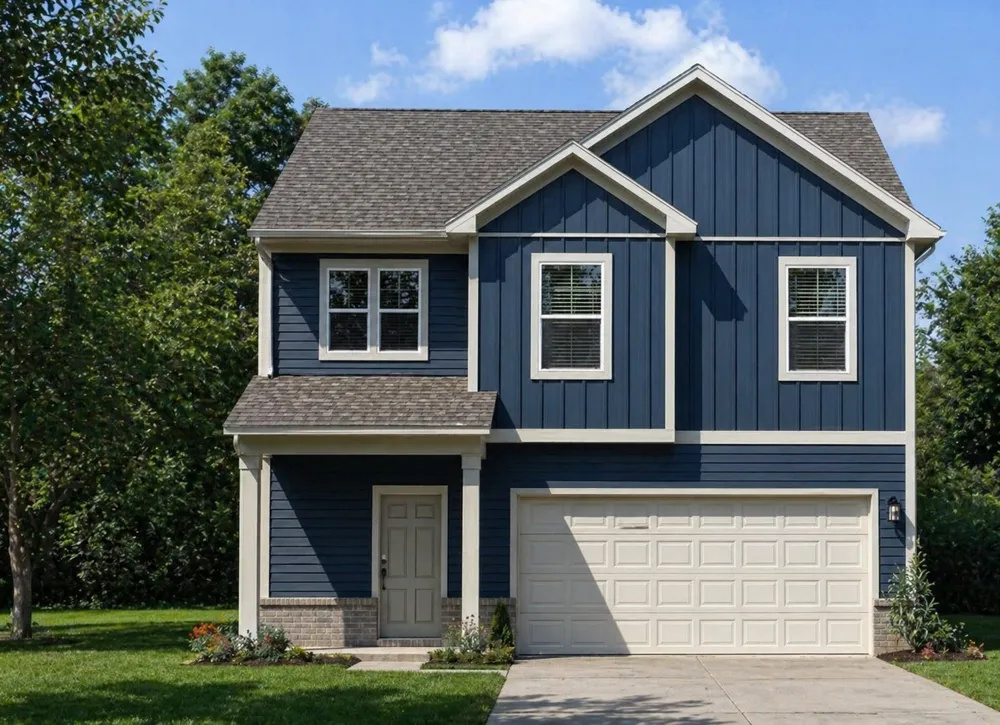
 View All Photos
$434,990
Active4029 Gaskill Dr
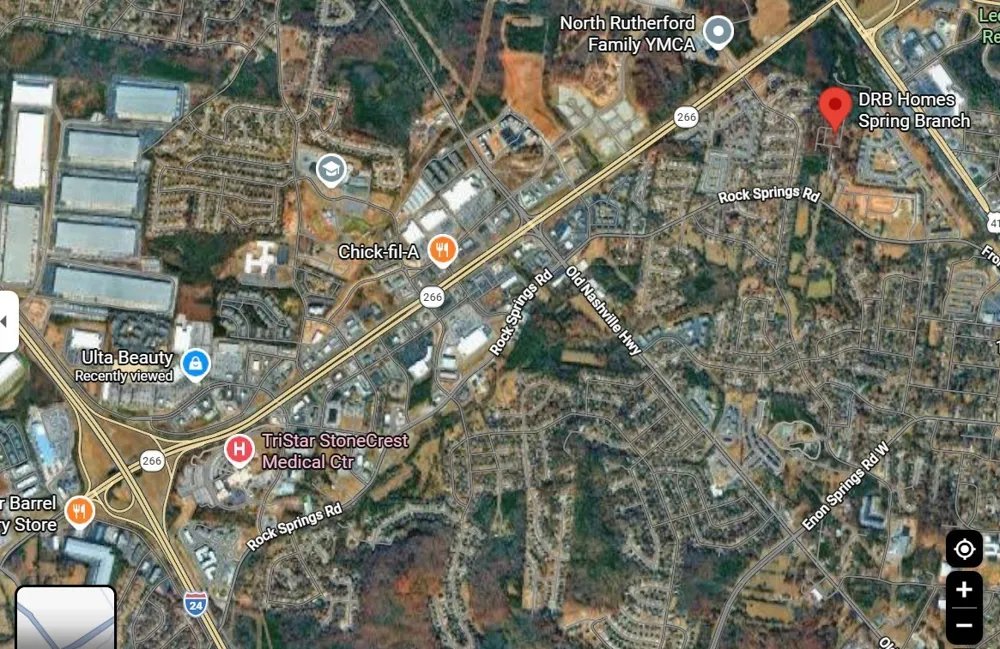
Smyrna, TN 37167
1,941
Square Feet
3
Beds
2.5
Baths
0
Days on Market
RTC3516141
MLS#
House
Structure
Residential
Zone
Listing OfficeDRB Group Tennessee
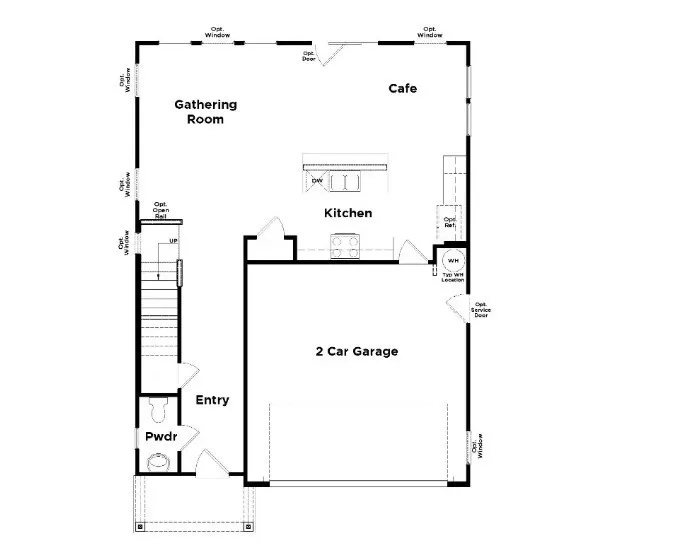
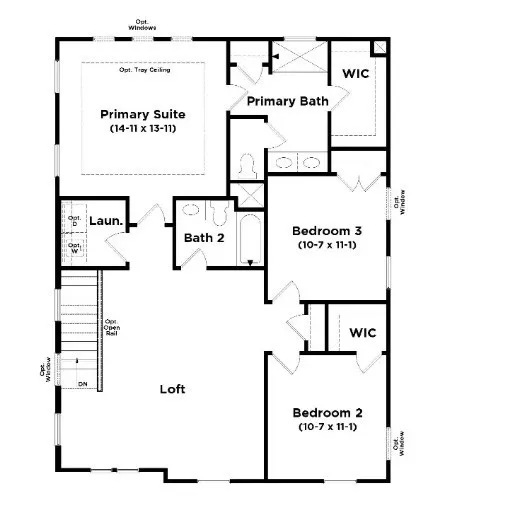
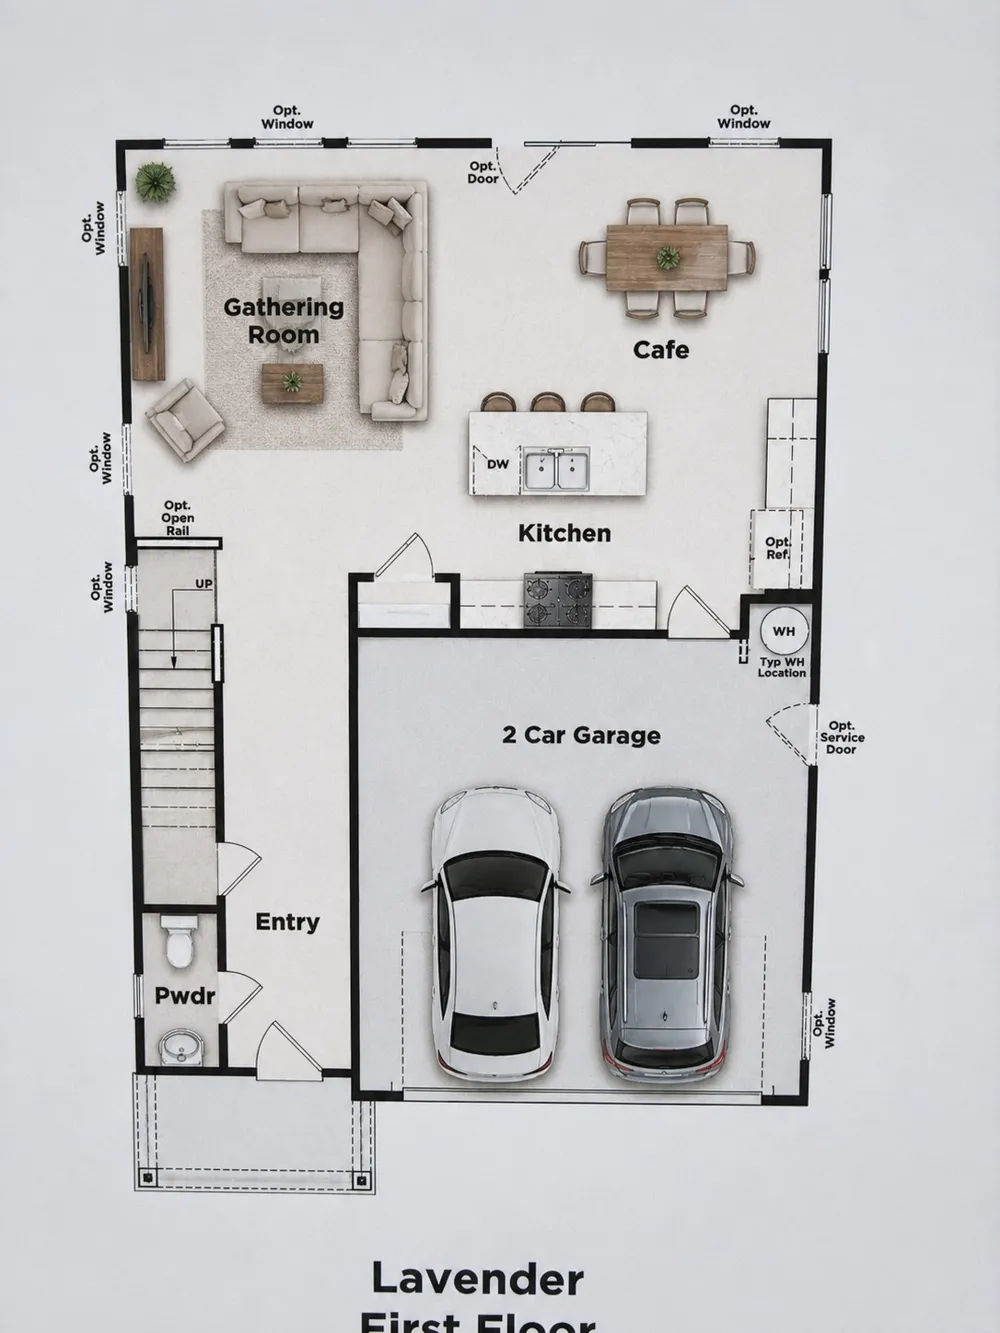
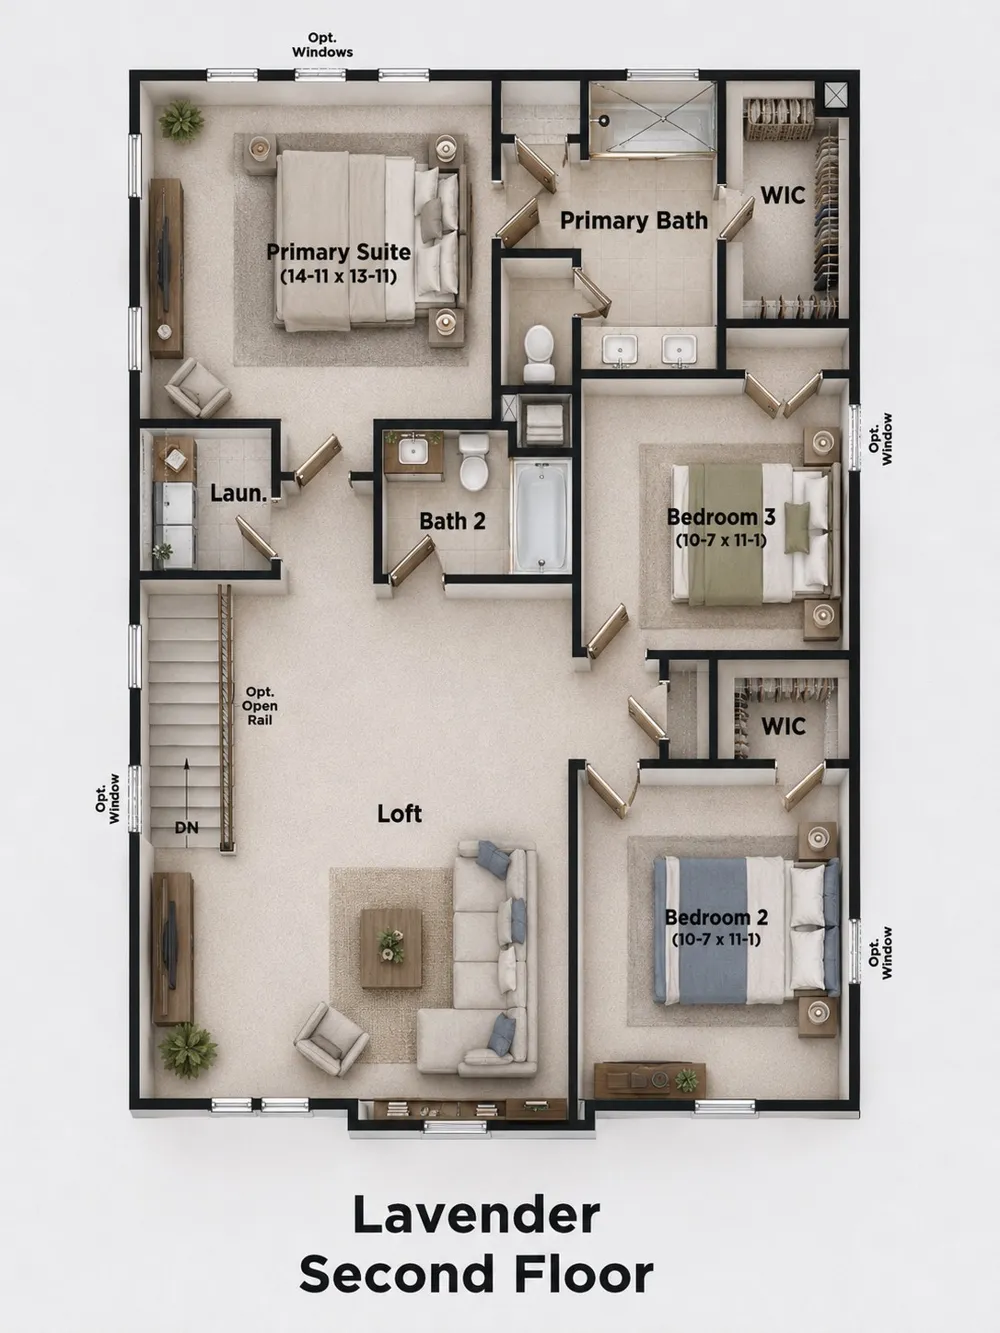
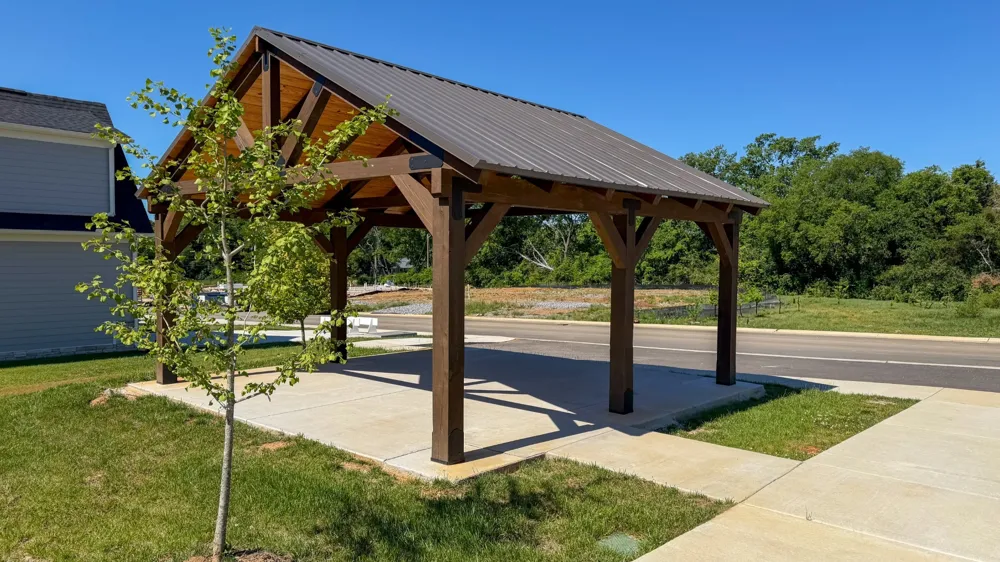
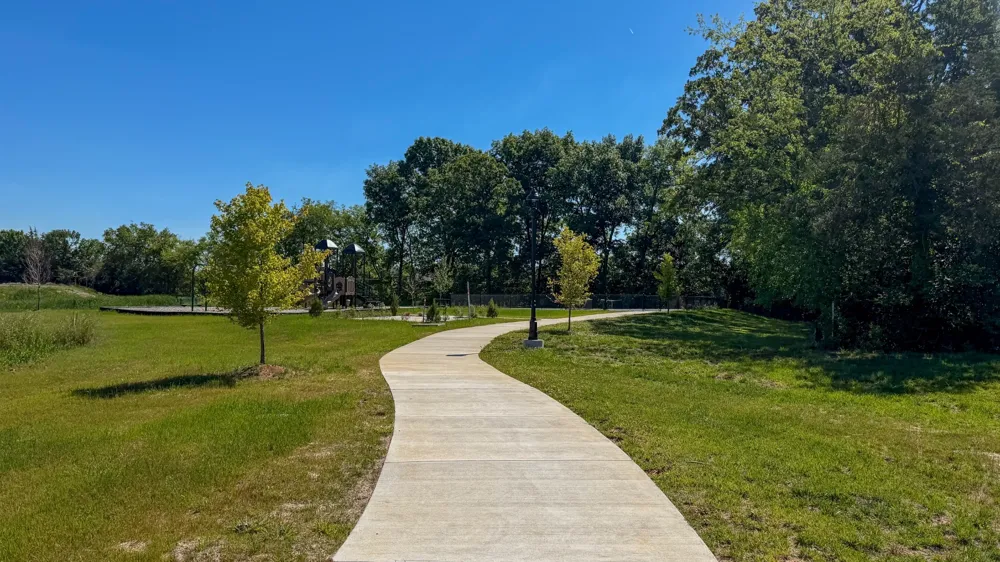
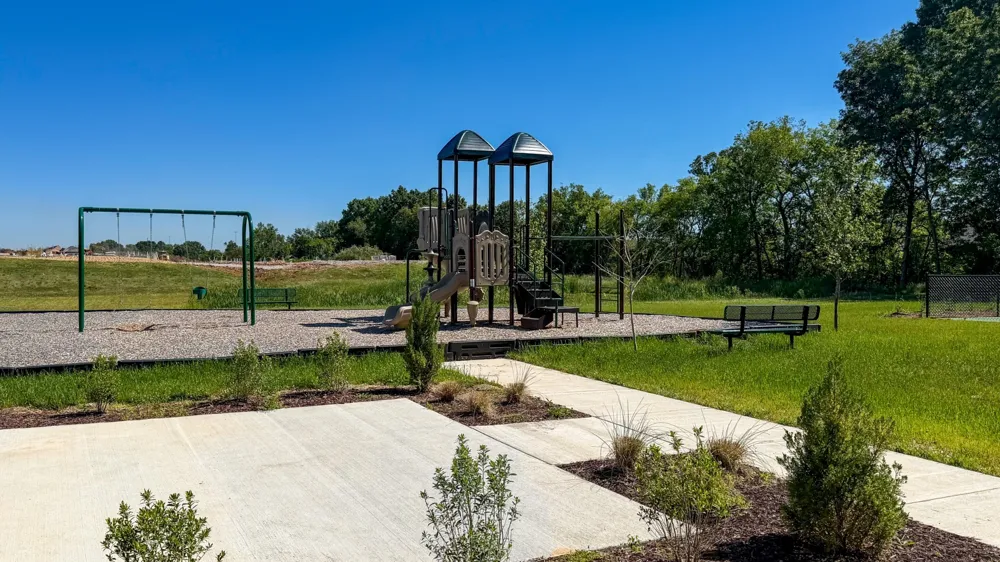
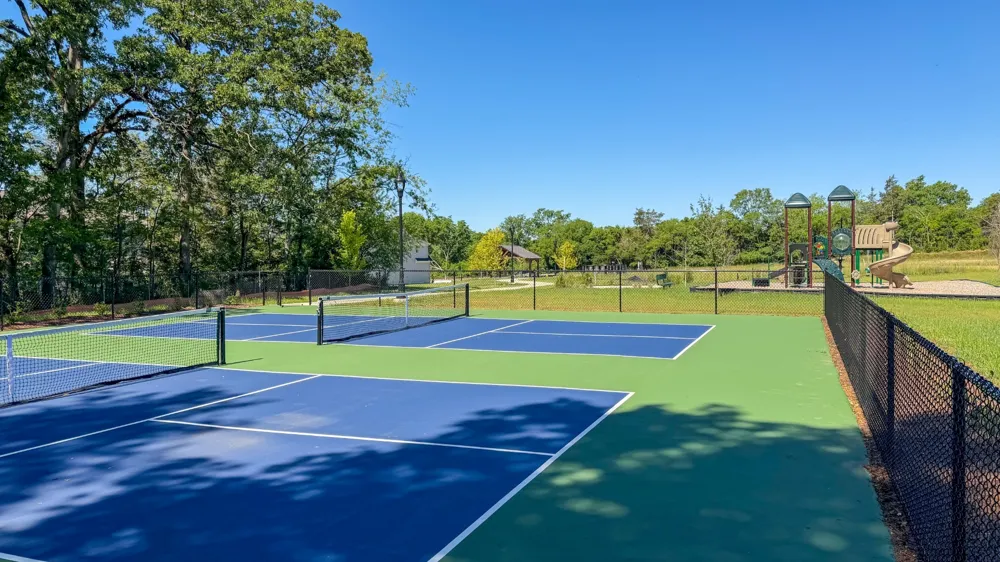
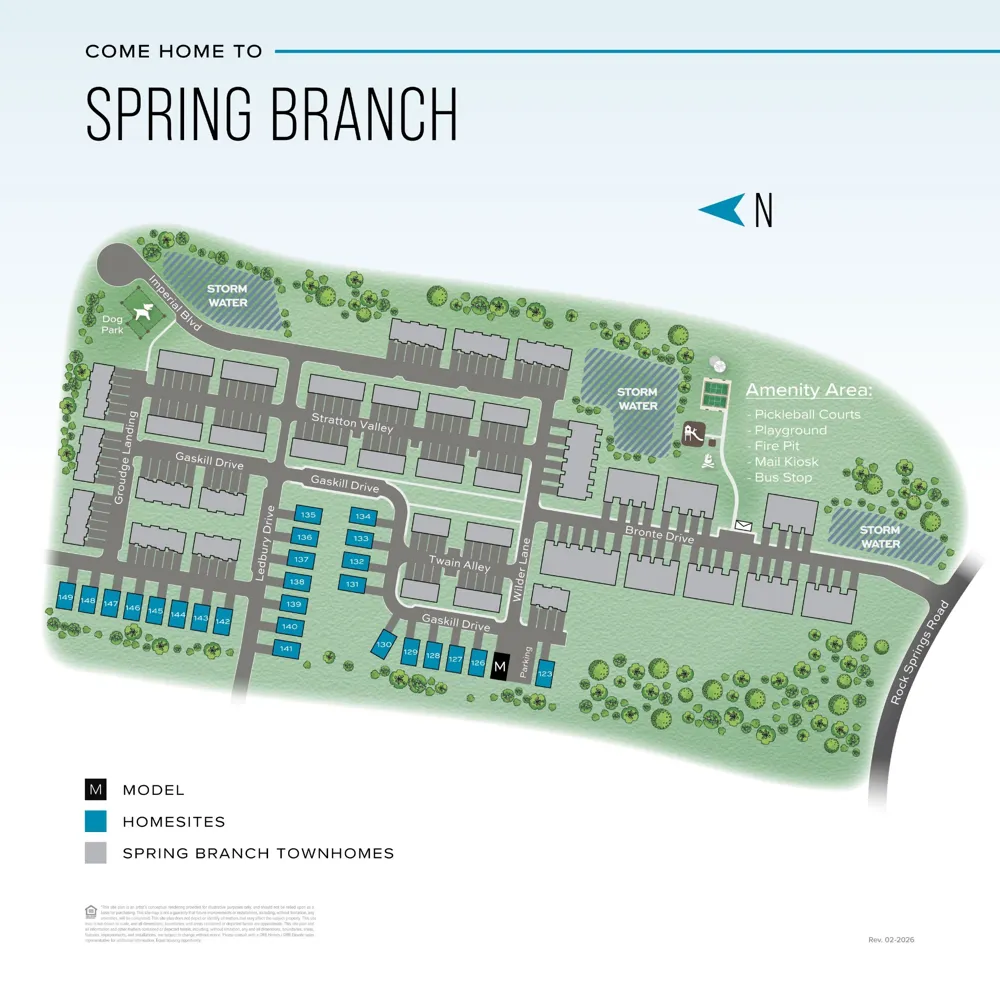
Premium finishes and thoughtful design define this open-concept home. Spacious main floor seamlessly connects kitchen, dining, and living areas—perfect for entertaining. Upstairs features a large loft, primary suite with dual-sink vanity and walk-in closet, laundry room nearby, two additional bedrooms with shared bathroom, plus optional 4th bedroom for guests or home office. Wooded homesite with open space. Community amenities include playground, pickleball courts, dog park, pavilion, sidewalks, and underground utilities. **Est. completion 10/2026**
Property Details
- Interior
- Ceiling Fan(s), Entrance Foyer, Extra Closets, Open Floorplan, Pantry, Walk-In Closet(s), High Speed Internet
- Cooling
- Central Air, Electric
- Heating
- Central, Electric
- Cooling Features
- Central Air, Electric
- Bedrooms
- 3
- Bathrooms
- 2.5
- Full Baths
- 2
- Half Baths
- 1
- Stories
- 2
- Square Feet
- 1941.0
- Parking Features
- Garage Door Opener, Garage Faces Front, Driveway
- Parking
- 1
- Parking Spaces
- 2.0
- Parking Type
- Garage
- Parking Garage Spaces
- 2.0
- Property Type
- Purchase
- Year Built
- 2026
- Foundation
- Slab
- Sewer Information
- Public Sewer
- Utility Source
- Public
- Utility Features
- Electricity Available, Water Available
- Appliances
- Electric Oven, Dishwasher, Microwave, Stainless Steel Appliance(s)
- Water
- Public
- Subdivision
- Spring Branch
- Elementary School
- David Youree Elementary
- Middle School
- Rocky Fork Middle School
- High School
- Smyrna High School
- County
- Rutherford County, TN
- Region
- Smyrna
- Original List Price
- $439,990
- Taxes Annual
- $2,047
- HOA
- 1
- HOA Fees
- 65.0
- Pets
- 1
- MLS #
- 3516141
Location
Legal
IDX information is provided exclusively for personal, non-commercial use, and may not be used for any purpose other than to identify prospective properties consumers may be interested in purchasing. Information is deemed reliable but not guaranteed.
Provided By
Listed by Taylor Segroves (#RTC513030)
Listing Office: DRB Group Tennessee (#RTC19014)