 View All Photos
$579,680
Active40 Fairlawn dr
Fairview, TN 37062
1,800
Square Feet
4
Beds
2
Baths
0.50
Acres
3
Days on Market
RTC3542579
MLS#
House
Structure
Residential
Zone
Listing OfficeCastleRock dba The Jones Company
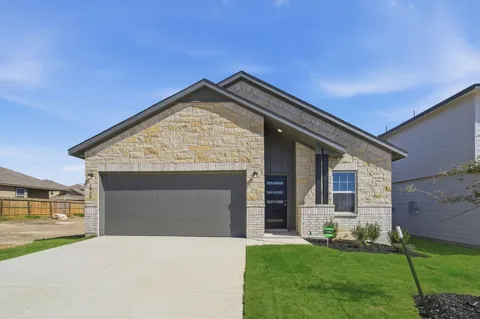
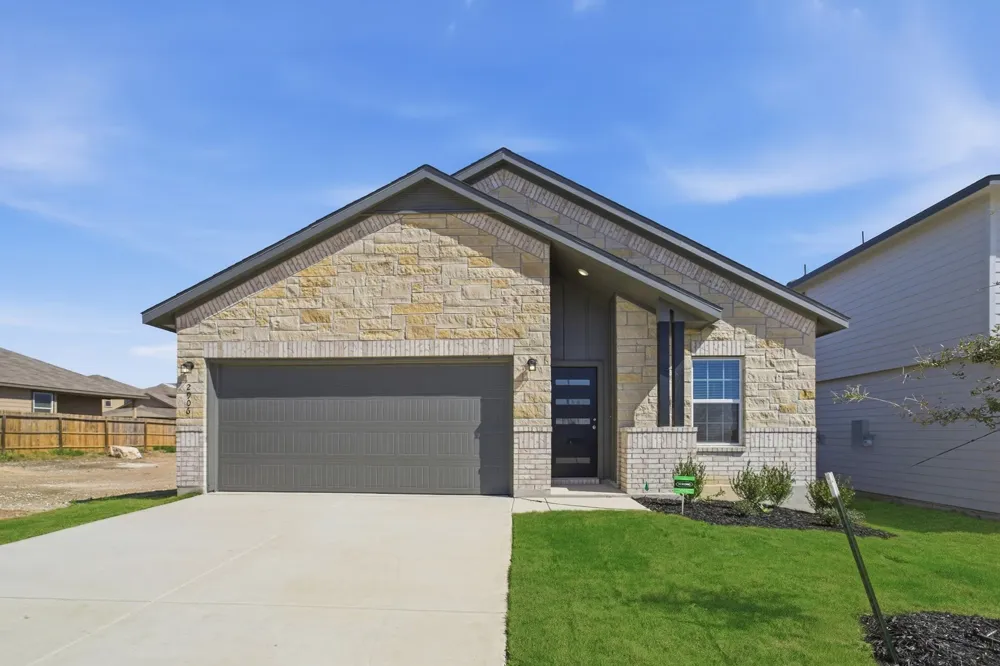
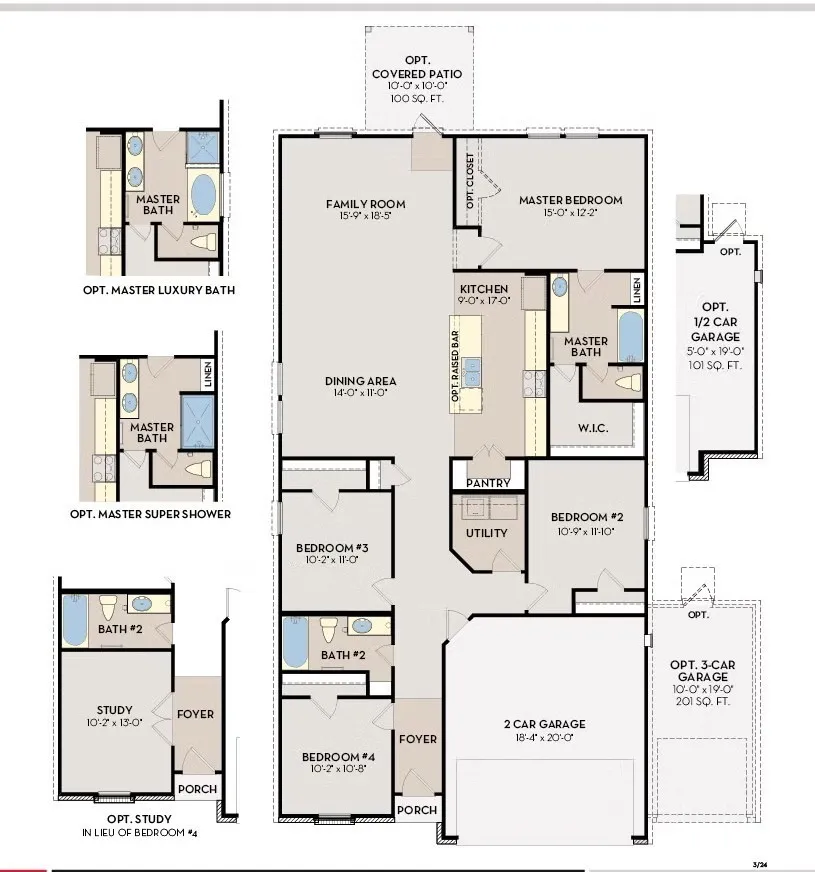
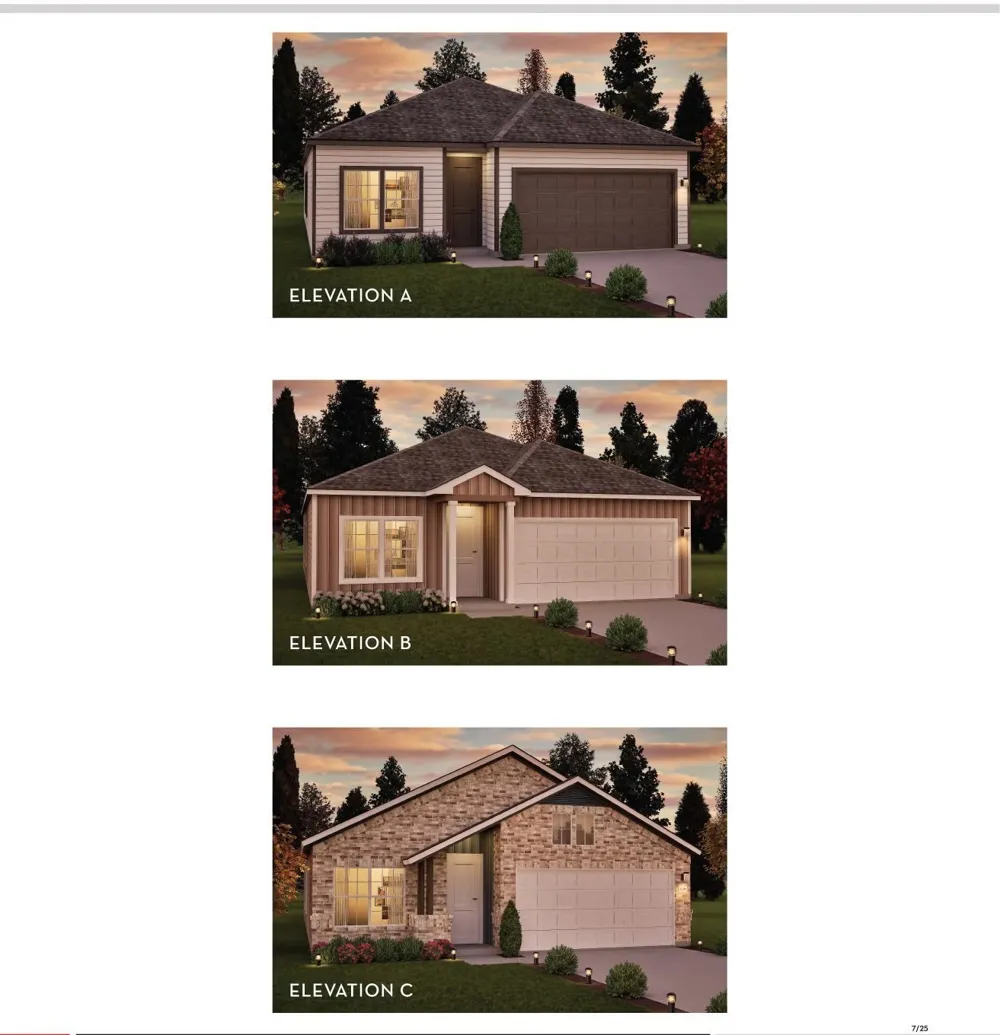
The Pedernales floorplan by CastleRock Communities—a beautifully designed single-story home that combines modern comfort with effortless living. This thoughtfully crafted floor plan offers 4 spacious bedrooms, 2 full bathrooms, and an inviting open-concept layout that seamlessly connects the family room, gourmet kitchen, and dining area, creating the perfect setting for both everyday living and entertaining. Personalize the home to fit your lifestyle with an optional private study, ideal for a home office or flex space, and extend your living outdoors with the optional covered patio, perfect for year-round relaxation. With exceptional craftsmanship, functional design with over $17,000 in designer upgrades and the quality you've come to expect from CastleRock Communities, the Pedernales
Property Details
- Cooling
- Central Air
- Heating
- Central
- Cooling Features
- Central Air
- Bedrooms
- 4
- Bathrooms
- 2.0
- Full Baths
- 2
- Stories
- 1
- Acres
- 0.5
- Square Feet
- 1800.0
- Parking Features
- Attached
- Parking
- 1
- Parking Spaces
- 3.0
- Parking Type
- Garage
- Parking Garage Spaces
- 3.0
- Property Type
- Purchase
- Year Built
- 2026
- Sewer Information
- Public Sewer
- Utility Source
- Public
- Utility Features
- Water Available
- Appliances
- Electric Oven, Dishwasher, Disposal, Microwave
- Water
- Public
- Subdivision
- Brush Creek
- Elementary School
- Westwood Elementary School
- Middle School
- Fairview Middle School
- High School
- Fairview High School
- County
- Williamson County, TN
- Region
- Fairview
- Date Available
- October 31, 2026
- Original List Price
- $579,680
- Taxes Annual
- $0
- HOA
- 1
- HOA Fees
- 150.0
- Pets
- 1
- MLS #
- 3542579
Location
Legal
IDX information is provided exclusively for personal, non-commercial use, and may not be used for any purpose other than to identify prospective properties consumers may be interested in purchasing. Information is deemed reliable but not guaranteed.
Provided By
Listed by Kizech Washington (#RTC69794)
Listing Office: CastleRock dba The Jones Company (#RTC3606)