 View All Photos
$318,900
Active3969 Buffalo Rd
Summertown, TN 38483
1,450
Square Feet
3
Beds
2
Baths
0.93
Acres
27
Days on Market
RTC3319155
MLS#
House
Structure
Residential
Zone
Listing OfficeCorbin & Company Realty, LLC
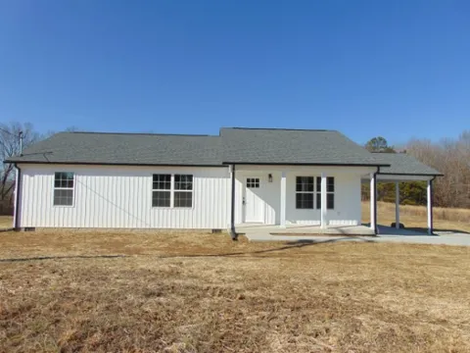
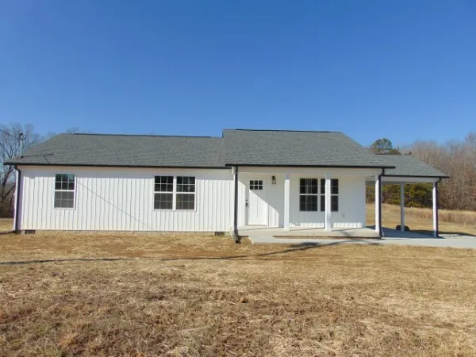
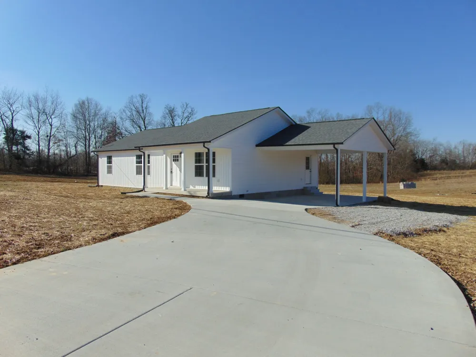
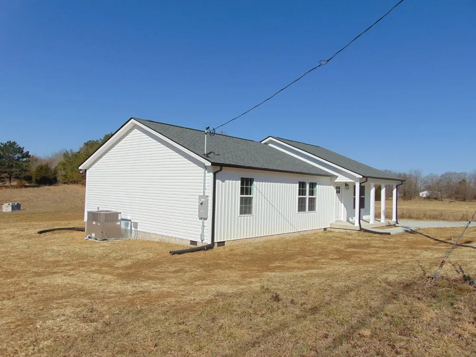
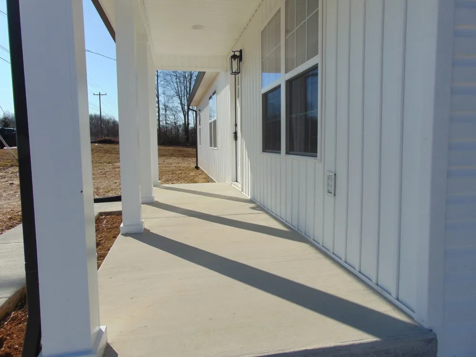
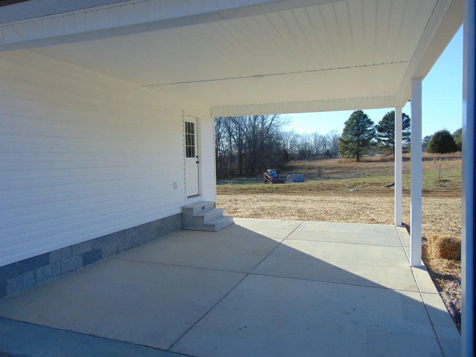
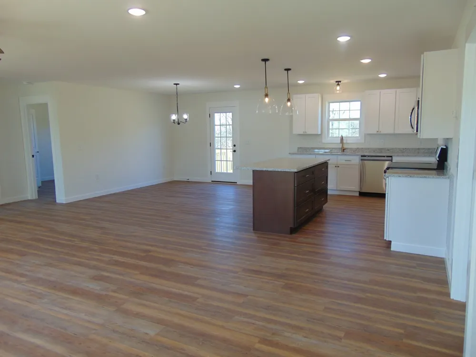
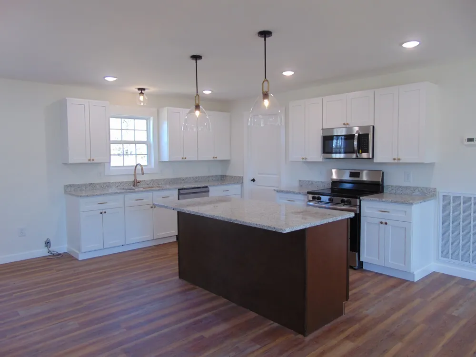
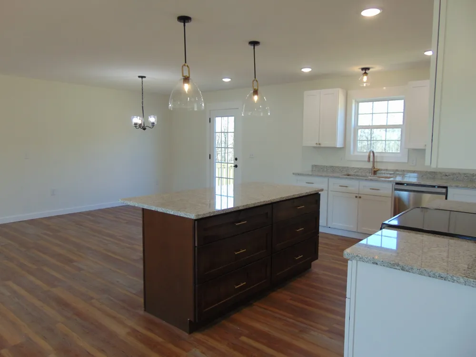
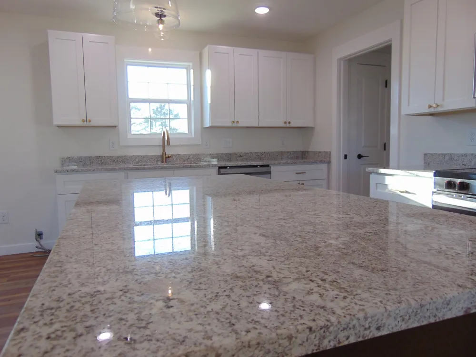
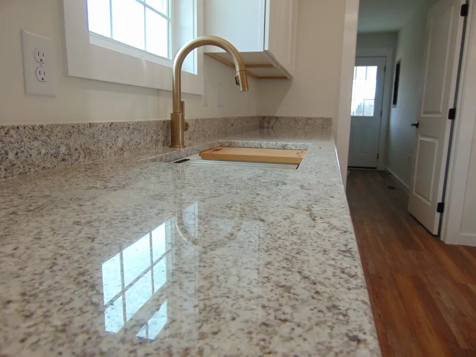
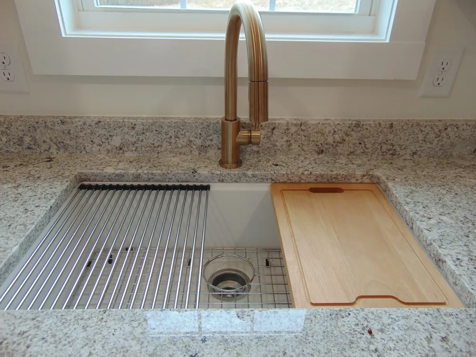
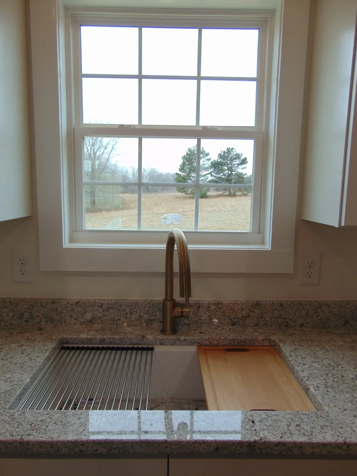
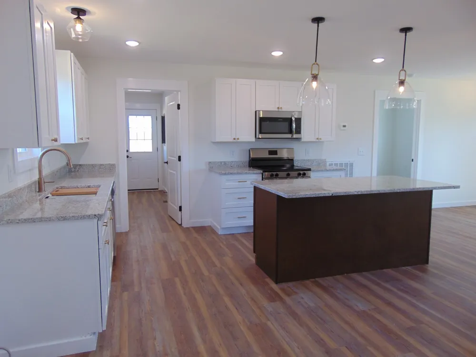
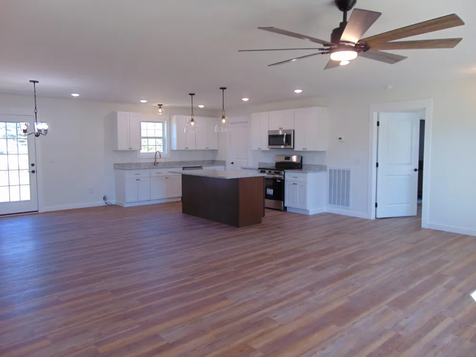
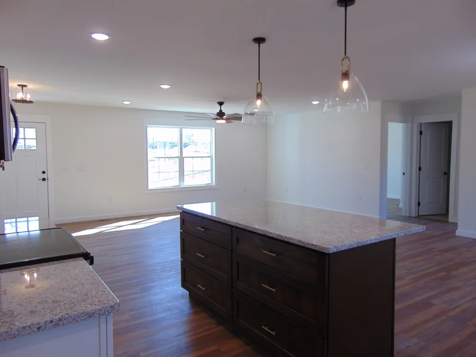
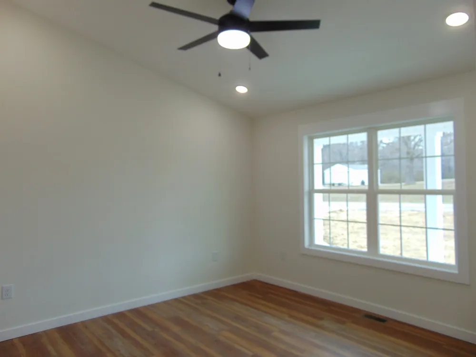
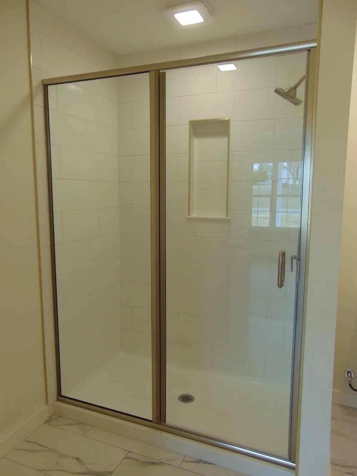
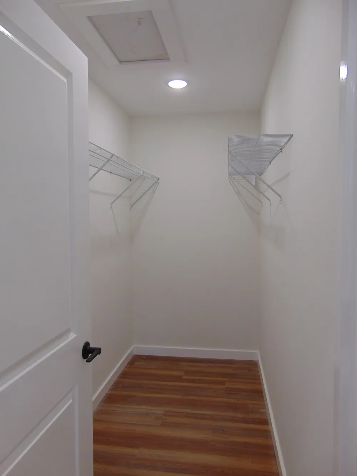
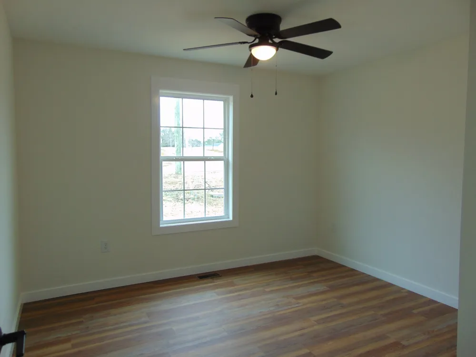
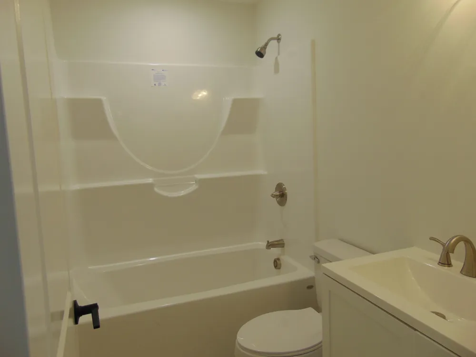
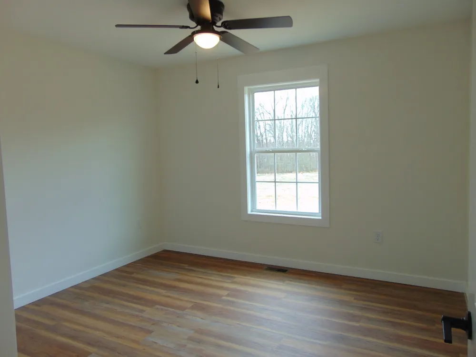
Bright, Open & Beautifully Designed in Summertown! 3 bedroom, 2 bath, open floor plan home. which is an open concept, and it feels so spacious, bright and inviting. Featuring designer finishes throughout, including Champagne Bronze finishes, and Mohawk laminate flooring (carpet-free!) complemented by 6' wide plank trim throughout. The chef's kitchen is a true showstopper with white cabinets and wood grain large island, elegant Quartz countertops, champagne bronze handles and pulls, custom soft-close cabinetry, and stainless steel appliances, pantry. Further enhancing convenience In the primary suite, dual sinks, large tiled shower and a large walk-in closet. The open-concept floor plan features a spacious living area that flows seamlessly into the kitchen and dining space, perfect for everyday living and entertaining. while two additional bedrooms provide flexibility for guests, family, or a home office. Separate utility/mud room. Large attached carport. Covered front porch. Huge back deck. Concrete drive/ All sitting on .93 acres of green space, tons of room for your very own shop building. Call TODAY to buy this one of a kind home for you and your family! Owner/Agent
Property Details
- Cooling
- Central Air
- Heating
- Central
- Cooling Features
- Central Air
- Bedrooms
- 3
- Bathrooms
- 2.0
- Full Baths
- 2
- Stories
- 1
- Acres
- 0.93
- Square Feet
- 1450.0
- Parking Features
- Attached
- Parking Spaces
- 1.0
- Parking Type
- Garage
- Parking Garage Spaces
- 0.0
- Parking Carport Spaces
- 1.0
- Property Type
- Purchase
- Basement
- 1
- Basement Description
- Crawl Space
- Year Built
- 2026
- Sewer Information
- Septic Tank
- Utility Source
- Public
- Utility Features
- Water Available
- Appliances
- Electric Range, Dishwasher, Microwave, Stainless Steel Appliance(s)
- Water
- Public
- Subdivision
- Connors Place
- Elementary School
- Summertown Elementary
- Middle School
- Summertown Middle
- High School
- Summertown High School
- County
- Lawrence County, TN
- Region
- Summertown
- Original List Price
- $318,900
- Taxes Annual
- $125
- MLS #
- 3319155
Location
Legal
IDX information is provided exclusively for personal, non-commercial use, and may not be used for any purpose other than to identify prospective properties consumers may be interested in purchasing. Information is deemed reliable but not guaranteed.
Provided By
Listed by Donna Corbin Wesson (#RTC24148)
Listing Office: Corbin & Company Realty, LLC (#RTC4300)