 View All Photos
$425,495
Active3521 Fellowship Rd
Columbia, TN 38401
1,827
Square Feet
4
Beds
2
Baths
0
Days on Market
RTC3542353
MLS#
House
Structure
Residential
Zone
Listing OfficeStarlight Homes Tennessee
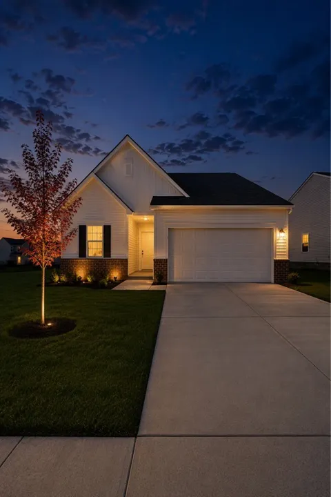
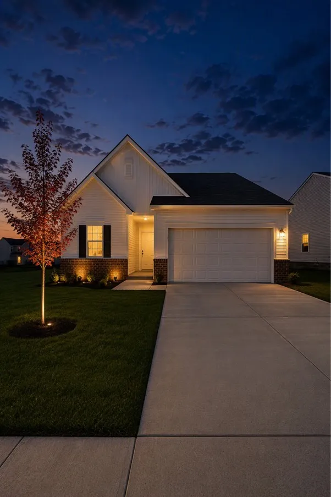
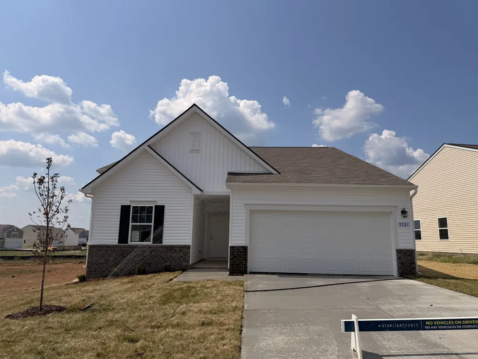
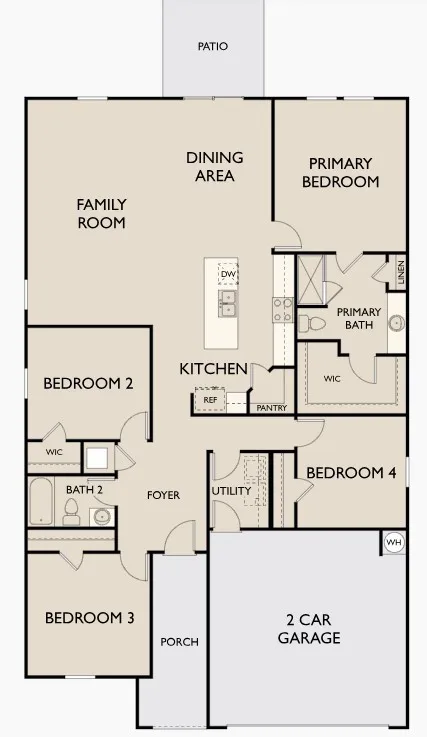
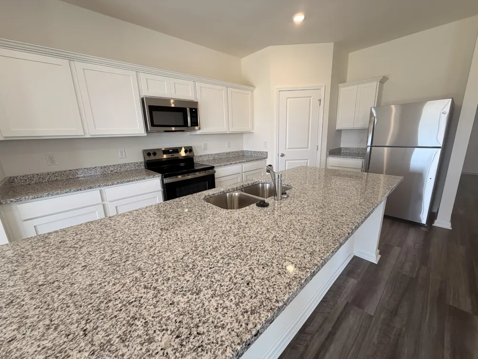
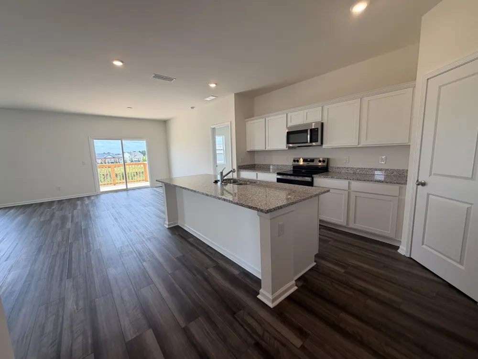
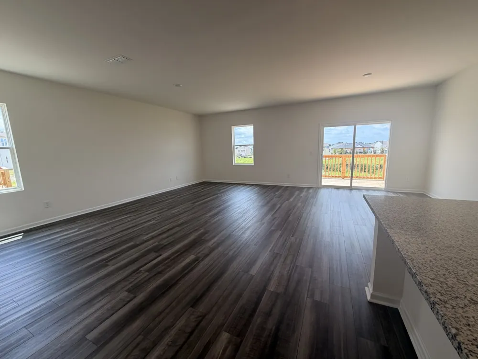
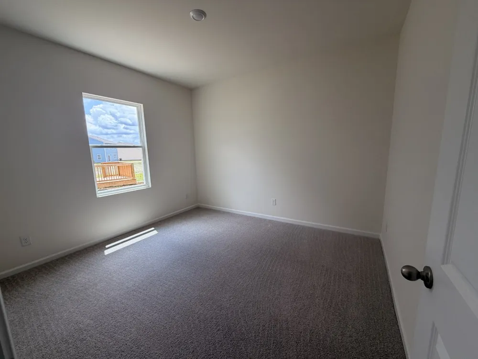
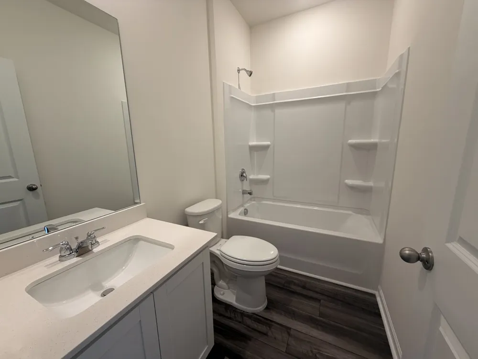
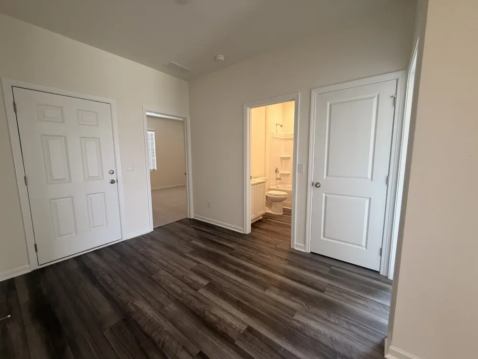
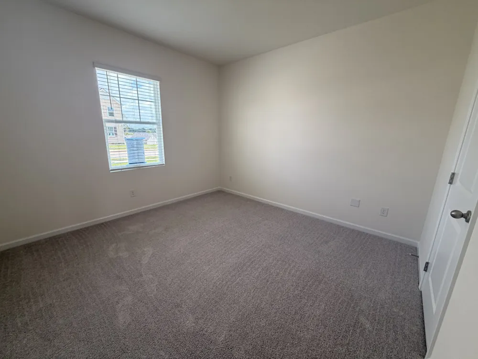
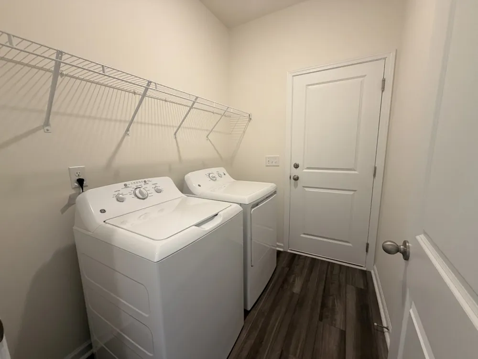
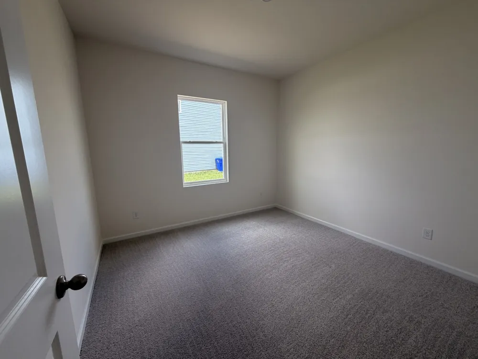
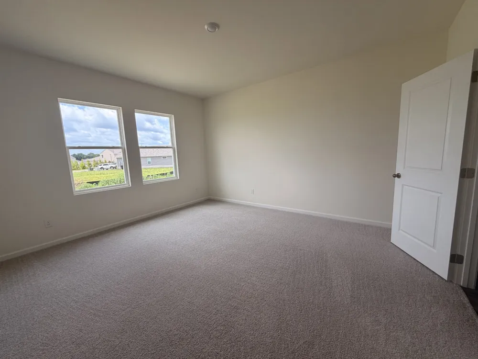
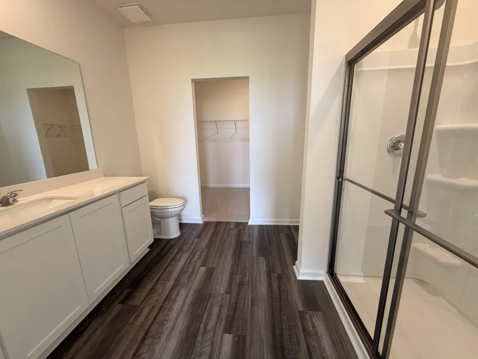
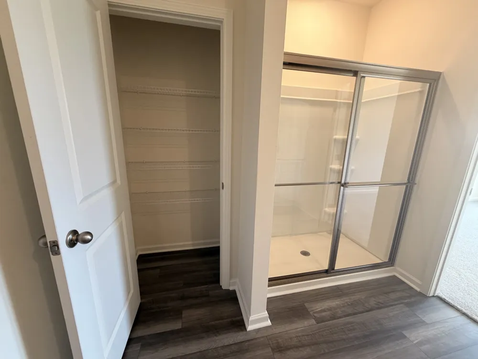
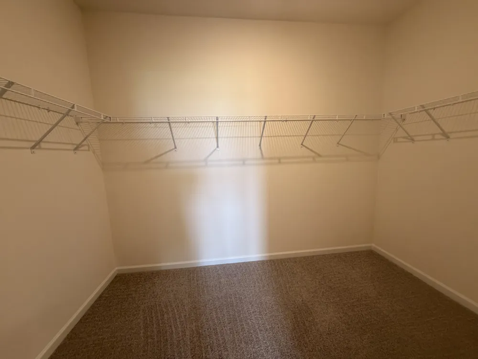
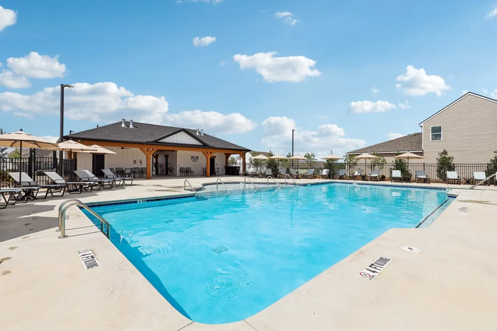
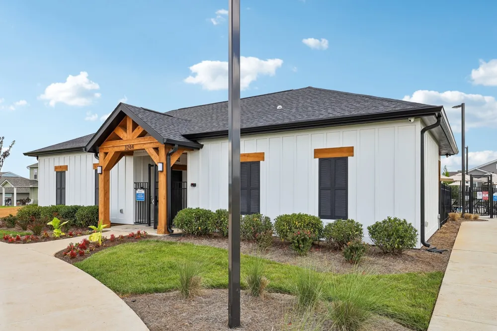
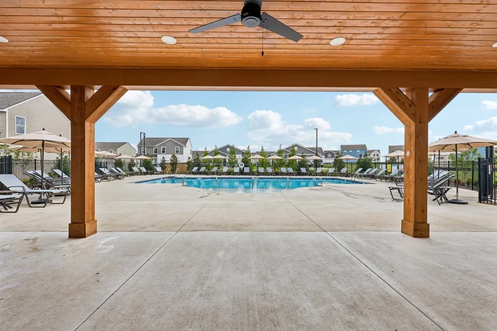
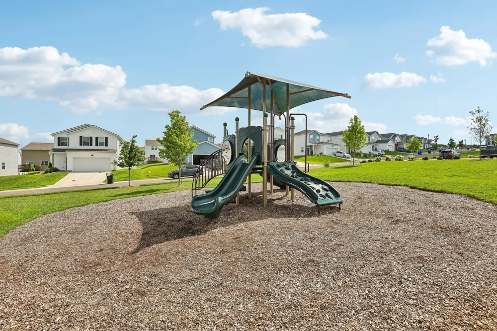
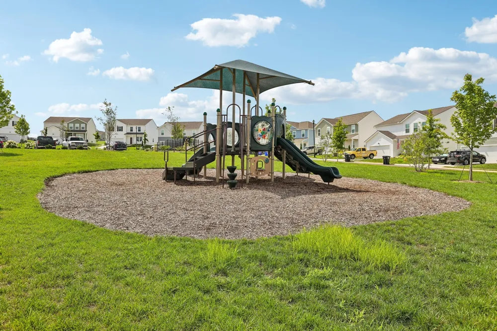
Lot 449 - The Firefly. A thoughtfully designed 1827 sq ft floor plan featuring 4 bedrooms and 2 baths in a scenic community just minutes from the shopping, dining, and entertainment of Spring Hill and Columbia. Residents enjoy access to community amenities including a pool, playground, sidewalks, streetlights, underground utilities with high-speed fiber internet, and open green space—designed for connection and recreation. Convenient to Franklin, Brentwood, Downtown Nashville, and BNA Airport. Built by Starlight Homes (an Ashton Woods Company), this thoughtfully designed floor plan delivers a spacious, open-concept one-level home. The kitchen, dining, and living areas flow seamlessly together, creating an ideal space for everyday living and entertaining. The dining area opens to a rear patio for easy indoor-outdoor liv.ing. The laundry room is conveniently located off of the garage with ample space. Three secondary bedrooms include walk-in closets. The primary suite is filled with natural light and offers a large walk-in closet and private bath. Ask about builder low-rate financing options and current buyer incentives available through the on-site sales team.
Property Details
- Cooling
- Central Air, Electric
- Heating
- Central, Electric
- Cooling Features
- Central Air, Electric
- Bedrooms
- 4
- Bathrooms
- 2.0
- Full Baths
- 2
- Stories
- 1
- Square Feet
- 1827.0
- Parking Features
- Garage Faces Front
- Parking
- 1
- Parking Spaces
- 2.0
- Parking Type
- Garage
- Parking Garage Spaces
- 2.0
- Property Type
- Purchase
- Year Built
- 2026
- Foundation
- Slab
- Sewer Information
- Public Sewer
- Utility Source
- Public
- Utility Features
- Electricity Available, Water Available
- Appliances
- Electric Oven, Electric Range, Dishwasher, Dryer, ENERGY STAR Qualified Appliances, Freezer, Ice Maker, Microwave, Refrigerator,
- Water
- Public
- Subdivision
- The Summit at Carters Station
- Elementary School
- Spring Hill Elementary
- Middle School
- Spring Hill Middle School
- High School
- Spring Hill High School
- County
- Maury County, TN
- Region
- Columbia
- Date Available
- September 11, 2026
- Original List Price
- $425,495
- Taxes Annual
- $2,916
- HOA
- 1
- HOA Fees
- 75.0
- Pets
- 1
- MLS #
- 3542353
Location
Legal
IDX information is provided exclusively for personal, non-commercial use, and may not be used for any purpose other than to identify prospective properties consumers may be interested in purchasing. Information is deemed reliable but not guaranteed.
Provided By
Listed by Kenzie Lewis (#RTC71842)
Listing Office: Starlight Homes Tennessee (#RTC5810)