 View All Photos
$399,000
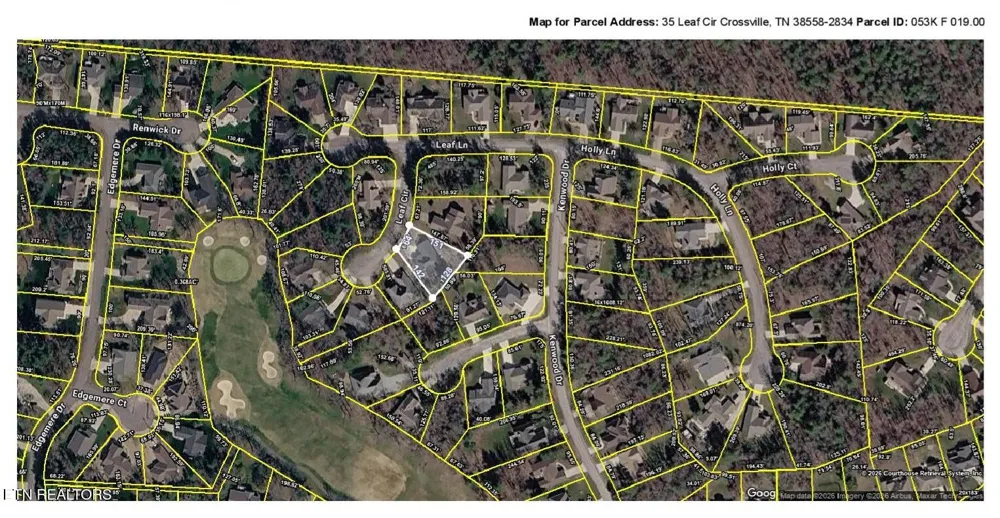
Active35 Leaf Circle
Crossville, TN 38558
2,321
Square Feet
3
Beds
2.5
Baths
0.31
Acres
40
Days on Market
RTC3252036
MLS#
House
Structure
Residential
Zone
Listing OfficeIsham Jones Realty
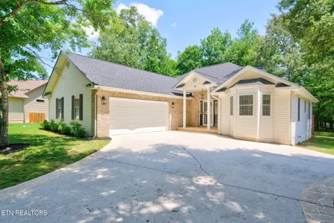
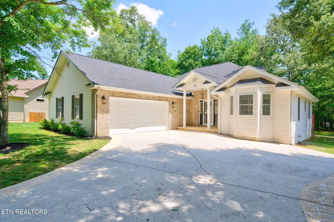
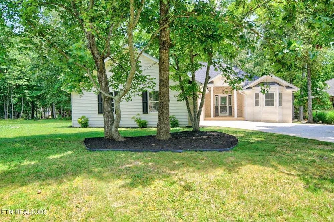
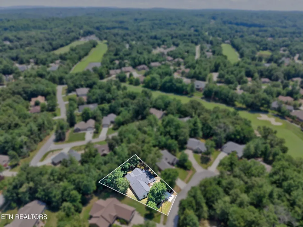
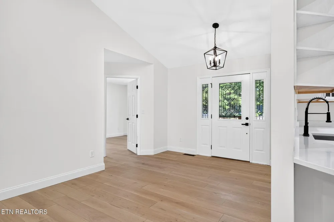
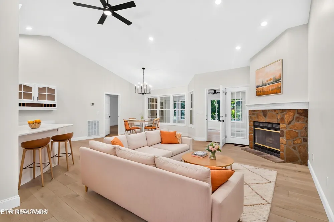
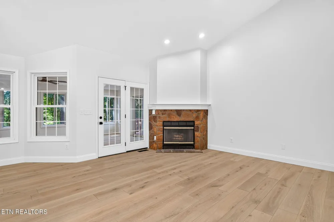
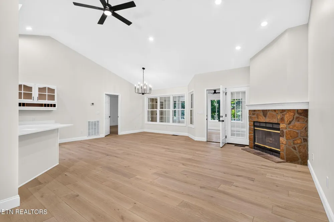
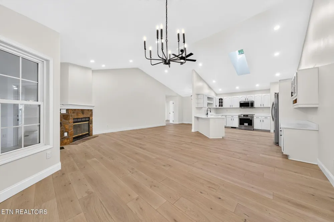
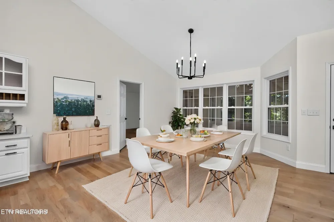
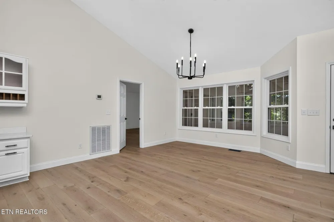
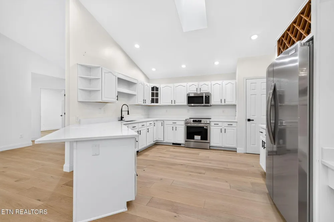
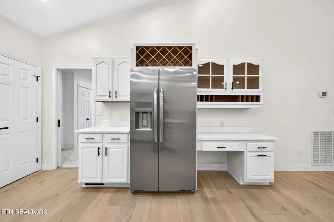
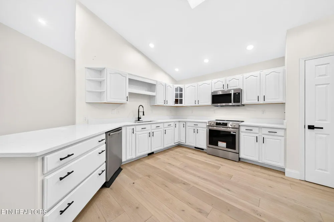
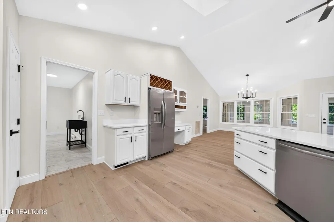
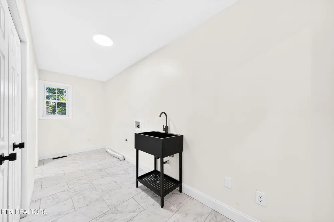
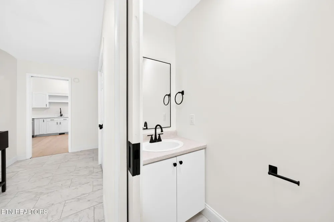
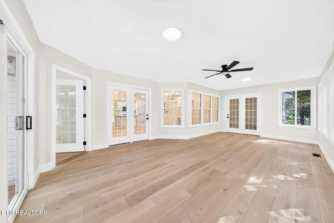
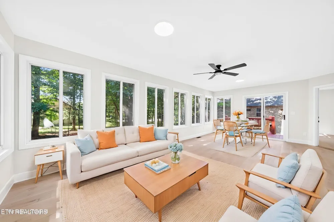
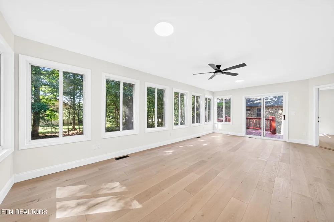
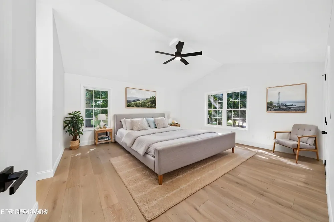
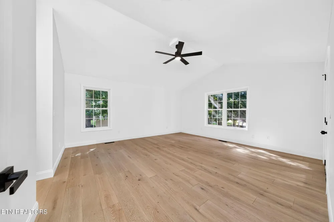
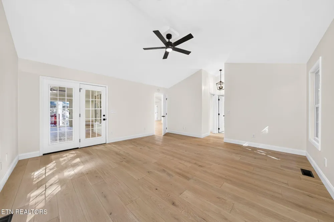
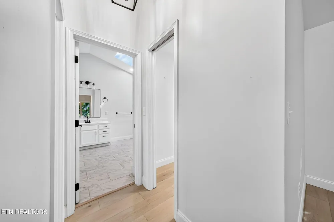
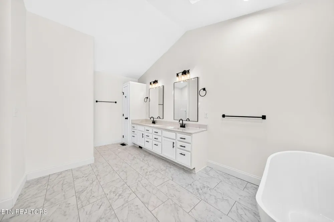
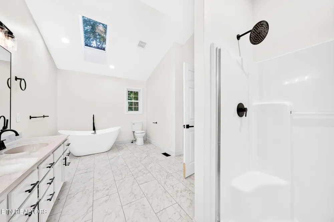
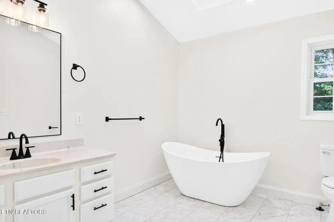
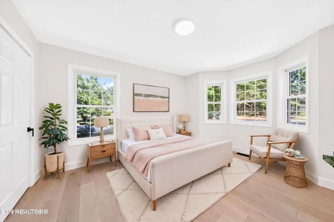
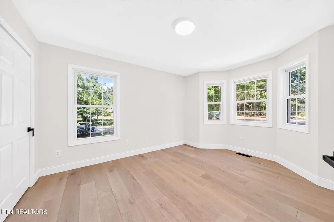
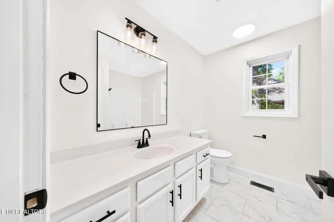
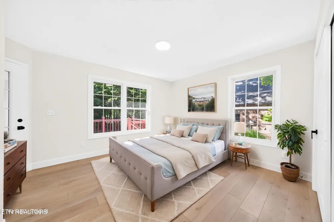
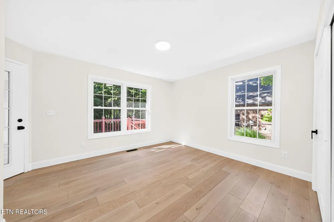
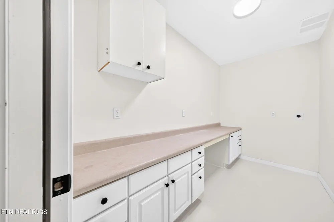
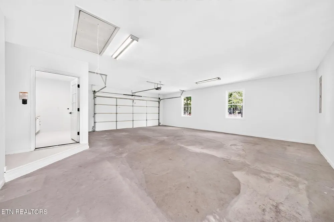
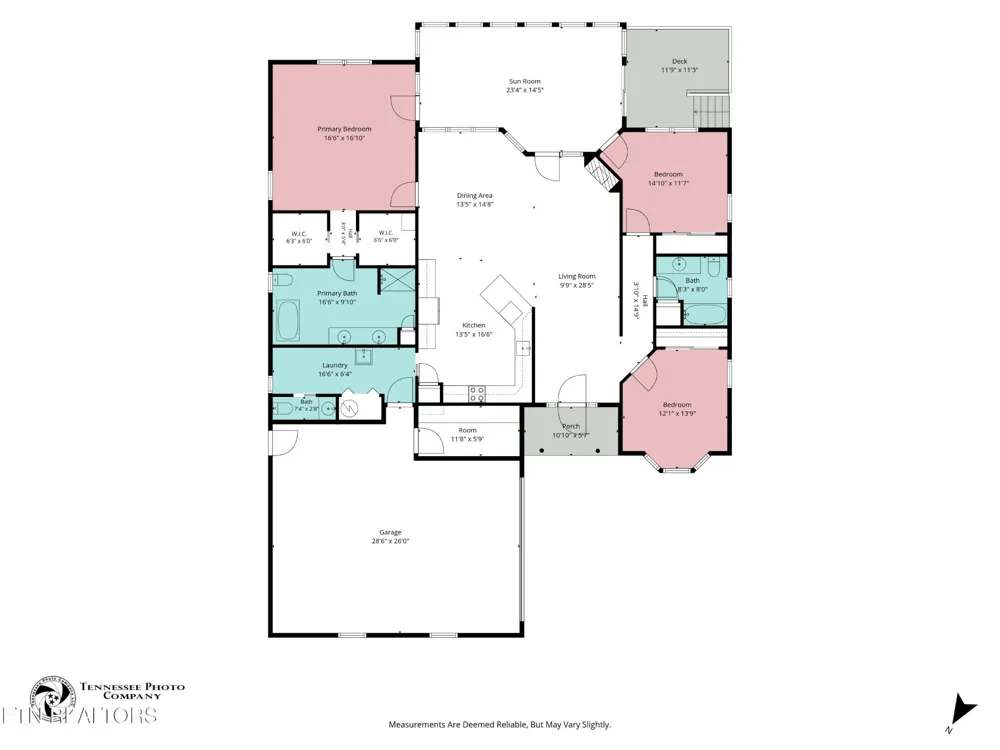
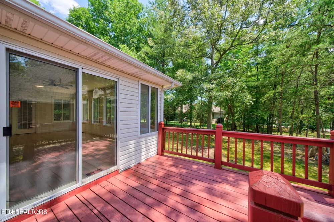
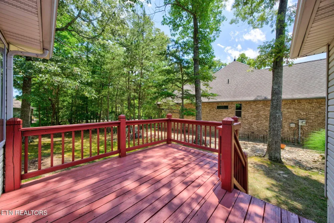
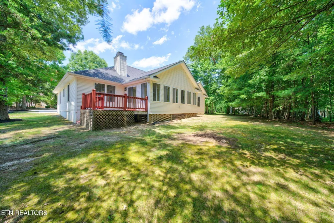
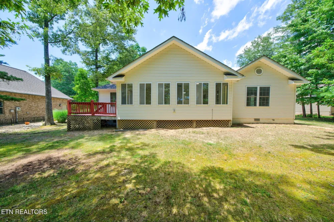
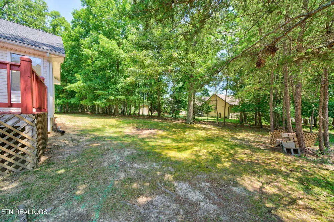
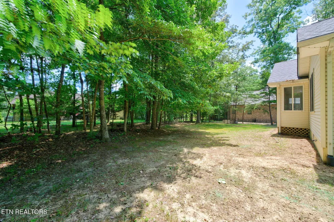
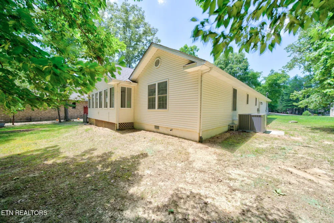
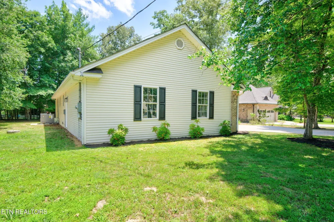
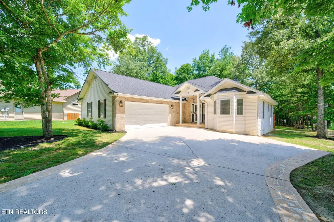
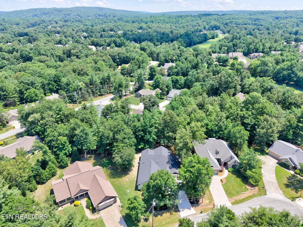
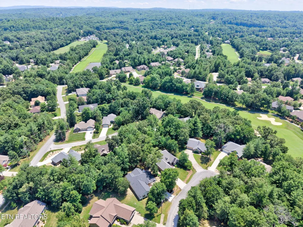
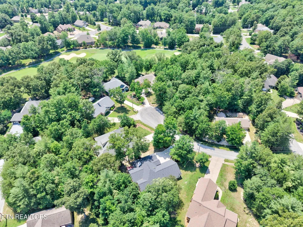
Beautifully Remodeled, Move-In Ready Home in Fairfield Glade This spacious and thoughtfully updated home offers over 2,300sf of living space, a split-bedroom layout, an oversized 2-car garage, and a quiet cul-de-sac setting in beautiful Fairfield Glade. HOME HIGHLIGHTS: • 3 bedrooms | 2.5 baths • Over 2,300sf of living space • Oversized 2-car side-entry garage with insulated door • Brand new roof with 30-year dimensional shingles • New gutter leaf guards • Brand new HVAC with manufacturer warranties • Fresh interior paint throughout • New light fixtures and plumbing fixtures • New wide-plank nail-down engineered hardwood • New tile flooring in bathrooms and laundry room • Level 0.31-acre lot on a quiet cul-de-sac • Stamped concrete driveway and front stoop MAIN LIVING AREA: • Open floor plan with living room, dining area, and kitchen • Vaulted ceiling for a bright, open feel • Stone fireplace in the living room • Great flow for everyday living and entertaining UPDATED KITCHEN: • Freshly painted white cabinets with new hardware • New quartz countertops with counter seating • Tons of cabinet space plus pantry • Desk area for extra function • Skylight for natural light • All new stainless appliances, including slide-in smoothtop range, over-the-range microwave, dishwasher, and refrigerator BRIGHT SUNROOM: • Entry from the living room, primary bedroom, and 3rd bedroom • Tons of windows for wonderful natural light • New ceiling fan • Slider leading to the open deck SPACIOUS PRIMARY SUITE: • Vaulted ceiling • New ceiling fan • 2 walk-in closets • Large private bath with skylight • Double-sink vanity • Walk-in shower with new glass doors being installed • New soaker tub • New tile flooring GUEST BEDROOMS & BATHS: • Split-bedroom layout for added privacy • Both guest bedrooms feature hardwood flooring and closets • Full guest bath with tub/shower combo, new tile flooring, new mirror, new lighting, and new plumbing fixtures • Laun
Property Details
- Interior
- Walk-In Closet(s), Pantry, Ceiling Fan(s)
- Fireplaces
- 1
- Cooling
- Central Air, Ceiling Fan(s)
- Heating
- Central, Electric
- Cooling Features
- Central Air, Ceiling Fan(s)
- Bedrooms
- 3
- Bathrooms
- 2.5
- Full Baths
- 2
- Half Baths
- 1
- Lot Features
- Cul-De-Sac, Other, Level
- Stories
- 1
- Lot Description
- Cul-De-Sac, Other, Level
- Acres
- 0.31
- Square Feet
- 2321.0
- Parking Features
- Garage Door Opener, Garage Faces Side
- Parking
- 1
- Parking Spaces
- 2.0
- Parking Type
- Garage
- Parking Garage Spaces
- 2.0
- Property Type
- Purchase
- Basement
- 1
- Basement Description
- Crawl Space
- Year Built
- 2000
- Sewer Information
- Public Sewer
- Utility Source
- Public
- Utility Features
- Electricity Available, Water Available
- Appliances
- Dishwasher, Microwave, Range, Refrigerator, Oven
- Water
- Public
- Subdivision
- Forest Hills
- Elementary School
- Crab Orchard Elementary
- Middle School
- Crab Orchard Elementary
- High School
- Stone Memorial High School
- County
- Cumberland County, TN
- Region
- Crossville
- Original List Price
- $399,000
- Taxes Annual
- $998
- HOA
- 1
- HOA Fees
- 137.0
- MLS #
- 3252036
Location
Legal
IDX information is provided exclusively for personal, non-commercial use, and may not be used for any purpose other than to identify prospective properties consumers may be interested in purchasing. Information is deemed reliable but not guaranteed.
Provided By
Listed by Tina Isham (#RTC498143)
Listing Office: Isham Jones Realty (#RTC56316)