 View All Photos
$1,200,000
Active349 FallingTimber Drive
Pegram, TN 37143
3,100
Square Feet
4
Beds
3.5
Baths
5.78
Acres
18
Days on Market
RTC3335961
MLS#
House
Structure
Residential
Zone
Listing OfficeColdwell Banker Southern Realty
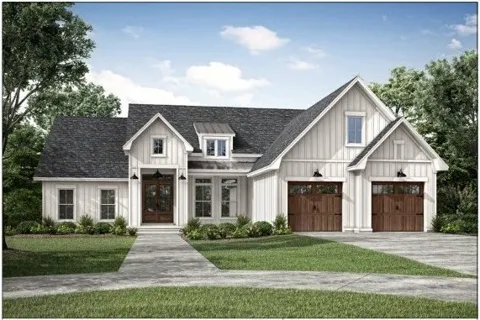
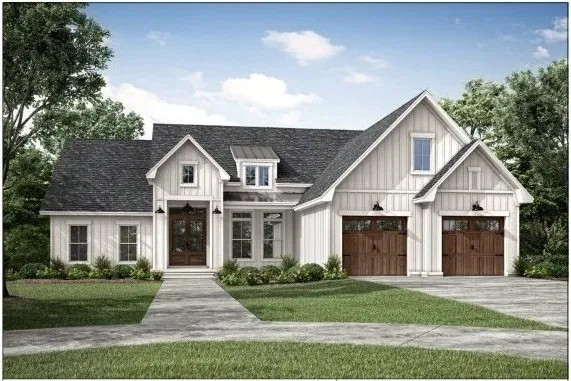
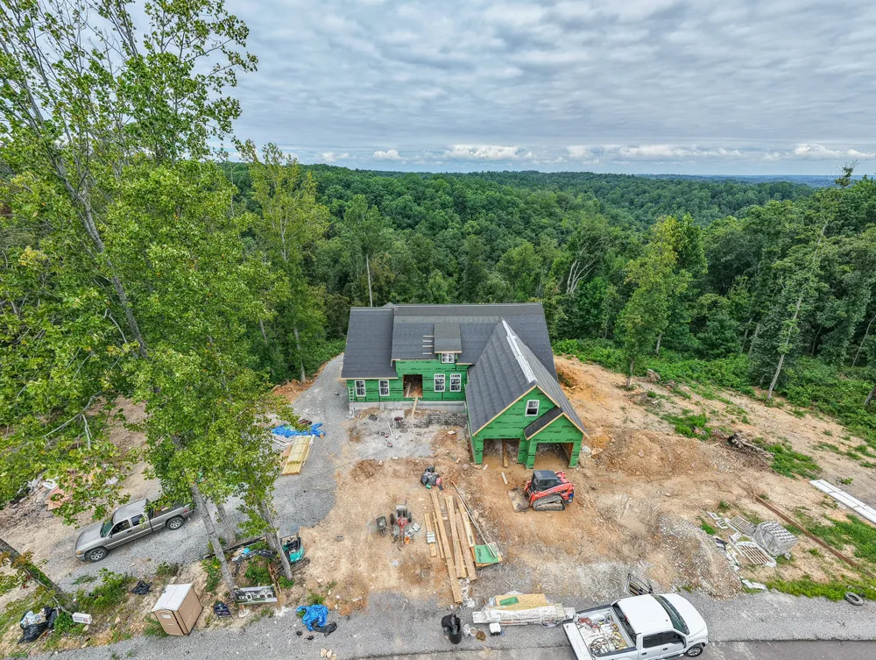
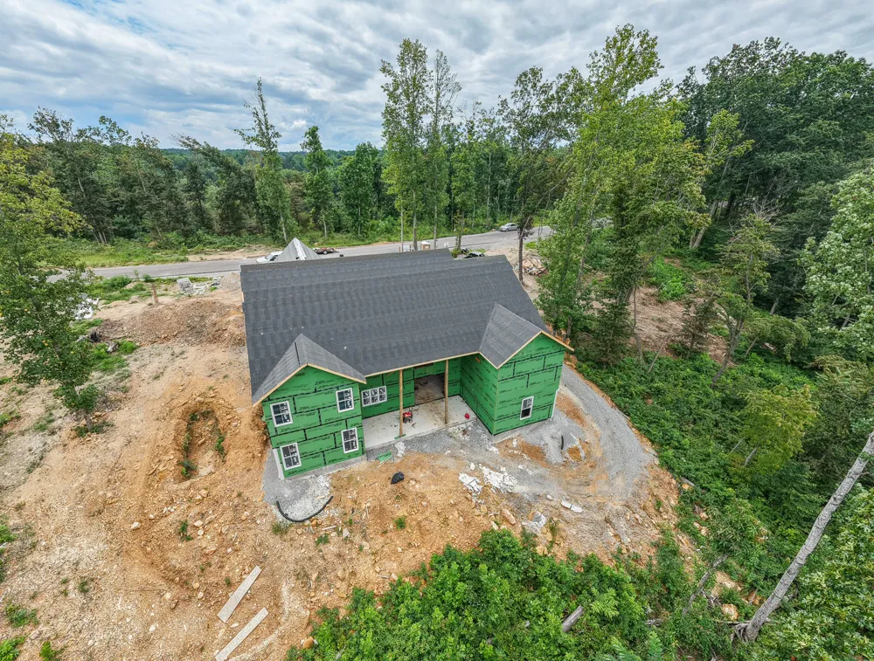
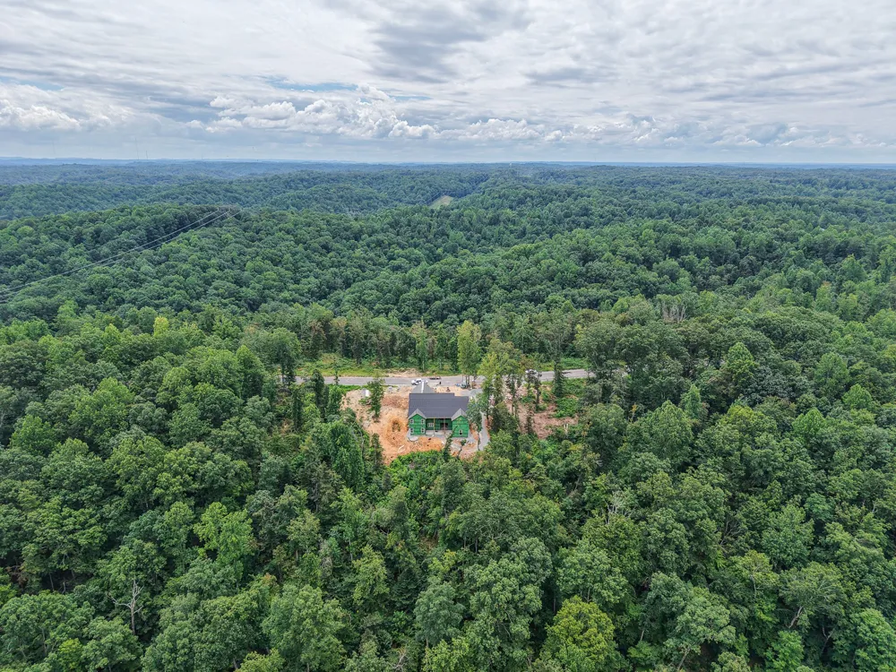
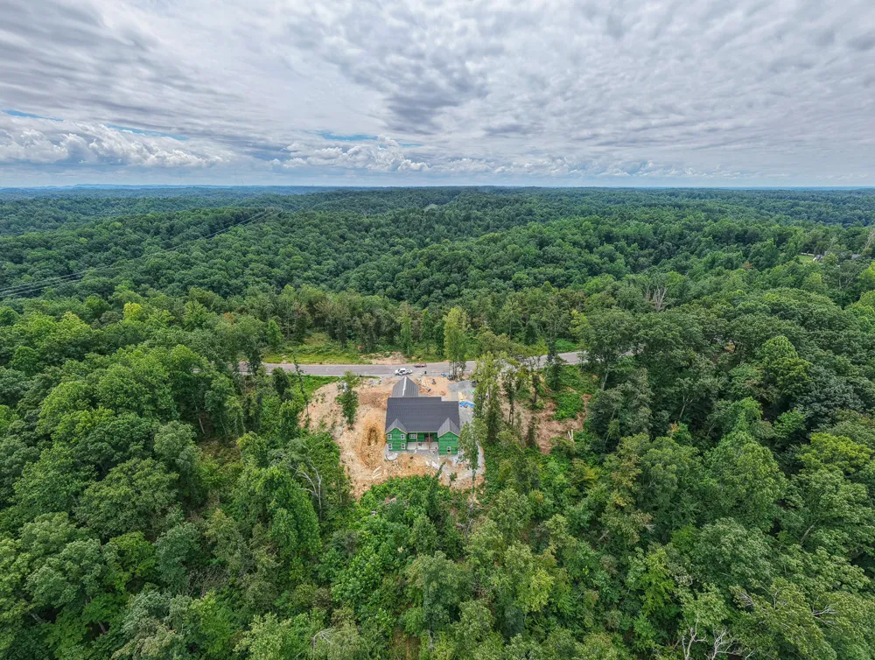
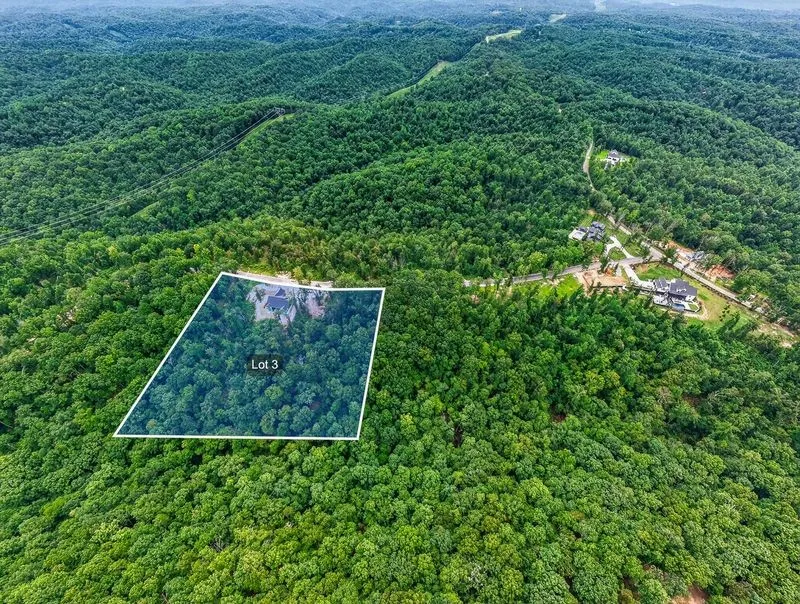
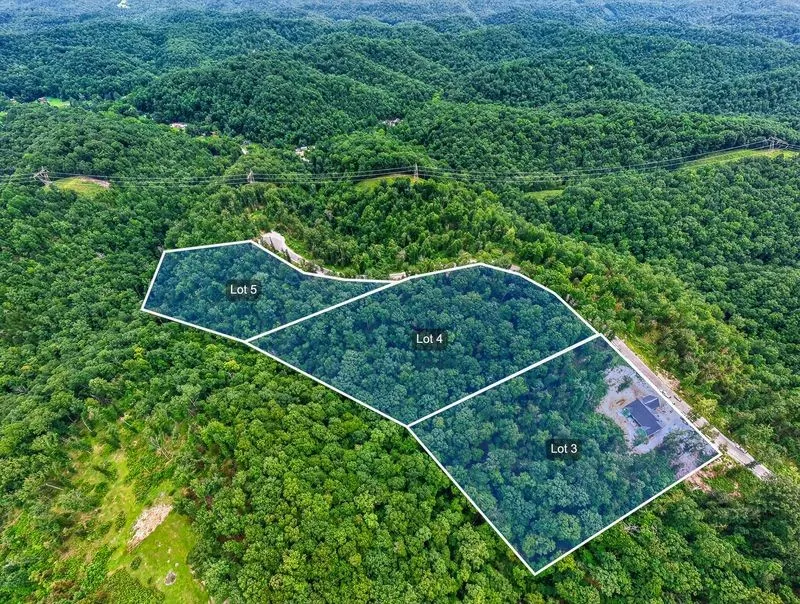
Now under construction on 5.78 private acres, this thoughtfully designed custom home offers 3,100 square feet of finished living space with timeless architecture, quality craftsmanship, and room to grow. Conveniently located just 20 minutes from Interstate 40, you'll enjoy an easy commute to Nashville while coming home to the privacy and beauty of the rolling Middle Tennessee countryside. The open floor plan features 4 bedrooms, 3.5 baths, a vaulted great room, spacious kitchen with walk-in pantry, dedicated dining area, private primary suite with a tray ceiling, finished bonus room, laundry room with utility sink, covered front and rear porches, and an oversized three-car garage. Premium finishes include site-finished hardwood flooring throughout the main living areas and bedrooms, tile in the bathrooms and laundry room, custom maple cabinetry, GE Monogram panel-ready refrigerator and dishwasher, Sharp microwave drawer, hood insert, and a premium appliance package. Built with quality in mind, this custom home features an engineered floor system over a premium walkout basement designed for future expansion. Buyers may finish the lower level through the builder for approximately $150 per square foot, creating the potential for more than 5,800 square feet of total living space. Whether you envision additional bedrooms, a home theater, recreation room, fitness studio, home office, guest suite, or multigenerational living, the possibilities are exceptional. Construction is progressing with estimated completion by the end of February 2027. Depending on the stage of construction, buyers may still have the opportunity to personalize select finishes.
Property Details
- Interior
- Built-in Features, Entrance Foyer, Extra Closets, High Ceilings, Open Floorplan, Walk-In Closet(s), Kitchen Island
- Cooling
- Central Air
- Heating
- Central
- Cooling Features
- Central Air
- Bedrooms
- 4
- Bathrooms
- 3.5
- Full Baths
- 3
- Half Baths
- 1
- View
- Trees/Woods
- Lot Features
- Sloped
- Stories
- 2
- Lot Description
- Sloped
- Acres
- 5.78
- Square Feet
- 3100.0
- Parking Features
- Garage Door Opener, Garage Faces Front
- Parking
- 1
- Parking Spaces
- 2.0
- Parking Type
- Garage
- Parking Garage Spaces
- 2.0
- Property Type
- Purchase
- Basement
- 1
- Basement Description
- Full, Unfinished
- Basement Finished
- 1
- Year Built
- 2027
- Foundation
- Block
- Roof
- Asphalt
- Sewer Information
- Septic Tank
- Utility Source
- Well
- Appliances
- Electric Oven, Range, Dishwasher
- Water
- Well
- Subdivision
- Stoney Ridge
- Elementary School
- Pegram Elementary Fine Arts Magnet School
- Middle School
- Harpeth Middle School
- High School
- Harpeth High School
- County
- Cheatham County, TN
- Region
- Pegram
- Date Available
- February 28, 2027
- Original List Price
- $1,200,000
- Taxes Annual
- $0
- Pets
- 1
- MLS #
- 3335961
Location
Legal
IDX information is provided exclusively for personal, non-commercial use, and may not be used for any purpose other than to identify prospective properties consumers may be interested in purchasing. Information is deemed reliable but not guaranteed.
Provided By
Listed by Maggie Odle, ABR, SRES, E-PRO, AHWD, C2EX (#RTC6204)
Listing Office: Coldwell Banker Southern Realty (#RTC333)