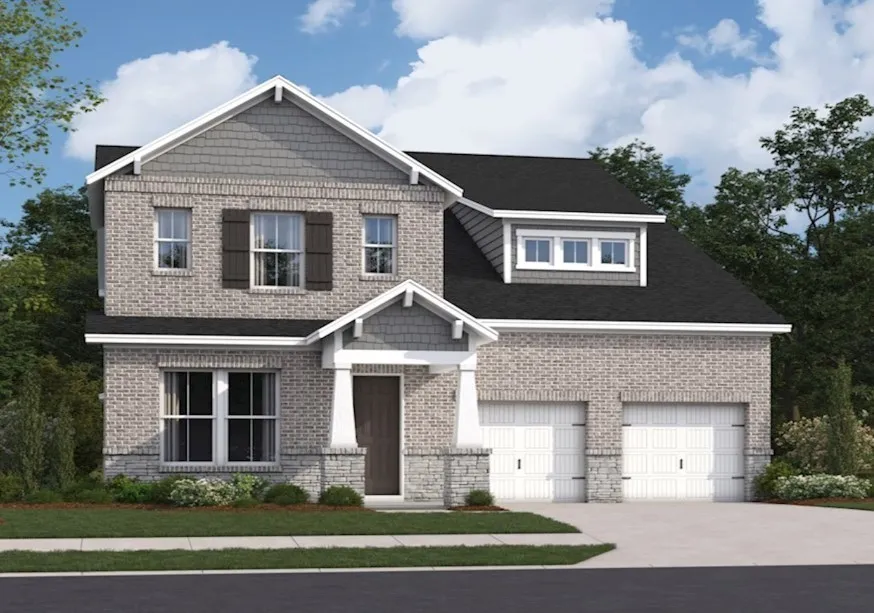
 View All Photos
$699,990
Active3435 Maywood Court
Mount Juliet, TN 37122
3,435
Square Feet
5
Beds
3.5
Baths
11
Days on Market
RTC3530454
MLS#
House
Structure
Residential
Zone
Listing OfficeBeazer Homes
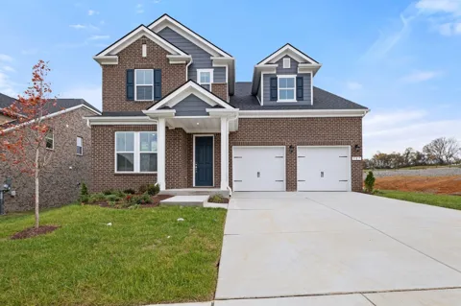
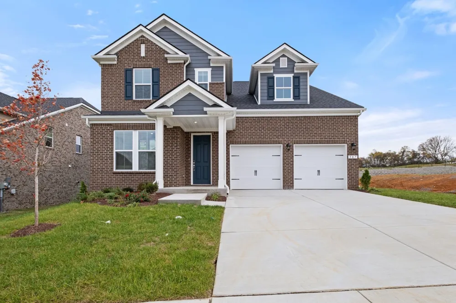
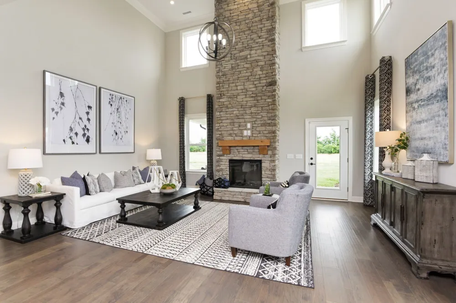
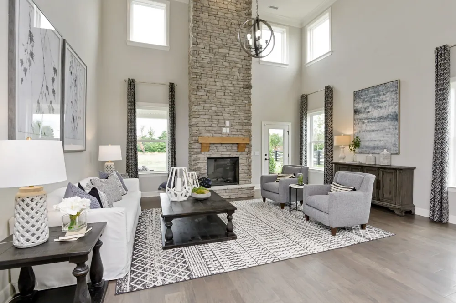
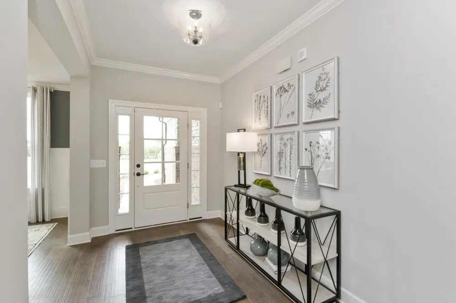
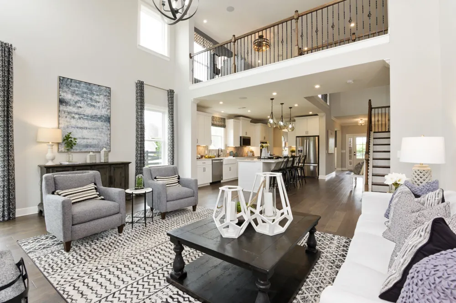
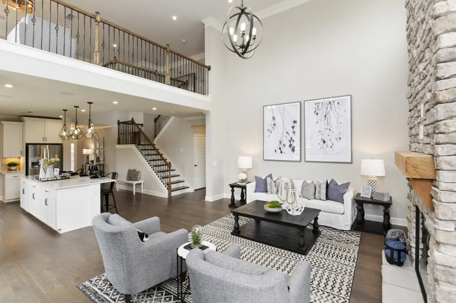
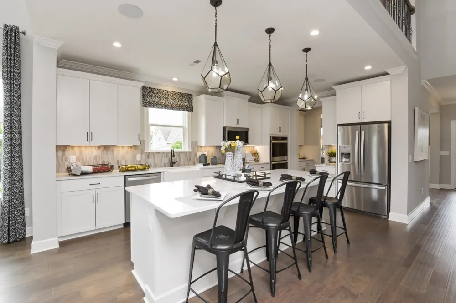
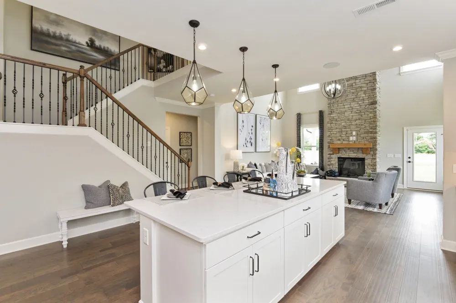
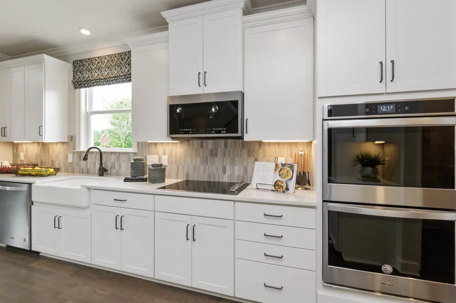
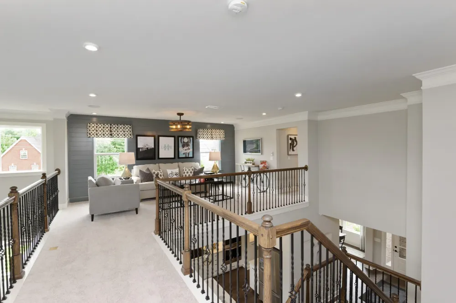
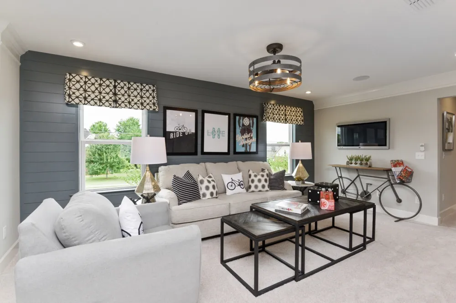
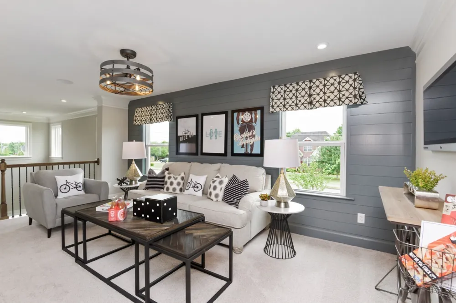
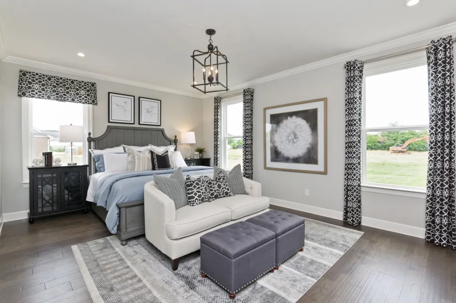
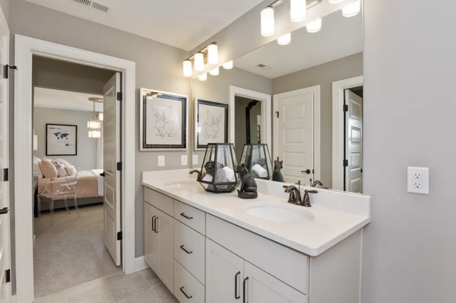
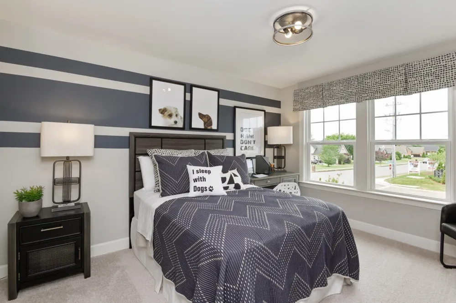
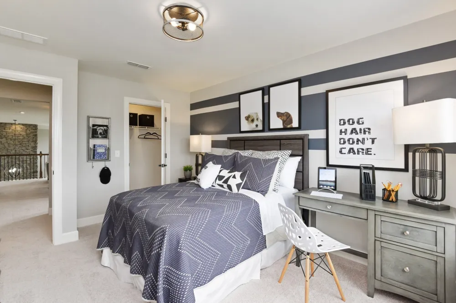
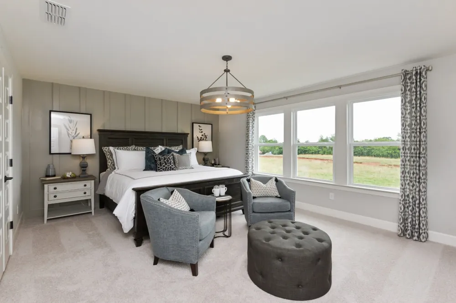
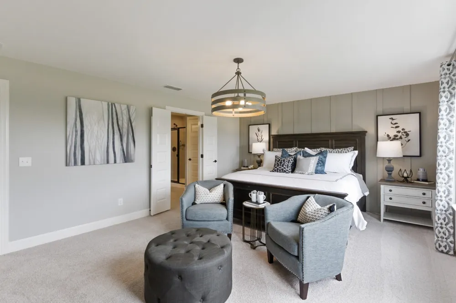
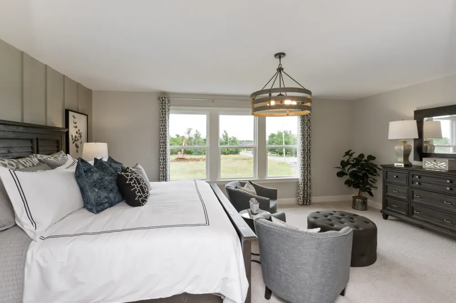
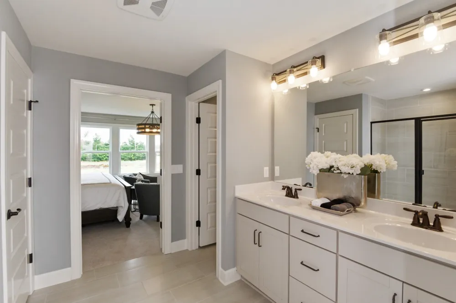
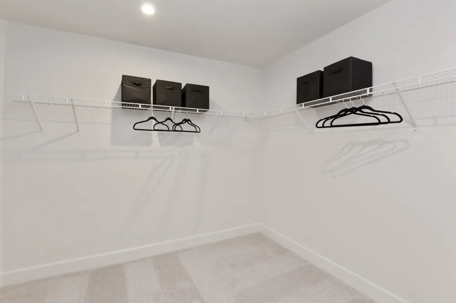
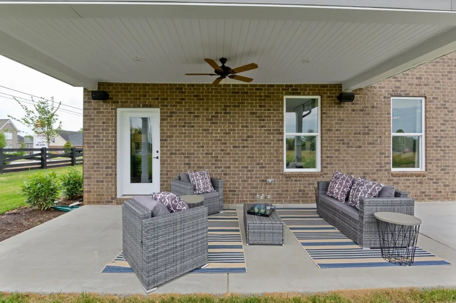
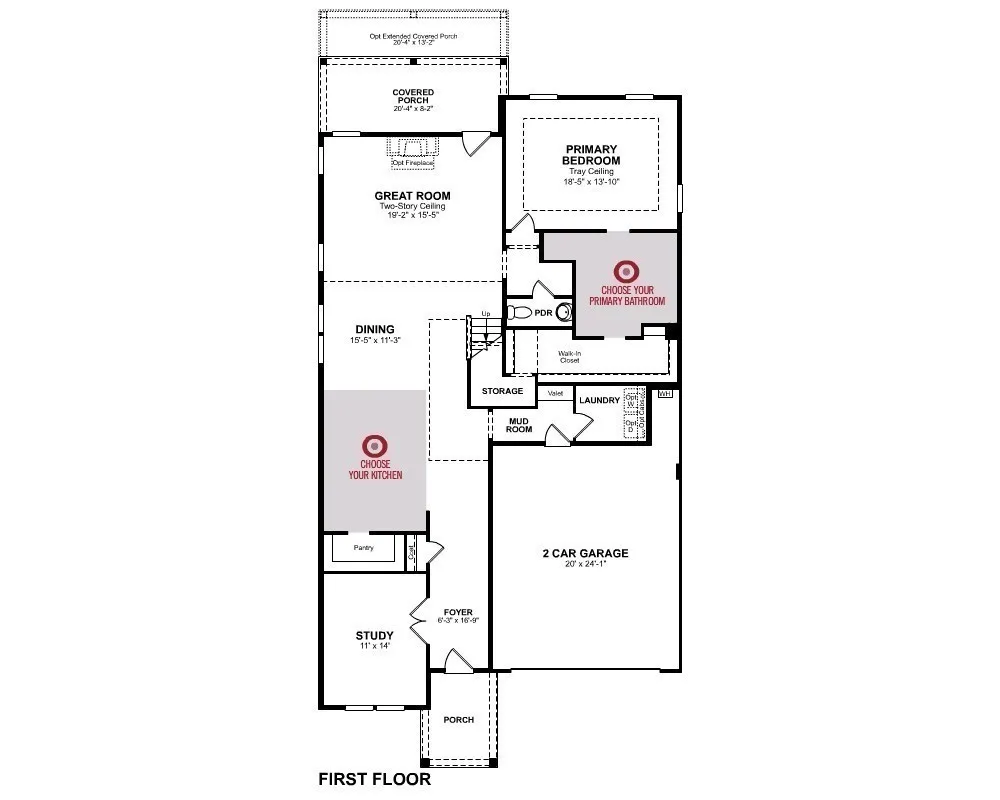
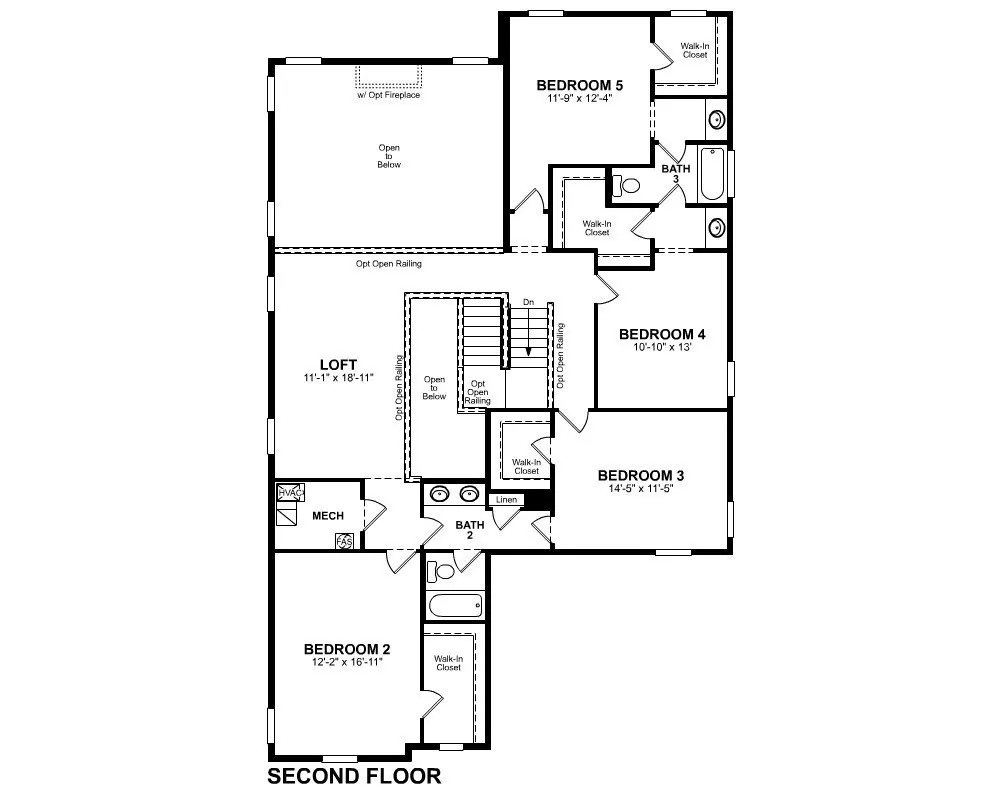
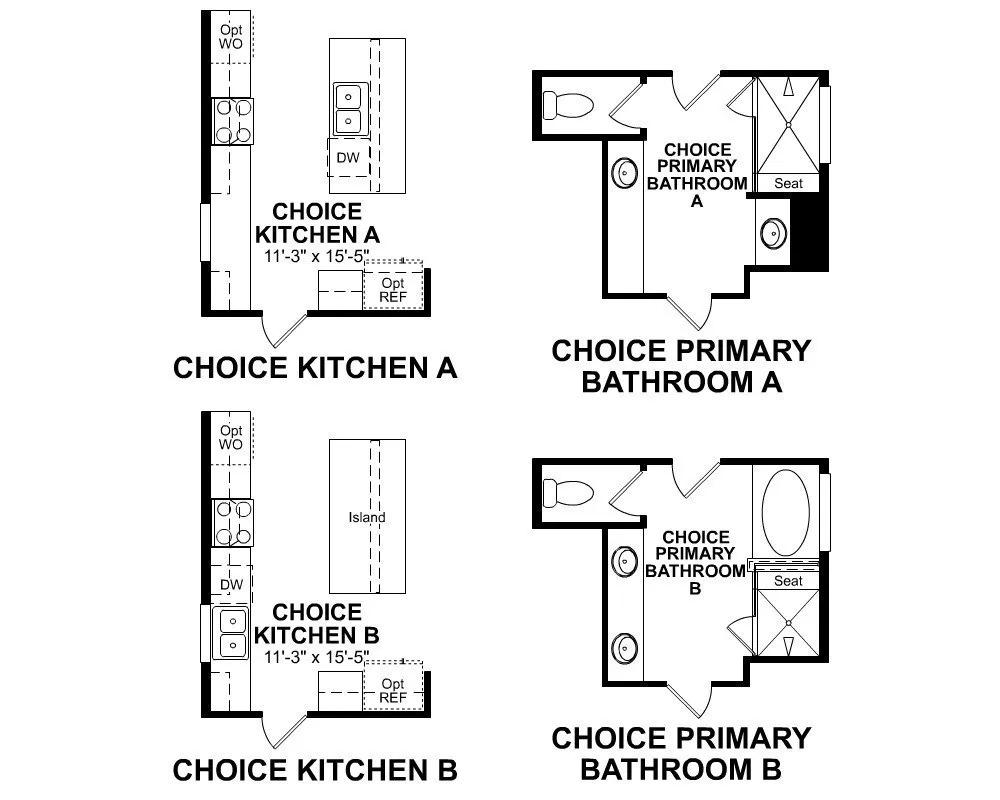
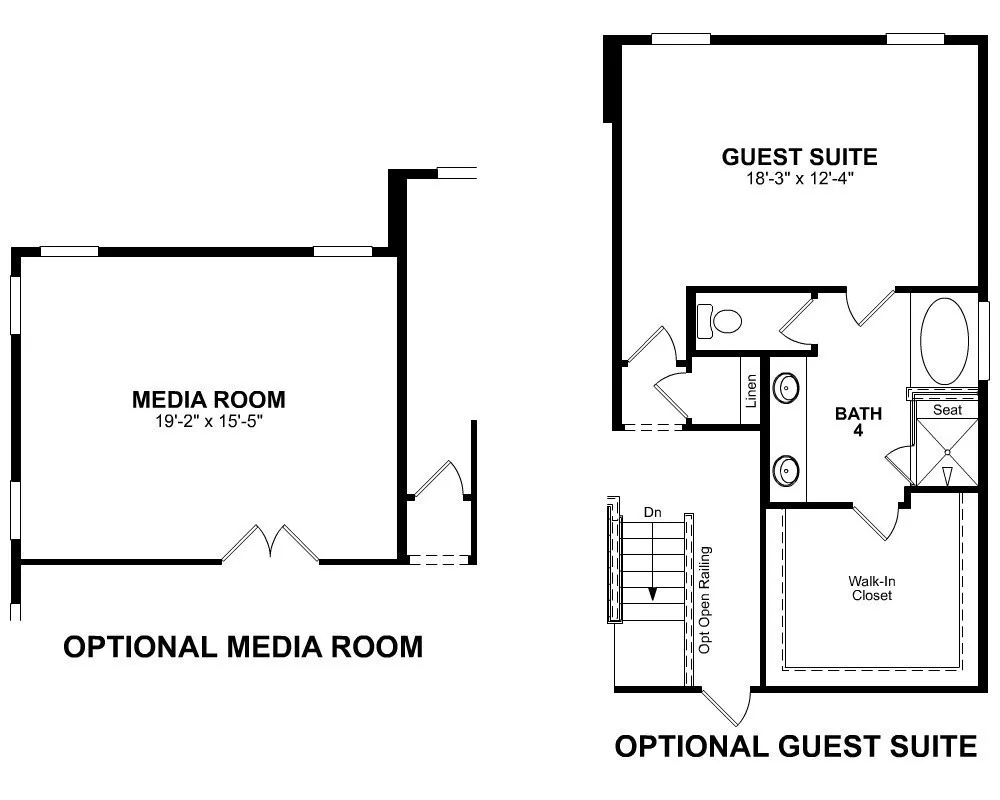
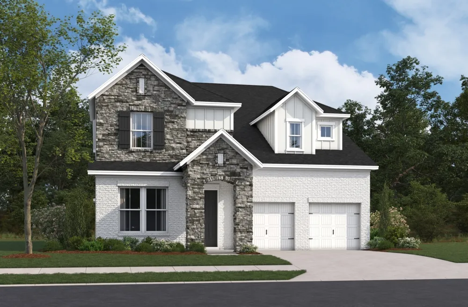
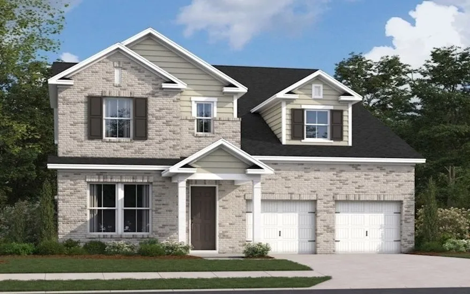
This Weston floorplan with 3,435 sf features 5 beds/3.5 baths, w/one Luxury Primary Suite on MAIN LEVEL and an option for a 2nd Guest Suite on the 2nd floor! Home includes Study, Spacious Walk-In closets, Large Kitchen Island, Walk-in Pantry, Gourmet Kitchen w/ Quartz Countertops, Gas Cooktop and Double Oven! Come together in your Great Room with soaring, two-story ceilings. Enjoy evenings relaxing on your included Covered Patio! Customize your home to your taste in our newly renovated Design Studio. Personalize your home at no additional cost by choosing from two designer kitchen layouts and two primary bath configurations. Every home includes a tankless hot water heater, Energy Star Certification, solar panel ready, 4 Side Brick Exterior, and 8' doors on the main level. Community amenities will include Pool, Cabana, Walking trails, Playground, and Community Garden! Enjoy a convenient location close to Providence Marketplace, dining, Costco, and everyday essentials. Ask about our Mortgage Choice Incentive!
Property Details
- Interior
- Air Filter, Entrance Foyer, Extra Closets, High Ceilings, Open Floorplan, Pantry, Walk-In Closet(s)
- Fireplaces
- 1
- Cooling
- Central Air, Electric
- Heating
- Central, ENERGY STAR Qualified Equipment, Natural Gas, Zoned
- Cooling Features
- Central Air, Electric
- Bedrooms
- 5
- Bathrooms
- 3.5
- Full Baths
- 3
- Half Baths
- 1
- Stories
- 2
- Square Feet
- 3435.0
- Parking Features
- Garage Door Opener, Garage Faces Front, Concrete, Driveway
- Parking
- 1
- Parking Spaces
- 2.0
- Parking Type
- Garage
- Parking Garage Spaces
- 2.0
- Property Type
- Purchase
- Year Built
- 2026
- Foundation
- Slab
- Roof
- Asphalt
- Sewer Information
- Public Sewer
- Utility Source
- Public
- Utility Features
- Electricity Available, Natural Gas Available, Water Available
- Appliances
- Dishwasher, Disposal, ENERGY STAR Qualified Appliances, Microwave, Double Oven, Cooktop
- Water
- Public
- Subdivision
- Waterford Park
- Elementary School
- Rutland Elementary
- Middle School
- Gladeville Middle School
- High School
- Wilson Central High School
- County
- Wilson County, TN
- Region
- Mount Juliet
- Date Available
- April 05, 2027
- Original List Price
- $699,990
- Taxes Annual
- $0
- HOA
- 1
- HOA Fees
- 95.0
- Pets
- 1
- MLS #
- 3530454
Location
Legal
IDX information is provided exclusively for personal, non-commercial use, and may not be used for any purpose other than to identify prospective properties consumers may be interested in purchasing. Information is deemed reliable but not guaranteed.
Provided By
Listed by Justin Morris (#RTC40917)
Listing Office: Beazer Homes (#RTC115)