 View All Photos
$369,900
Active340 Villa St
Smithville, TN 37166
1,811
Square Feet
3
Beds
2.5
Baths
0.31
Acres
31
Days on Market
RTC3499604
MLS#
House
Structure
Residential
Zone
Listing OfficesimpliHOM - The Results Team
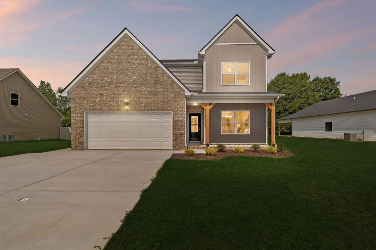
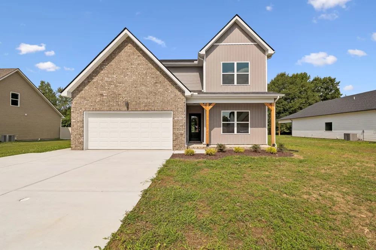
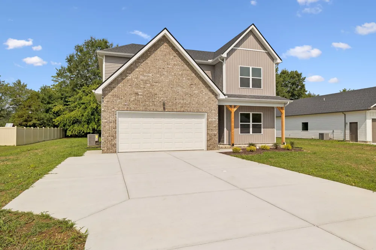
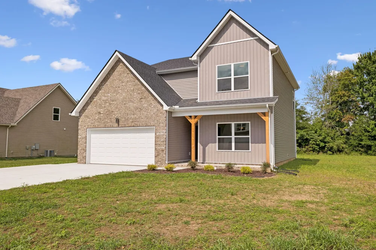
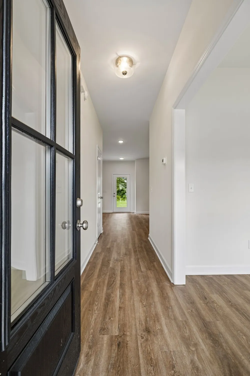
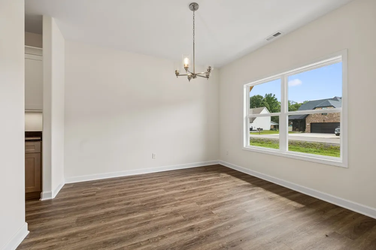
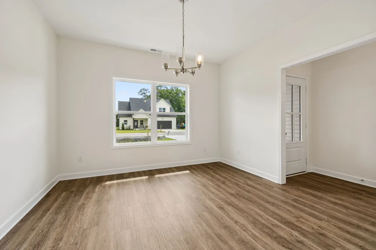
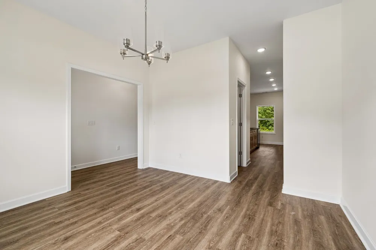
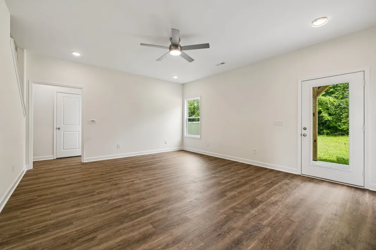
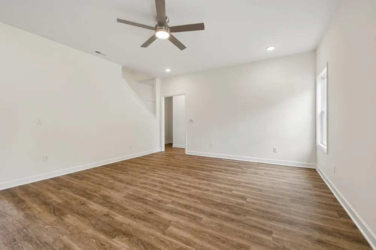
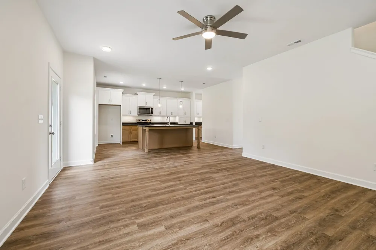
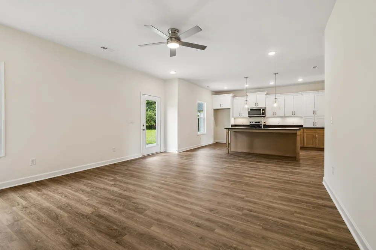
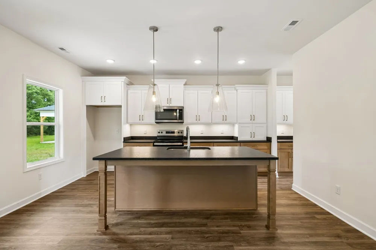
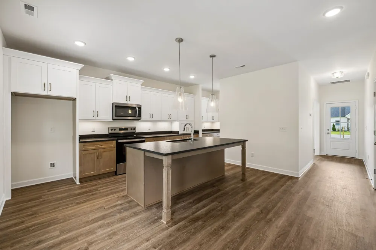
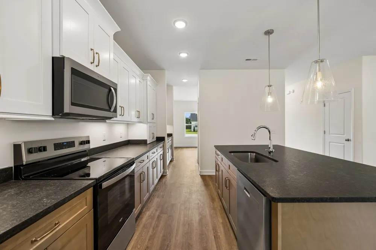
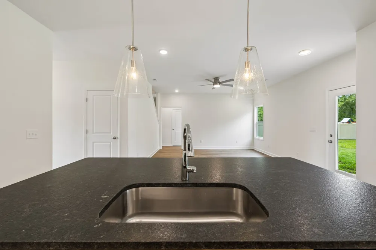
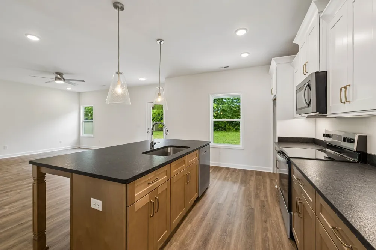
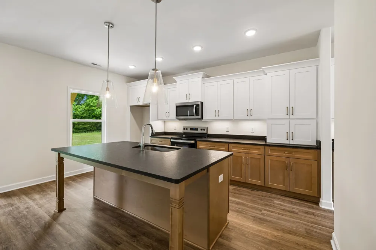
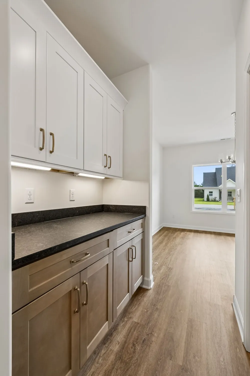
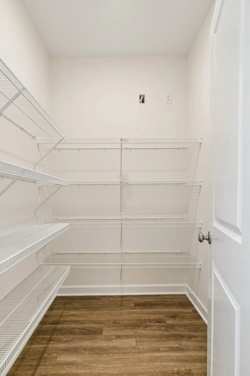
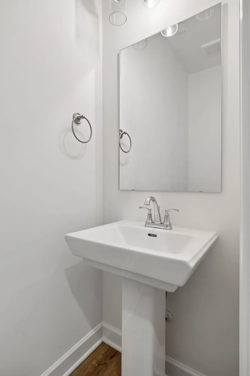
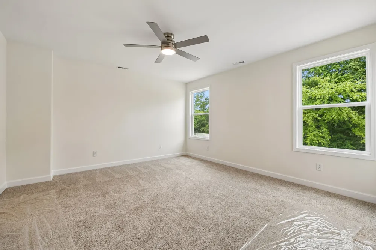
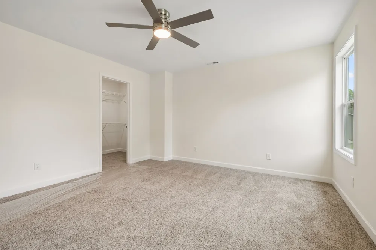
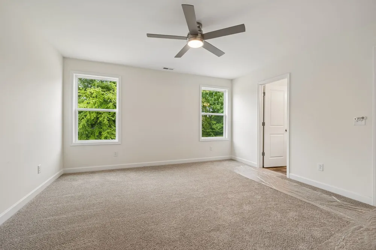
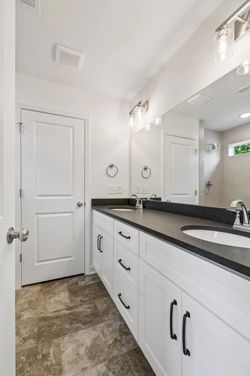
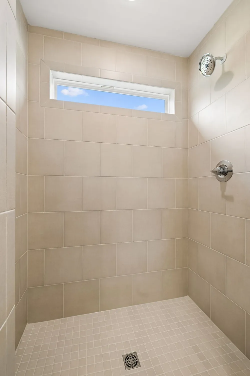
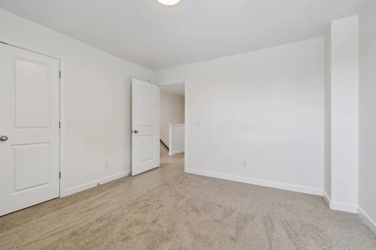
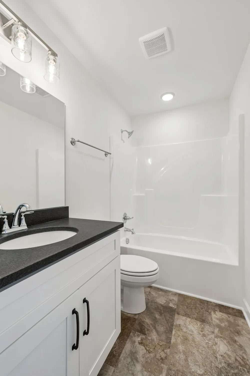
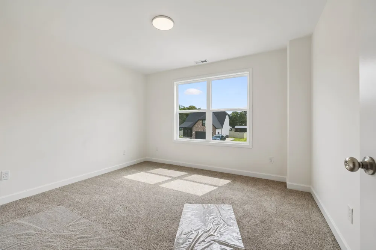
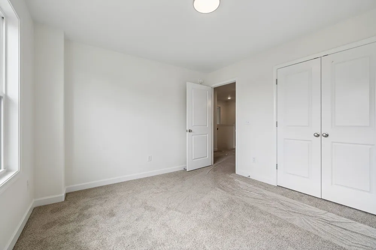
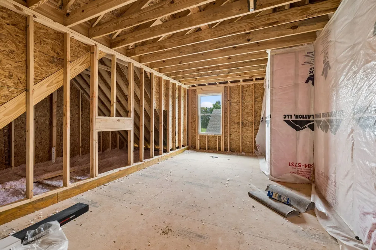
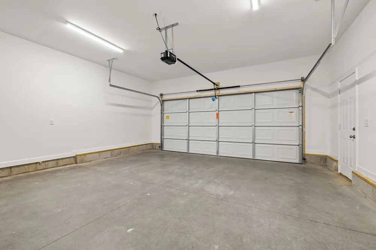
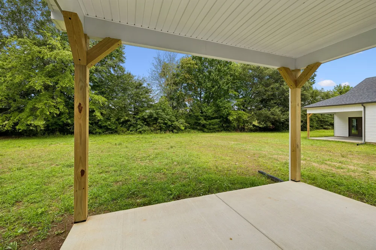
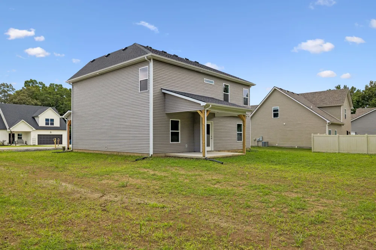
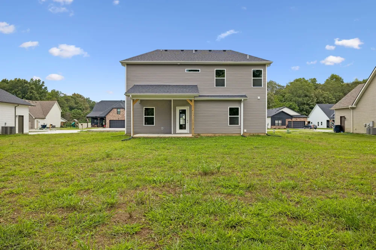
Welcome to the Cove Plan! This thoughtfully designed 1,811-square-foot home offers an open-concept layout with a spacious great room that flows seamlessly into the kitchen, creating an inviting space for everyday living and entertaining. The home features 3 bedrooms and 2.5 baths, and has a generously sized primary suite with a private ensuite bath showcasing a large custom tiled shower. The formal dining room is a dedicated space, perfect for hosting family dinners or special occasions. Just off the kitchen, the walk-through butler's pantry with custom cabinetry provides abundant storage and a functional connection between the kitchen and dining room. Additional highlights include a large pantry, attic storage, a covered patio for outdoor enjoyment, and quality craftsmanship throughout.
Property Details
- Cooling
- Central Air, Electric
- Heating
- Central, Heat Pump
- Cooling Features
- Central Air, Electric
- Bedrooms
- 3
- Bathrooms
- 2.5
- Full Baths
- 2
- Half Baths
- 1
- Stories
- 2
- Acres
- 0.31
- Square Feet
- 1811.0
- Parking Features
- Attached
- Parking
- 1
- Parking Spaces
- 2.0
- Parking Type
- Garage
- Parking Garage Spaces
- 2.0
- Property Type
- Purchase
- Year Built
- 2026
- Foundation
- Slab
- Sewer Information
- Public Sewer
- Utility Source
- Public
- Utility Features
- Electricity Available, Water Available
- Appliances
- Electric Range, Dishwasher, Microwave
- Water
- Public
- Subdivision
- Felix Villa
- Elementary School
- Smithville Elementary
- Middle School
- DeKalb Middle School
- High School
- De Kalb County High School
- County
- Dekalb County, TN
- Region
- Smithville
- Original List Price
- $369,900
- Taxes Annual
- $1
- HOA
- 1
- HOA Fees
- 150.0
- MLS #
- 3499604
Location
Legal
IDX information is provided exclusively for personal, non-commercial use, and may not be used for any purpose other than to identify prospective properties consumers may be interested in purchasing. Information is deemed reliable but not guaranteed.
Provided By
Listed by MITCHELL BOWMAN (#RTC737)
Listing Office: simpliHOM - The Results Team (#RTC4853)