(615) 207-4585 dee@deerussell.com Partners Real Estate LLC
Traffic Dashboard
Home
  • Search
  • Communities
    • Brentwood
    • Franklin
    • Nashville
    • College Grove
  • Buying
    • Buying Info
    • Featured Listings
    • Buying Resources
    • Search Homes
  • Selling
    • Selling Guide
    • Selling Resources
  • Recently Sold
  • About
    • Learn More
    • Meet Dee
    • Our Testimonials
  • Articles
  • Contact
Traffic Dashboard
Dee Russell
(615) 207-4585 dee@deerussell.com
  • Partners Real Estate LLC
    3401 Mallory Lane ste 100
    Franklin, TN 37067
Explore
  • Property Search
  • Communities
  • Buying
  • Selling
About
  • About
  • Contact Us
  • Testimonials
  • Home
Local Guide
  • Search by City
  • Search by Subdivision
  • Search by Zip
  • Search by Area
Legal
  • Privacy
  • Terms
  • DMCA
  • Accessibility
  • Fair Housing
Account
  • Dashboard
  • Logout
  • Login
Dee Russell | Partners Real Estate LLC - Footer Logo
©2026 Partners Real Estate LLC. All rights reserved.
Website built by CloseHack.

Realtrac MLS

IDX information is provided exclusively for personal, non-commercial use, and may not be used for any purpose other than to identify prospective properties consumers may be interested in purchasing. Information is deemed reliable but not guaranteed.

Return
  • All Types+ null more
  • House+2 more
  • $900K-$1.5M
  • Bed/Bath
  • Size
  • Dates
  • Filters
  • Amenities
  • Save
  • Share
Listings
No results
Sort
Home / Cleveland / 3340 Westside Drive NW
3340 Westside Drive NW Cleveland, TN 37312 3340 Westside Drive NW Cleveland, TN 37312 3340 Westside Drive NW Cleveland, TN 37312 3340 Westside Drive NW Cleveland, TN 37312 3340 Westside Drive NW Cleveland, TN 37312 3340 Westside Drive NW Cleveland, TN 37312 3340 Westside Drive NW Cleveland, TN 37312 3340 Westside Drive NW Cleveland, TN 37312 3340 Westside Drive NW Cleveland, TN 37312 3340 Westside Drive NW Cleveland, TN 37312 3340 Westside Drive NW Cleveland, TN 37312 3340 Westside Drive NW Cleveland, TN 37312 3340 Westside Drive NW Cleveland, TN 37312 3340 Westside Drive NW Cleveland, TN 37312 3340 Westside Drive NW Cleveland, TN 37312 3340 Westside Drive NW Cleveland, TN 37312 3340 Westside Drive NW Cleveland, TN 37312 3340 Westside Drive NW Cleveland, TN 37312 3340 Westside Drive NW Cleveland, TN 37312 3340 Westside Drive NW Cleveland, TN 37312 3340 Westside Drive NW Cleveland, TN 37312 3340 Westside Drive NW Cleveland, TN 37312 3340 Westside Drive NW Cleveland, TN 37312 3340 Westside Drive NW Cleveland, TN 37312 3340 Westside Drive NW Cleveland, TN 37312 3340 Westside Drive NW Cleveland, TN 37312 3340 Westside Drive NW Cleveland, TN 37312 3340 Westside Drive NW Cleveland, TN 37312 3340 Westside Drive NW Cleveland, TN 37312 3340 Westside Drive NW Cleveland, TN 37312 3340 Westside Drive NW Cleveland, TN 37312 3340 Westside Drive NW Cleveland, TN 37312 3340 Westside Drive NW Cleveland, TN 37312 3340 Westside Drive NW Cleveland, TN 37312 3340 Westside Drive NW Cleveland, TN 37312 3340 Westside Drive NW Cleveland, TN 37312 3340 Westside Drive NW Cleveland, TN 37312 3340 Westside Drive NW Cleveland, TN 37312 3340 Westside Drive NW Cleveland, TN 37312 3340 Westside Drive NW Cleveland, TN 37312 3340 Westside Drive NW Cleveland, TN 37312 3340 Westside Drive NW Cleveland, TN 37312 View All Photos

$324,900

| Active

3340 Westside Drive NW

Cleveland, TN 37312

1,365
Square Feet
2
Beds
2
Baths
0.13
Acres
34
Days on Market
RTC3270625
MLS#
Townhouse
Structure
Residential
Zone
Contact
Listing OfficeCrye-Leike - Cleveland

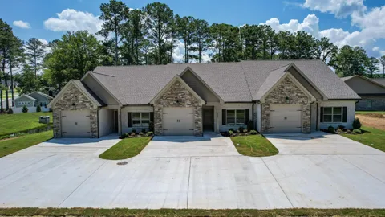
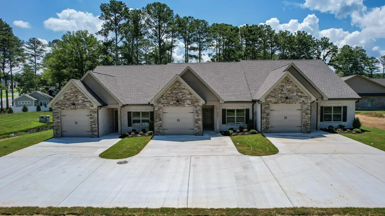
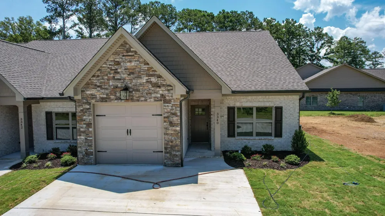
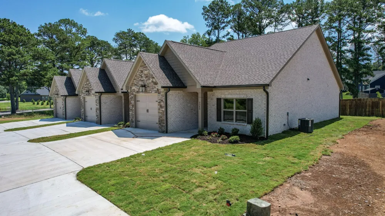
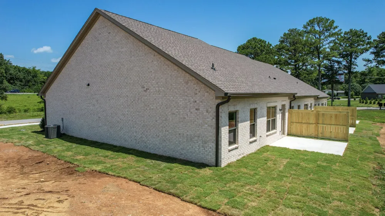
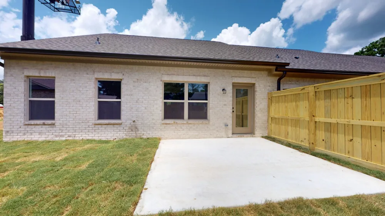
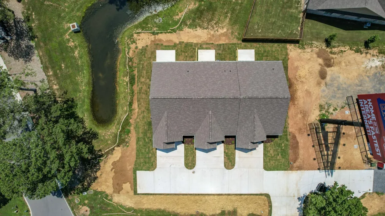
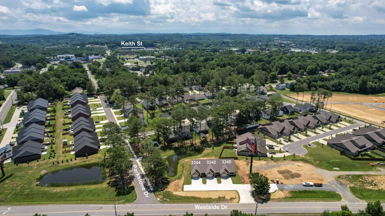
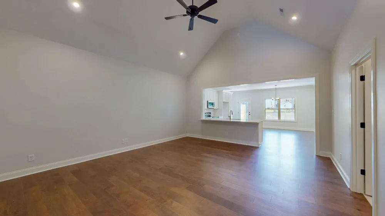
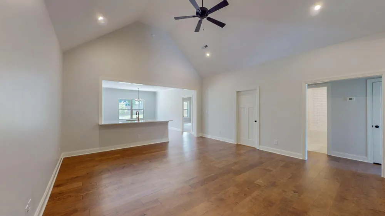
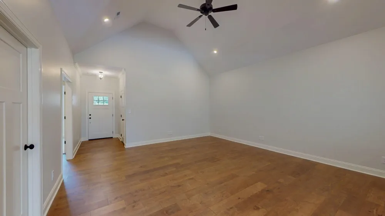
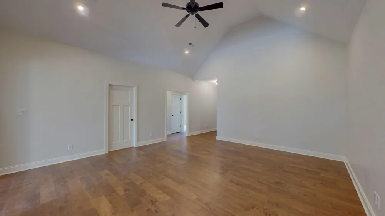
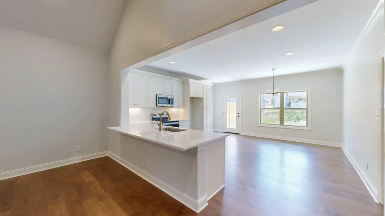
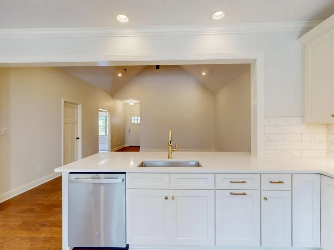
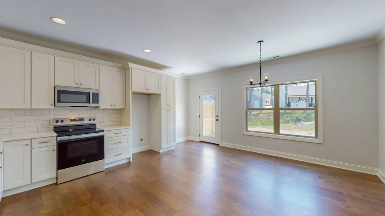
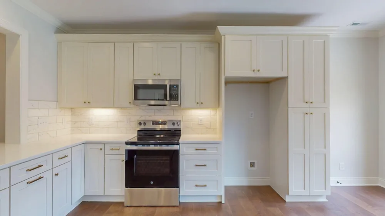
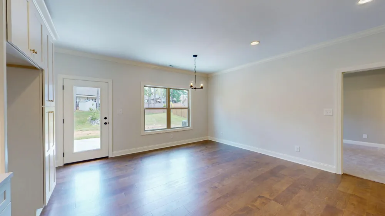
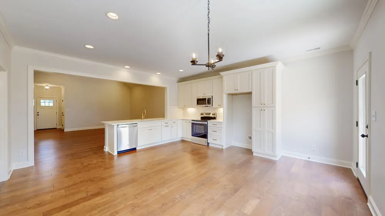
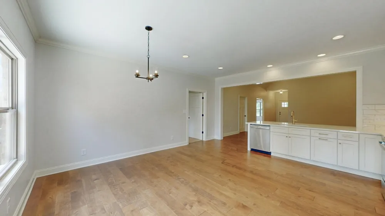
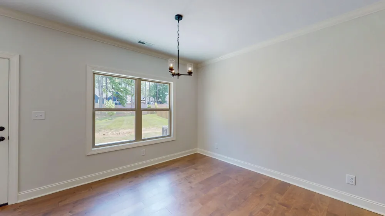
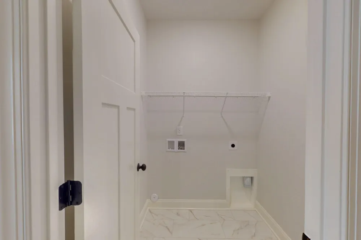
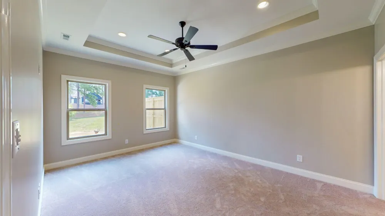
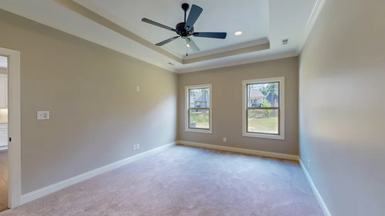
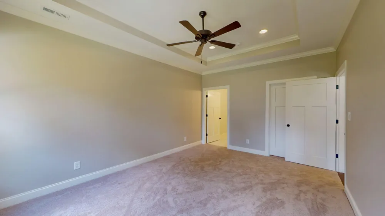
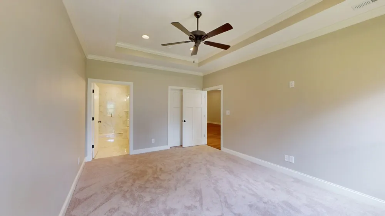
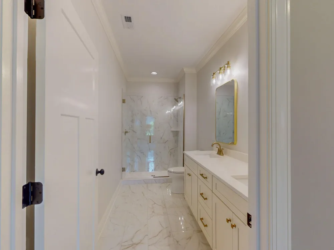
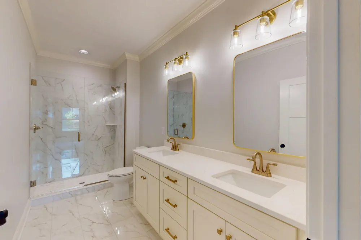
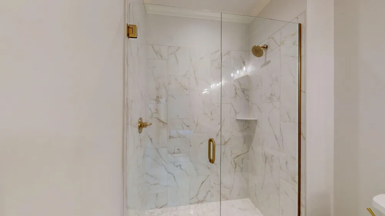
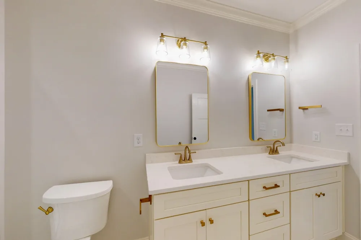
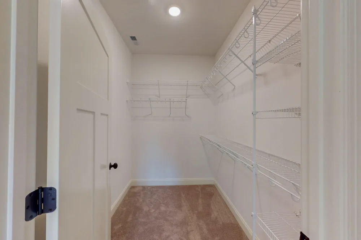
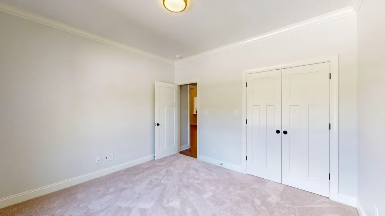
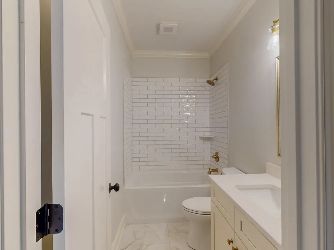
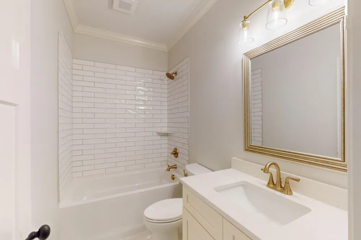
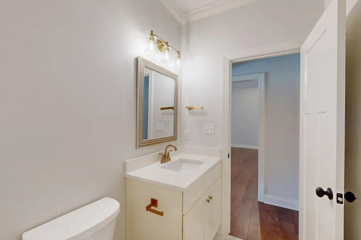
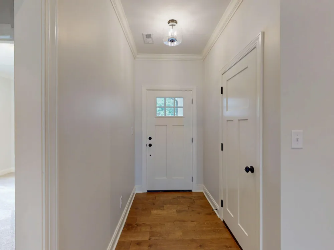
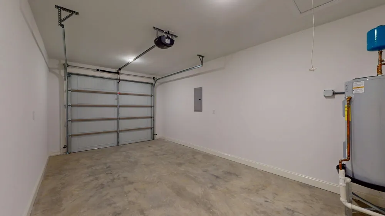
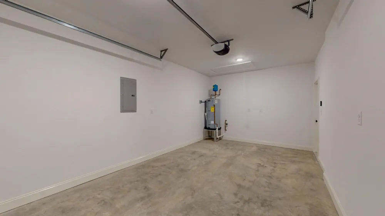
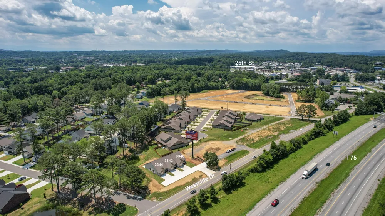
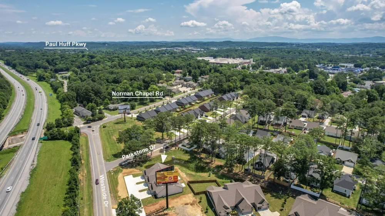
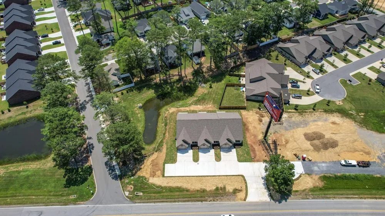
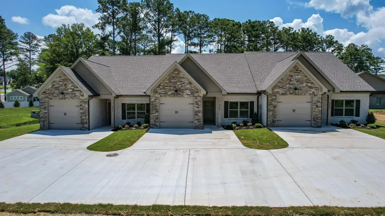
Your Dream Home Awaits! Experience effortless living in this brand-new, single-level ranch-style townhome designed with comfort, style, and convenience in mind. Featuring 2 bedrooms, 2 bathrooms, and a single-car garage, this thoughtfully designed home offers an open floor plan with soaring cathedral and 9-foot ceilings, creating a bright and spacious atmosphere. The beautiful owner's suite is your private retreat, complete with a supersized ensuite bath featuring a custom tile walk-in shower, double vanities, granite countertops, and a generous walk-in closet. The sunny gourmet kitchen is sure to impress with granite countertops, stainless steel appliances, and an open layout that's perfect for entertaining or everyday living. Step outside to relax on your private patio overlooking a peaceful backyard--an ideal setting for your morning coffee or an evening of unwinding. Located just five minutes from everything Cleveland has to offer, you'll enjoy easy access to shopping, dining, medical facilities, and entertainment while coming home to a quiet, low-maintenance lifestyle. Don't miss your opportunity to own this stunning new construction townhome. Your dream home awaits!

Property Details
Interior
Ceiling Fan(s), Walk-In Closet(s), High Ceilings, High Speed Internet
Cooling
Central Air
Heating
Central, Electric
Cooling Features
Central Air
Bedrooms
2
Bathrooms
2.0
Full Baths
2
View
City
Stories
1
Acres
0.13
Square Feet
1365.0
Parking Features
Garage Door Opener, Attached, Concrete, Driveway
Parking
1
Parking Spaces
1.0
Parking Type
Garage
Parking Garage Spaces
1.0
Property Type
Purchase
Year Built
2026
Roof
Shingle
Sewer Information
Public Sewer
Utility Source
Public
Utility Features
Electricity Available, Water Available
Appliances
Electric Range, Dishwasher, Disposal, Microwave
Water
Public
Subdivision
The Townhomes at Parkstone Village (Cleveland)
Elementary School
Candy's Creek Cherokee Elementary School
Middle School
Cleveland Middle
High School
Cleveland High
County
Bradley County, TN
Region
Cleveland
Original List Price
$329,900
Taxes Annual
$2,750
MLS #
3270625
Location
Legal

IDX information is provided exclusively for personal, non-commercial use, and may not be used for any purpose other than to identify prospective properties consumers may be interested in purchasing. Information is deemed reliable but not guaranteed.

Provided By
Listed by Max Phillips (#RTC635092)
Listing Office: Crye-Leike - Cleveland (#RTC70139)

Dee Russell | Partners Real Estate LLC Have a question about this home?

Interested in Purchasing 3340 Westside Drive NW?

Get an estimate on monthly payments on this property.

$
years
Down Payment
$
%
Interest Rate
%
Tax Rate
%
$
$annually
$monthly
Estimated Monthly Payment
$0.00
Loan Amount
$0.00