




 View All Photos
$716,990
Active3294 Camden Court
Mount Juliet, TN 37122
3,442
Square Feet
5
Beds
4.5
Baths
0.29
Acres
12
Days on Market
RTC3531152
MLS#
House
Structure
Residential
Zone
Listing OfficeBeazer Homes
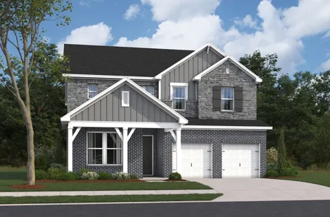
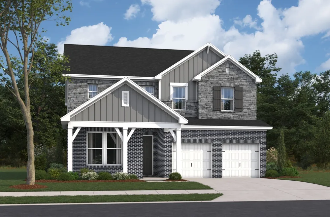
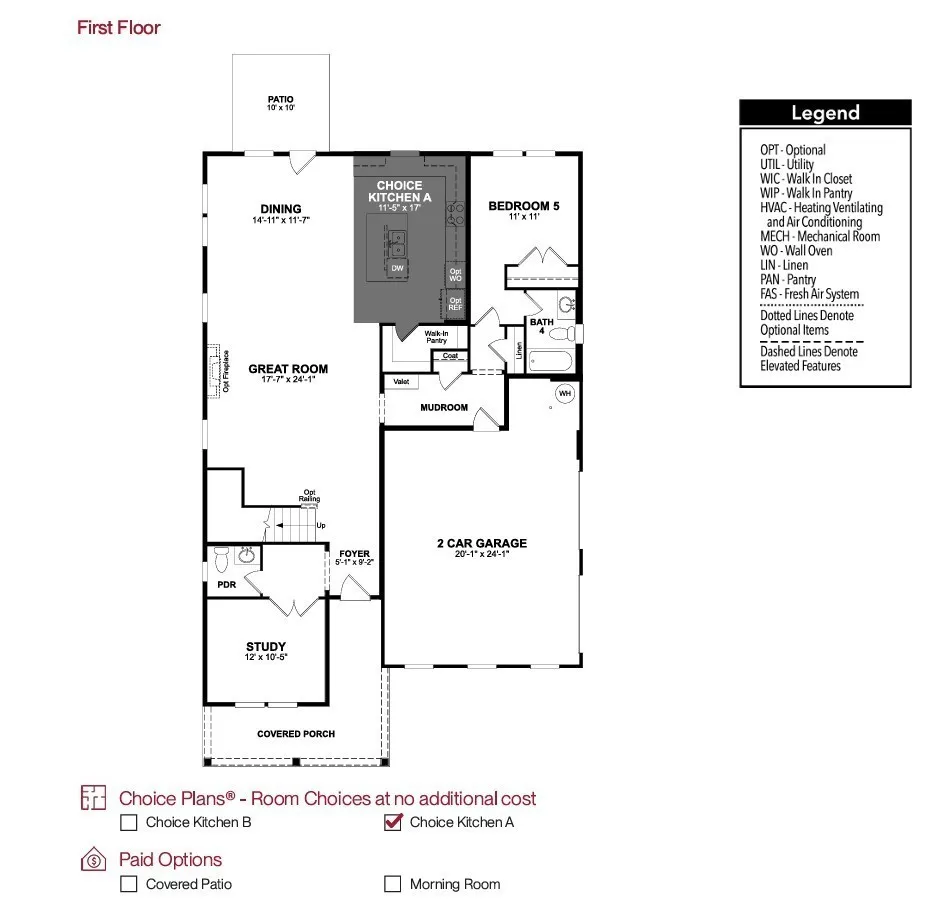
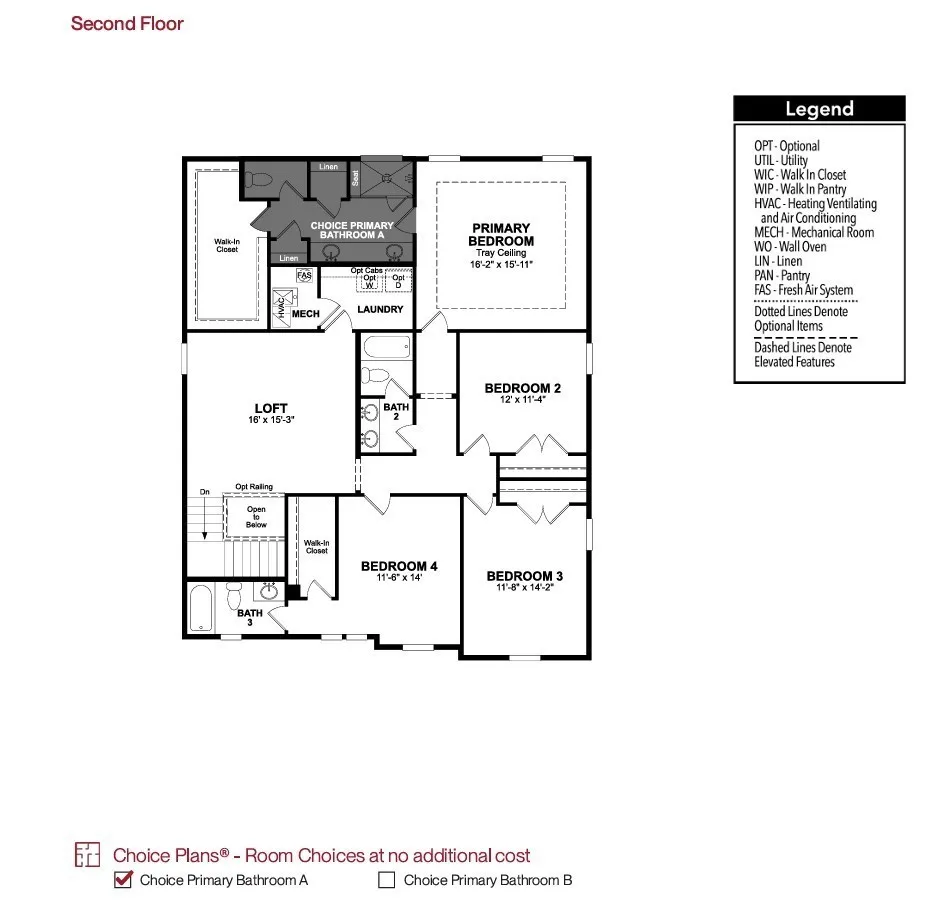
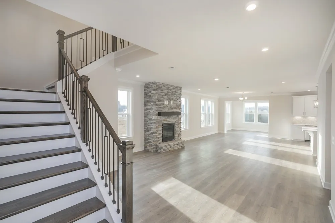
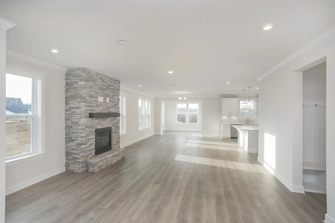
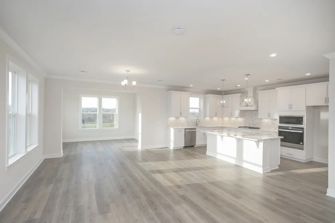
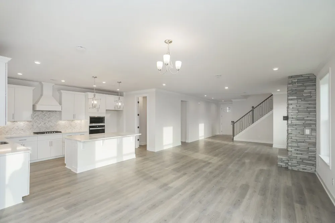
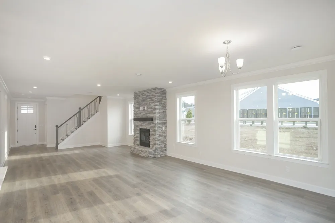
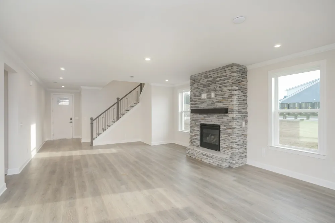
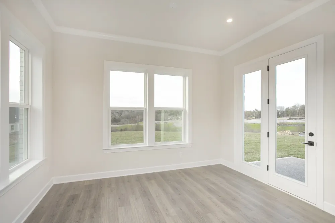
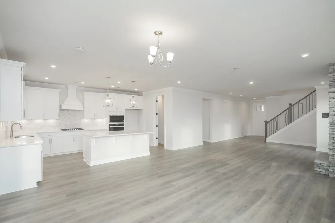
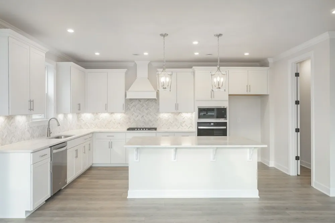
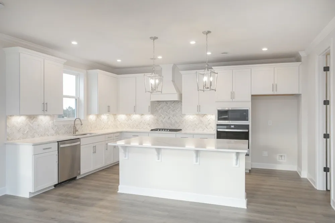
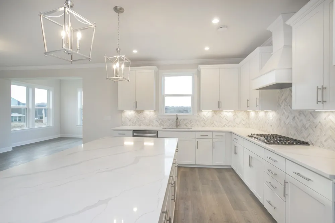
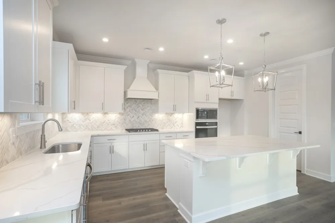
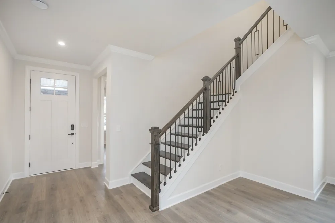
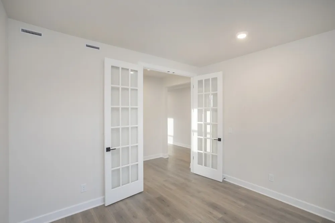
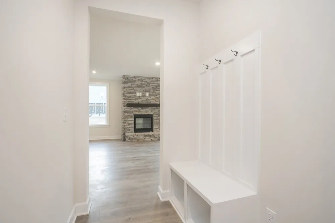
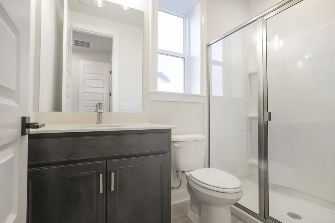
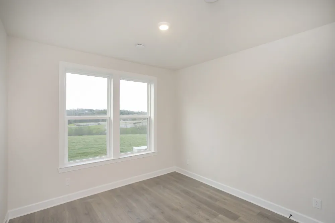
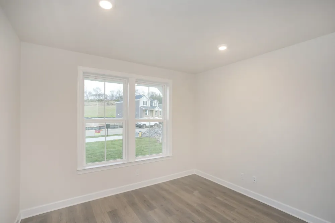
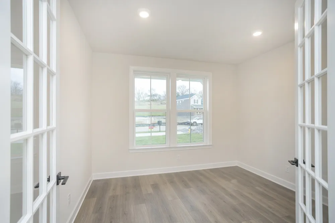
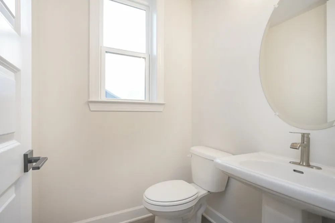
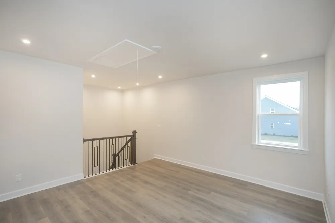
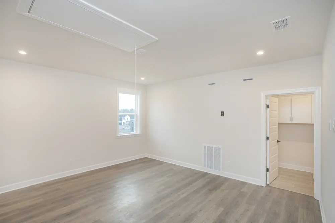
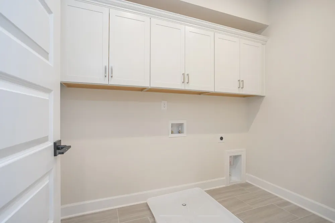
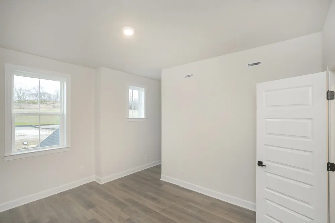
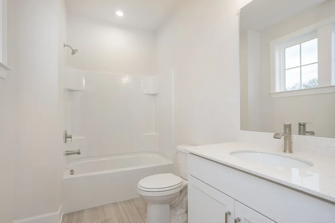
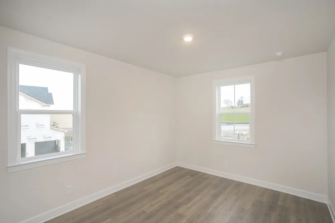
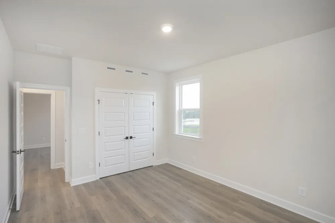
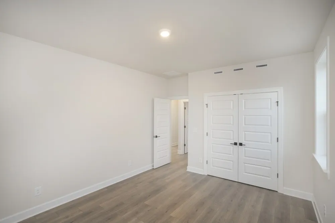
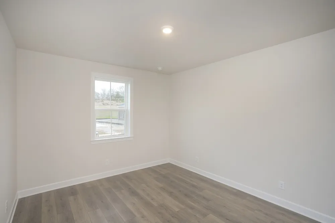
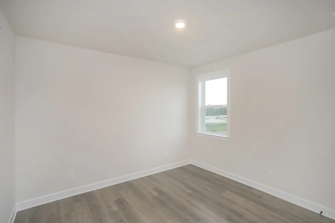
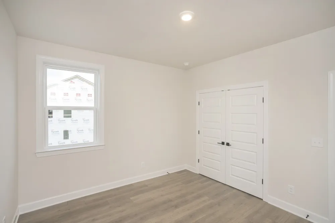
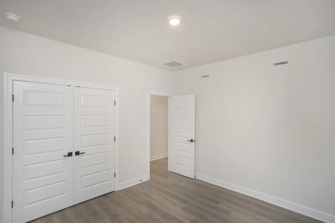
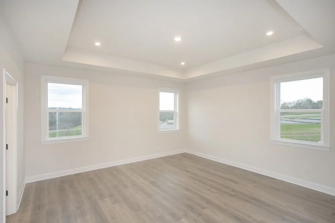
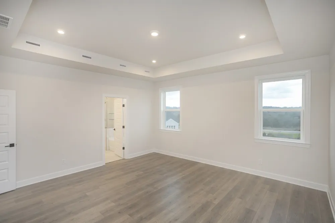
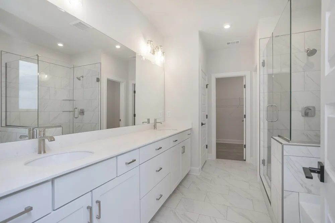
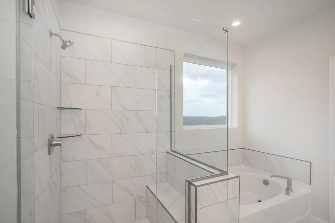
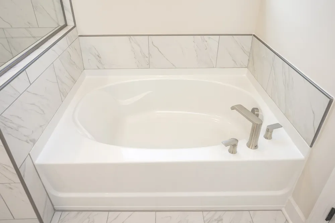
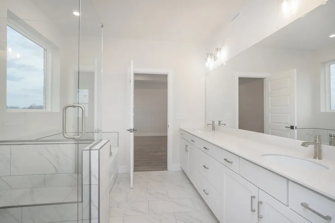
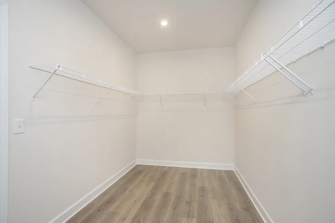
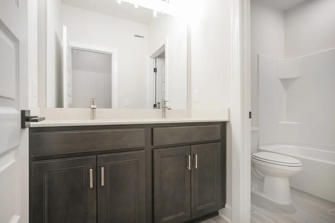
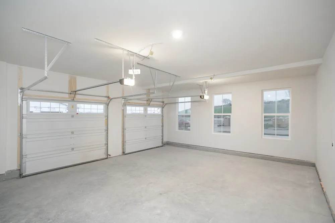
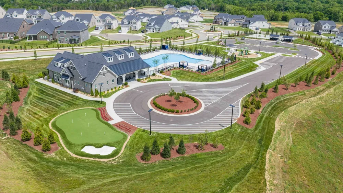
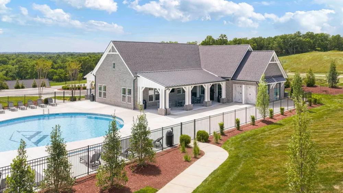
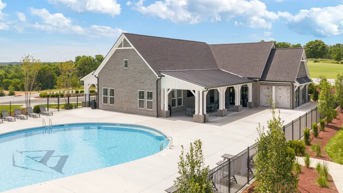
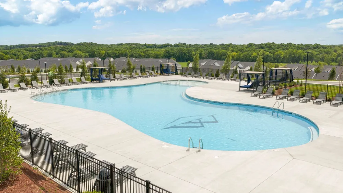
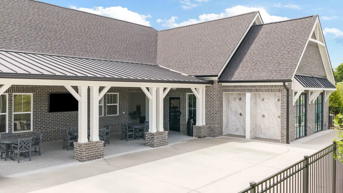
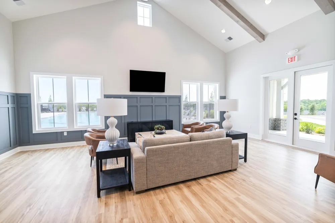
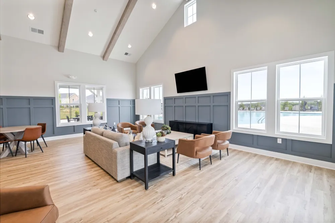
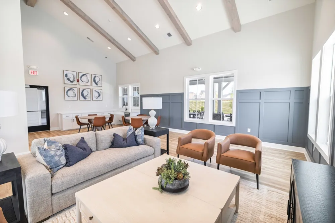
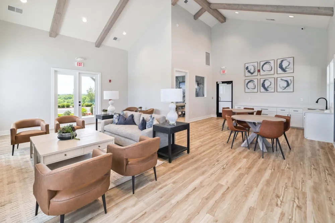
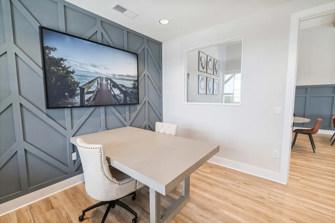
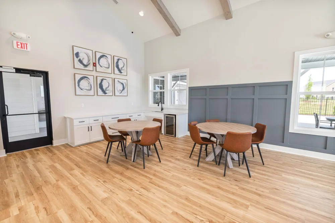
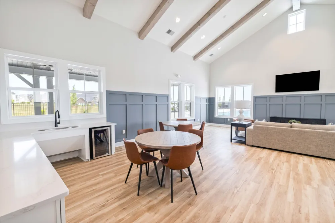
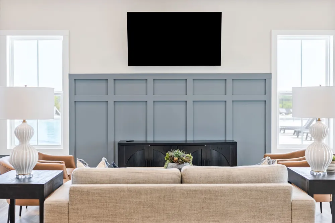
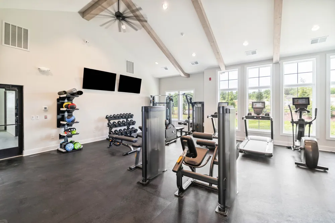
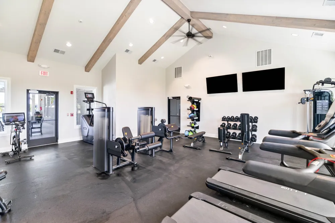
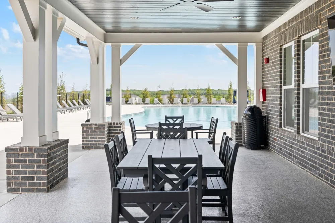
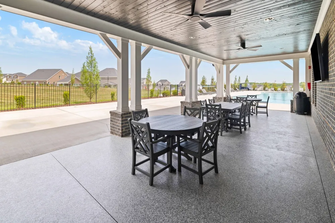
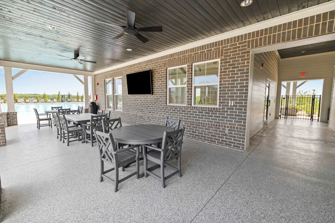
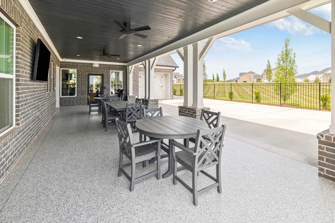
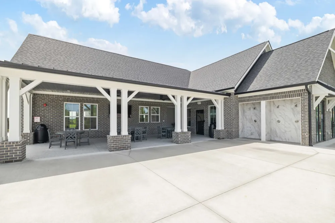
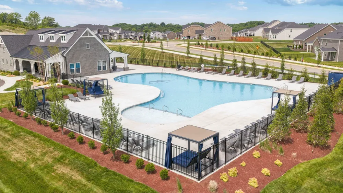
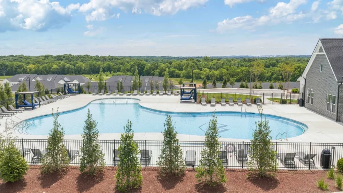
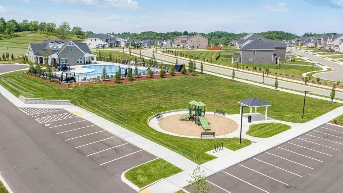
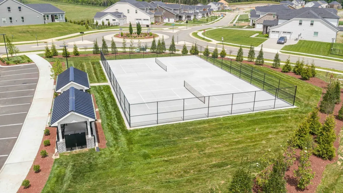
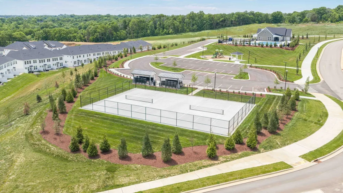
The Camden is a must-see Estate Home in Windtree with a side-entry garage! This spacious floorplan offers 5 bedrooms and 4.5 bathrooms, with first-floor living that includes an open-concept living room, kitchen, dining area, office, and a full guest suite—perfect for entertaining or accommodating visitors. Upstairs, you’ll find the primary suite, additional bedrooms, a loft, a second guest suite, a shared bathroom, and a laundry room, providing plenty of space for family and flexible living. Need a third-car garage? No problem! A bolt-on third-car garage can be added to any Estate home, if space permits. At Beazer Homes, we empower our customers with meaningful choices that reflect their lifestyle, vision, and needs, offering an elevated experience to personalize your home in our Design Studio. Check out the floorplan at https://www.beazer.com/nashville-TN/mt.-juliet/windtree/camden. Community amenities are NOW OPEN at Windtree and include a pool, clubhouse with fitness center, putting green, sport court (pickleball), and playground, all centered around the heart of the community!
Property Details
- Interior
- Air Filter, Walk-In Closet(s)
- Fireplaces
- 1
- Cooling
- Central Air
- Heating
- Central, ENERGY STAR Qualified Equipment, Heat Pump
- Cooling Features
- Central Air
- Bedrooms
- 5
- Bathrooms
- 4.5
- Full Baths
- 4
- Half Baths
- 1
- Stories
- 2
- Acres
- 0.29
- Square Feet
- 3442.0
- Parking Features
- Garage Faces Side
- Parking
- 1
- Parking Spaces
- 2.0
- Parking Type
- Garage
- Parking Garage Spaces
- 2.0
- Property Type
- Purchase
- Year Built
- 2027
- Foundation
- Slab
- Roof
- Shingle
- Sewer Information
- Public Sewer
- Utility Source
- Public
- Utility Features
- Water Available
- Appliances
- Dishwasher, Disposal, ENERGY STAR Qualified Appliances, Microwave, Double Oven, Electric Oven, Cooktop
- Water
- Public
- Subdivision
- Windtree
- Elementary School
- W A Wright Elementary
- Middle School
- Mt. Juliet Middle School
- High School
- Green Hill High School
- County
- Wilson County, TN
- Region
- Mount Juliet
- Date Available
- March 15, 2027
- Original List Price
- $716,990
- Taxes Annual
- $0
- HOA
- 1
- HOA Fees
- 87.0
- Pets
- 1
- MLS #
- 3531152
Location
Legal
IDX information is provided exclusively for personal, non-commercial use, and may not be used for any purpose other than to identify prospective properties consumers may be interested in purchasing. Information is deemed reliable but not guaranteed.
Provided By
Listed by Michael Elizabeth McQuillen (#RTC59071)
Listing Office: Beazer Homes (#RTC115)