 View All Photos
$454,725
Active3272 Tasker Dr
Antioch, TN 37013
2,156
Square Feet
3
Beds
3
Baths
0.06
Acres
31
Days on Market
RTC3513104
MLS#
Townhouse
Structure
Residential
Zone
Listing OfficeRegent Realty
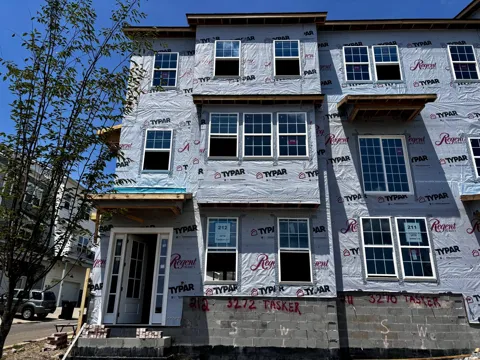
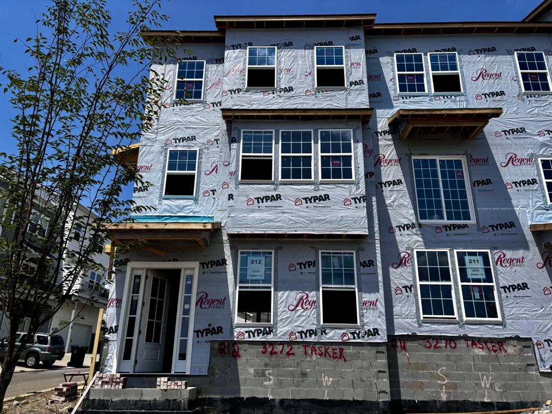
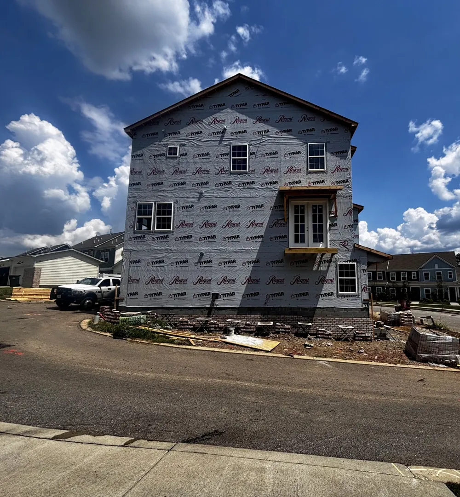
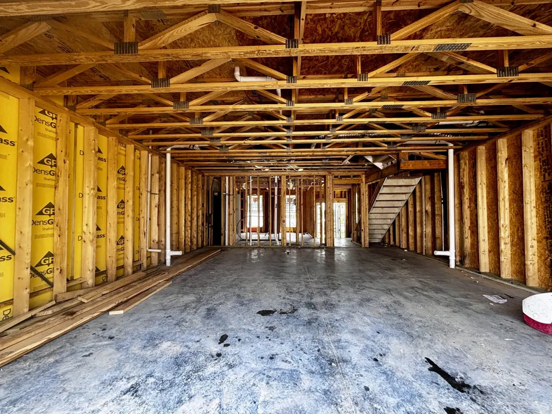
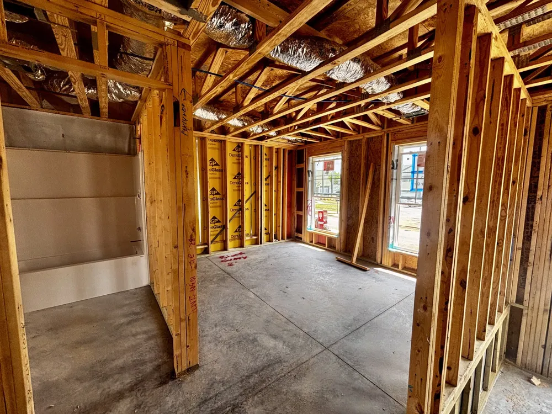
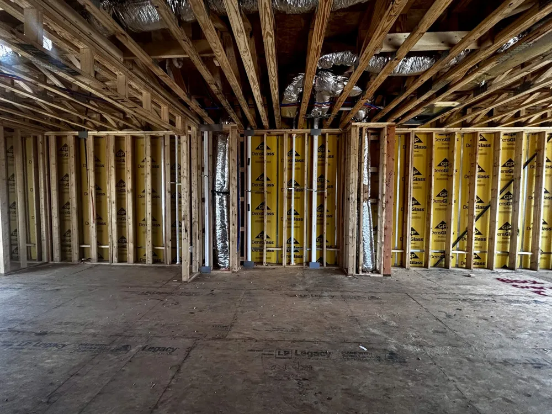
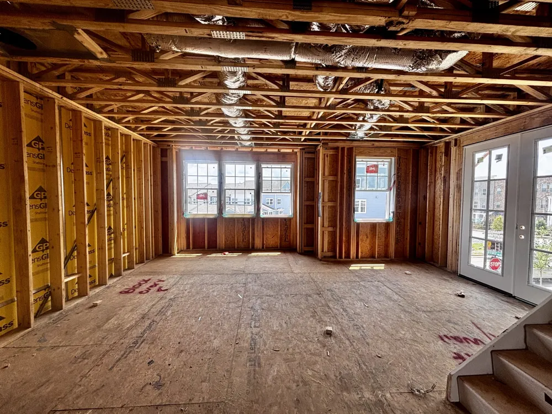
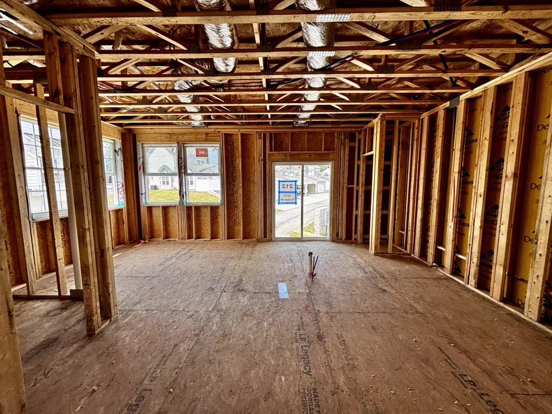
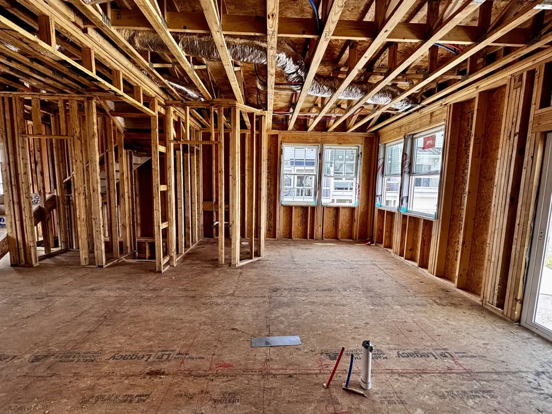
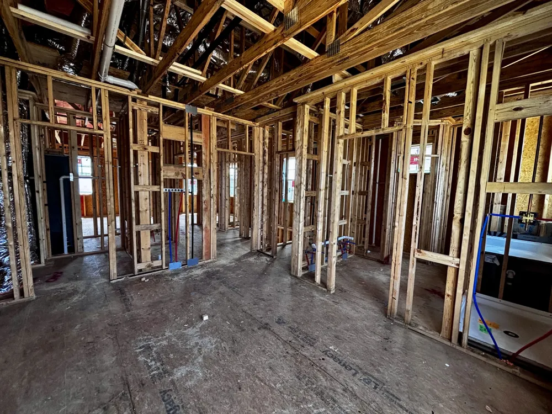
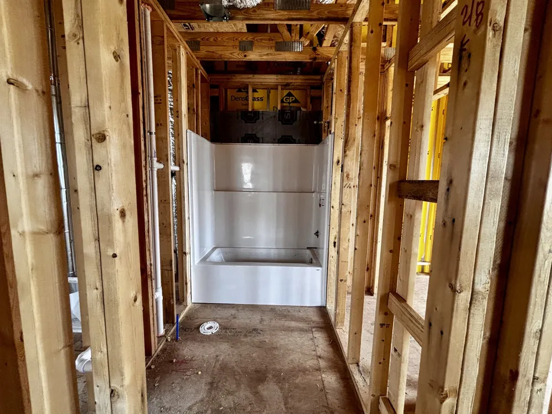
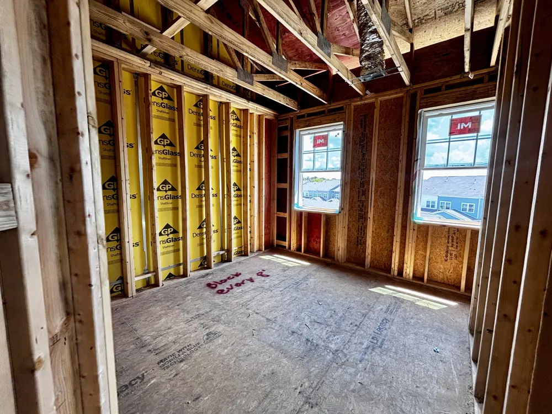
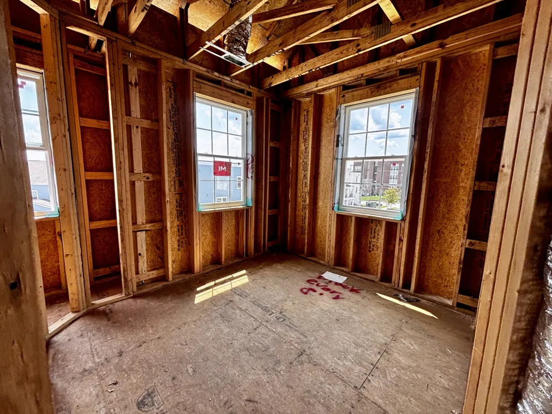
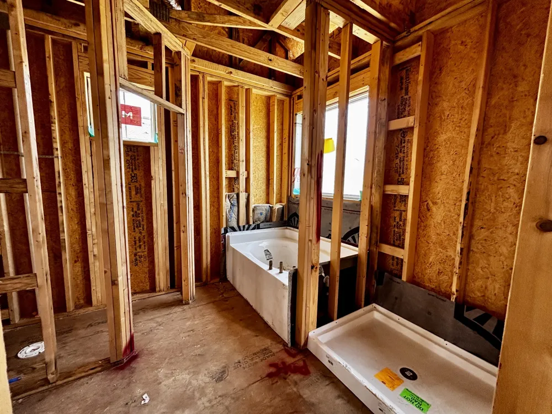
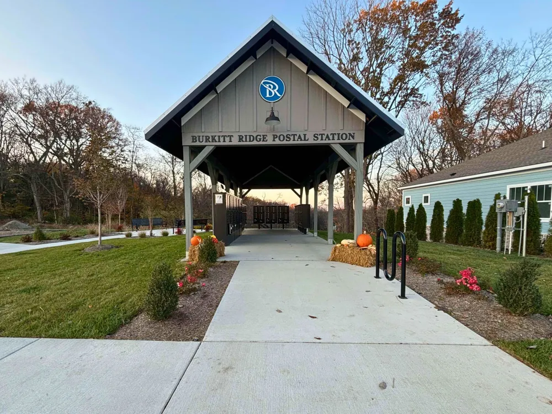
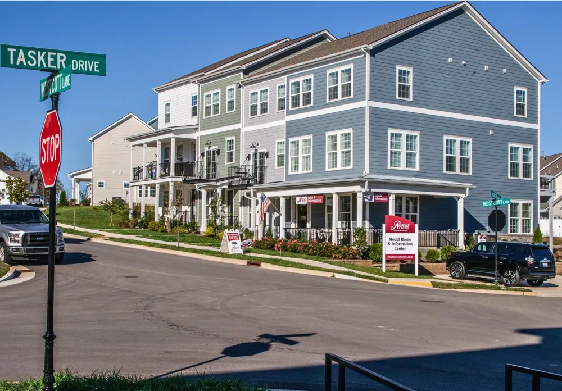
Welcome to Burkitt Ridge! This spacious three-level Westbrook townhome offers a well-designed layout with 3 bedrooms, 3.5 baths, a first-floor flex room, and a 2-car garage. The first level features a versatile flex room with a full bath, offering additional space for a home office, guest area, hobby room, or second living space. The second level serves as the heart of the home with an open-concept layout connecting the kitchen, dining area, and spacious living room. The kitchen features a large center island, pantry, and adjoining breakfast nook. This home features both a balcony and rear deck, providing additional outdoor living spaces to enjoy mornings, afternoons, and evenings relaxing or entertaining guests. Upstairs, the third level features a private primary suite with a walk-in closet and en-suite bath, along with two additional bedrooms and another full bath. With living spaces distributed across all three levels, the Westbrook offers flexibility, functionality, and plenty of room to make the home work for your lifestyle. Cabinetry, interior paint, and lighting selections have already been curated, with many of the remaining interior finishes still available to personalize at our Design Center alongside our interior designer. From selecting the finishing details to seeing your new home come to life, this is your opportunity to create a space that reflects your personal style. Schedule your private tour and discover everything this home has to offer!
Property Details
- Interior
- Kitchen Island
- Cooling
- Ceiling Fan(s), Central Air, Electric
- Heating
- Furnace, Natural Gas
- Cooling Features
- Ceiling Fan(s), Central Air, Electric
- Bedrooms
- 3
- Bathrooms
- 3.0
- Full Baths
- 2
- Half Baths
- 2
- Stories
- 3
- Exterior Materials
- Balcony
- Acres
- 0.06
- Square Feet
- 2156.0
- Parking Features
- Garage Door Opener, Attached, Alley Access
- Parking
- 1
- Parking Spaces
- 4.0
- Parking Type
- Garage
- Parking Garage Spaces
- 2.0
- Property Type
- Purchase
- Year Built
- 2026
- Foundation
- Slab
- Roof
- Asphalt
- Sewer Information
- Public Sewer
- Utility Source
- Public
- Utility Features
- Electricity Available, Natural Gas Available, Water Available
- Appliances
- Electric Oven, Range, Dishwasher, Disposal, Microwave, Stainless Steel Appliance(s)
- Water
- Public
- Subdivision
- Burkitt Ridge
- Elementary School
- Henry C. Maxwell Elementary
- Middle School
- Thurgood Marshall Middle
- High School
- Cane Ridge High School
- County
- Davidson County, TN
- Region
- Antioch
- Date Available
- November 30, 2026
- Original List Price
- $454,725
- Taxes Annual
- $3,322
- HOA
- 1
- HOA Fees
- 260.0
- Pets
- 1
- MLS #
- 3513104
Location
Legal
IDX information is provided exclusively for personal, non-commercial use, and may not be used for any purpose other than to identify prospective properties consumers may be interested in purchasing. Information is deemed reliable but not guaranteed.
Provided By
Listed by Bethany K. Nelson (#RTC73905)
Listing Office: Regent Realty (#RTC1257)