 View All Photos
$279,900
Closed3216 Green Turtle Lane NE
Cleveland, TN 37323
2,800
Square Feet
2
Beds
2.5
Baths
0.08
Acres
57
Days on Market
3337084
MLS#
Townhouse
Structure
Residential
Zone
Listing OfficeThe Group Real Estate Brokerage
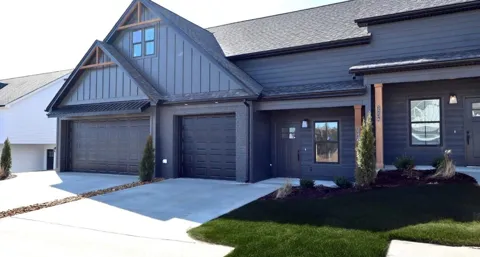
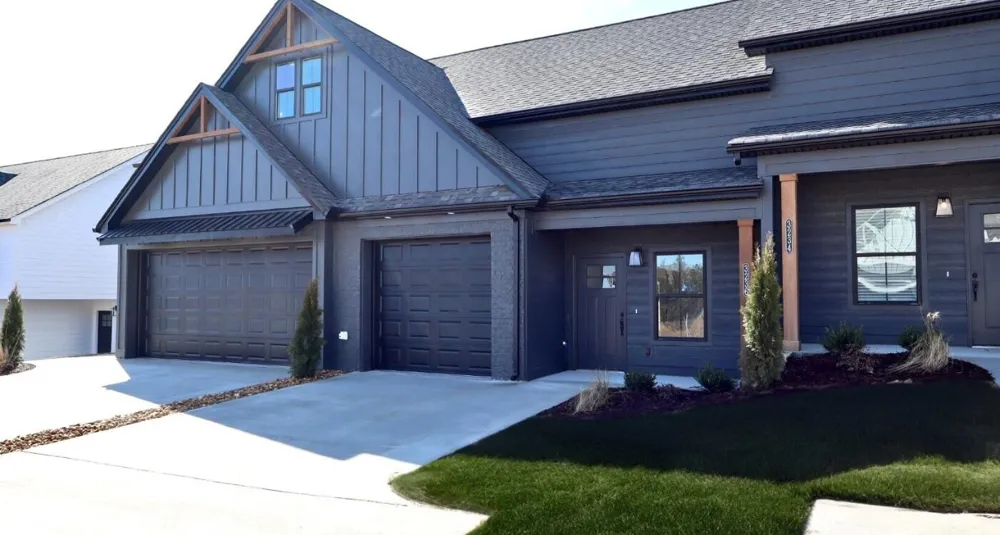
Welcome to The Abaco featuring beautiful townhomes with thoughtful floor plans and a dedicated park to play with your dogs! Enjoy low-maintenance, lifestyle living in desirable North Cleveland, just minutes from shopping and popular restaurants. The Marion floor plan is designed for convenience and comfort, offering 1,400 square feet of stylish living space. With 2 bedrooms, 2.5 bathrooms, and a 1-car garage, this townhome combines thoughtful design with practical features, making it a perfect fit for modern living. The main level welcomes you with a bright and open layout that seamlessly connects the living, dining, and kitchen areas. A pocket office provides a dedicated space for remote work or hobbies, while a built-in drop zone near the garage entry keeps your everyday essentials organized. Additional storage features, like a dedicated pantry and coat closet, ensure clutter-free living. Step outside to the back patio, perfect for relaxing or enjoying a meal outdoors. Upstairs, the primary bedroom offers a private retreat with a spacious en-suite bathroom and plenty of closet space. The second bedroom is generously sized and conveniently located near a full bathroom, providing comfort and privacy for family or guests. The upstairs laundry room ensures convenience is always within reach, saving you time and effort. With its sleek interior layout, thoughtful details like the drop zone, and well-planned spaces, the Marion is a townhome that feels like YOUR home from the moment you step inside. All River Stone Construction homes come with a 1-year builder warranty! The builder is offering a Summer special and you won't want to miss your chance to take advantage of the $10,000 credit to use any way you want PLUS for a limited time receive blinds for all windows and a stainless-steel refrigerator! All incentives available with a reasonable offer.
Property Details
- Interior
- Ceiling Fan(s), Walk-In Closet(s), High Ceilings, Kitchen Island
- Cooling
- Central Air
- Heating
- Central, Electric
- Cooling Features
- Central Air
- Bedrooms
- 2
- Bathrooms
- 2.5
- Full Baths
- 2
- Half Baths
- 1
- Stories
- 2
- Acres
- 0.08
- Square Feet
- 2800.0
- Parking Features
- Garage Door Opener, Attached, Concrete
- Parking
- 1
- Parking Spaces
- 1.0
- Parking Type
- Garage
- Parking Garage Spaces
- 1.0
- Property Type
- Purchase
- Year Built
- 2026
- Foundation
- Slab
- Roof
- Shingle
- Sewer Information
- Public Sewer
- Utility Source
- Public
- Utility Features
- Electricity Available, Water Available
- Appliances
- Electric Range, Dishwasher, Disposal, Microwave
- Water
- Public
- Subdivision
- The Abaco
- Elementary School
- Mayfield Elementary
- Middle School
- Cleveland Middle
- High School
- Cleveland High
- County
- Bradley County, TN
- Region
- Cleveland
- Original List Price
- $279,900
- Taxes Annual
- $1,192
- HOA
- 1
- HOA Fees
- 95.0
- MLS #
- 3337084
Location
Legal
IDX information is provided exclusively for personal, non-commercial use, and may not be used for any purpose other than to identify prospective properties consumers may be interested in purchasing. Information is deemed reliable but not guaranteed.
Last Updated: Sep 7, 2026 3:50 PM. Source: REALTRAC
Provided By
Listed by Kelli Crane (#RTC698240), 4239946608
Listing Office: The Group Real Estate Brokerage (#RTC95286)
Provided By (Buyer)
Buyer's Agent: Judy DiGennaro (#RTC69374)
Buyer's Office: Keller Williams Cleveland (#RTC4765)