


 View All Photos
$564,000
Active3211 Gravity Drive
Columbia, TN 38401
2,481
Square Feet
4
Beds
2.5
Baths
0.34
Acres
1
Days on Market
RTC3545073
MLS#
House
Structure
Residential
Zone
Listing OfficeM/I HOMES OF NASHVILLE LLC
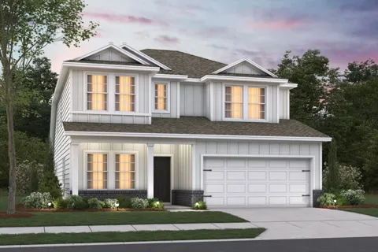
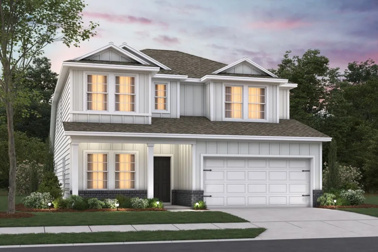
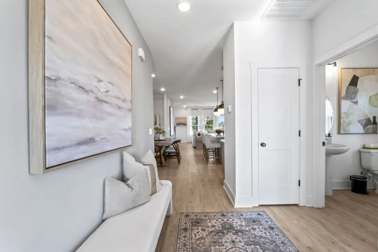
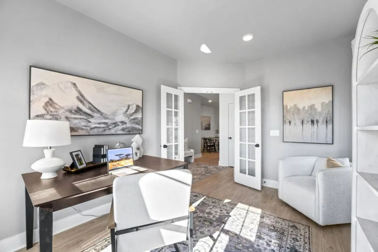
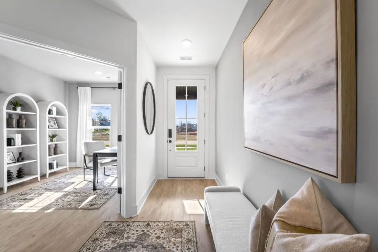
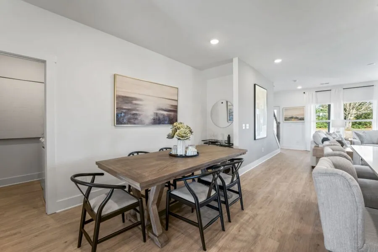
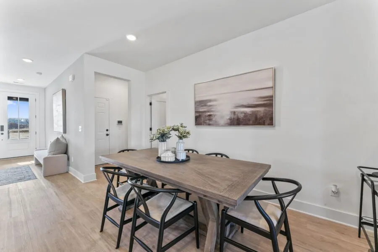
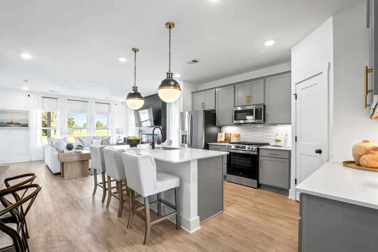
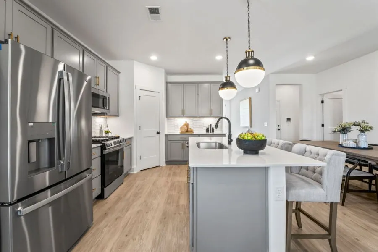
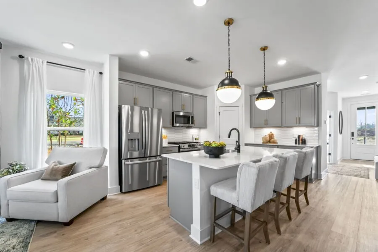
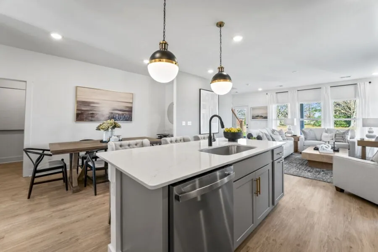
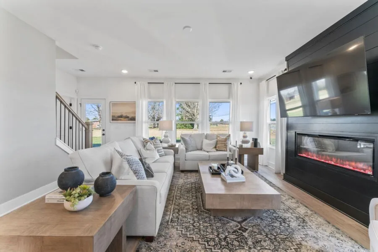
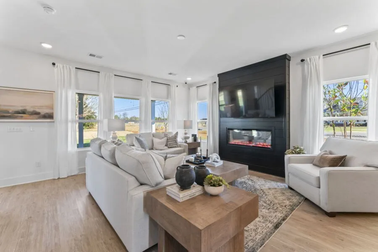
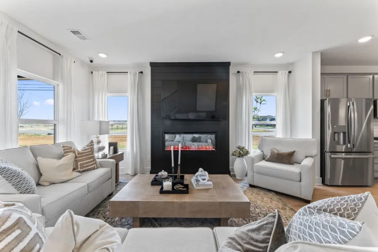
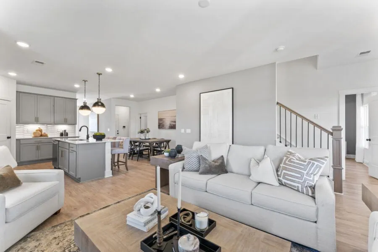
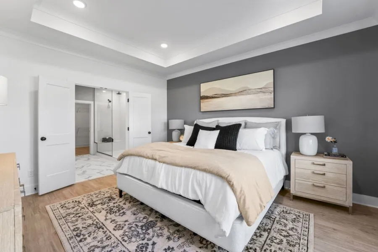
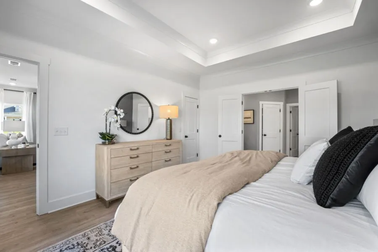
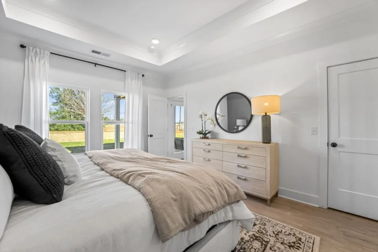
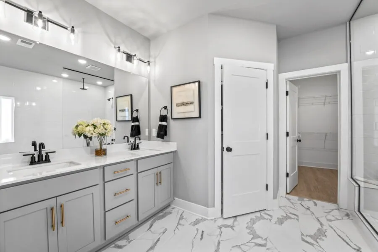
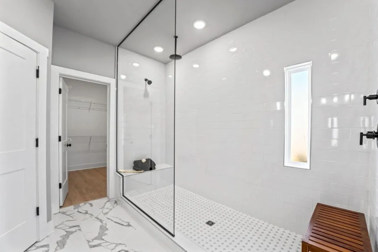
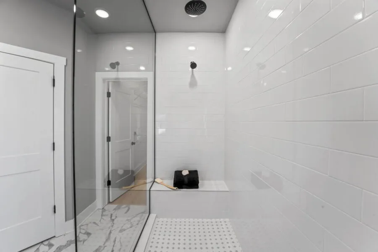
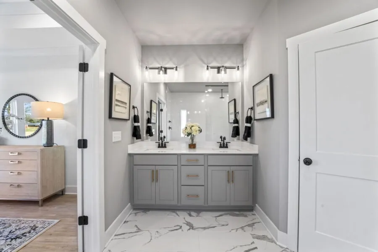
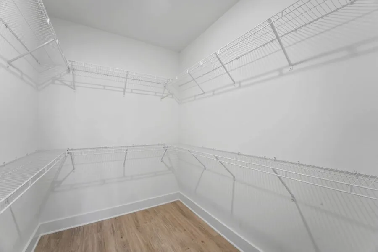
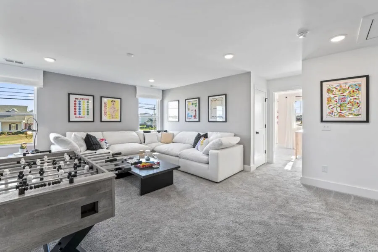
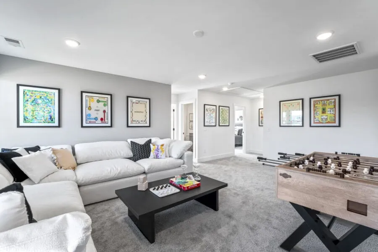
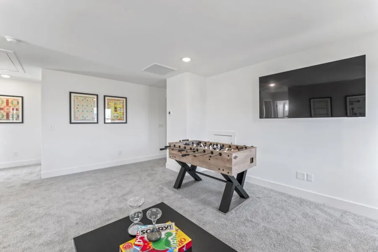
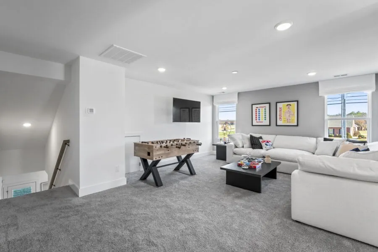
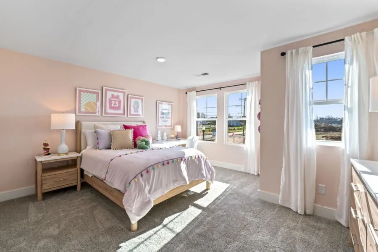
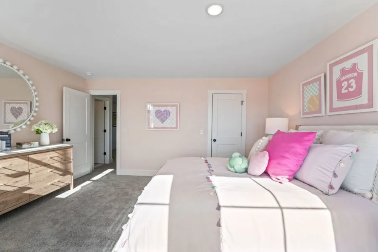
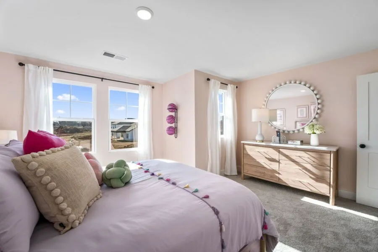
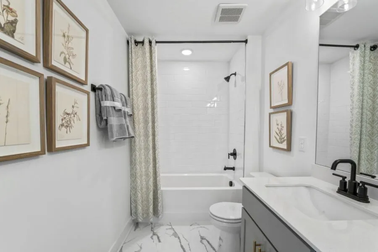
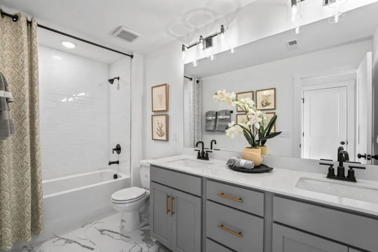
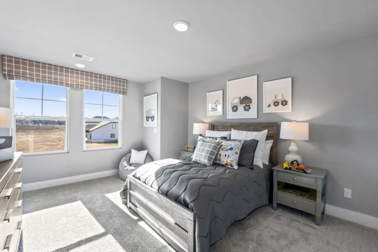
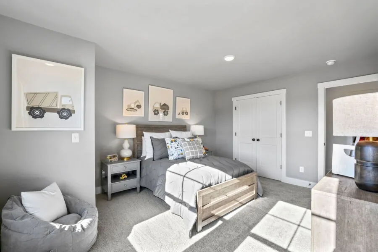
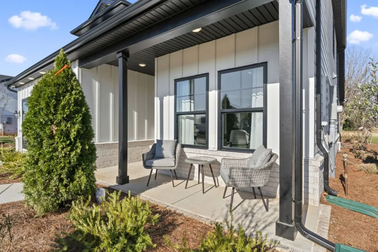
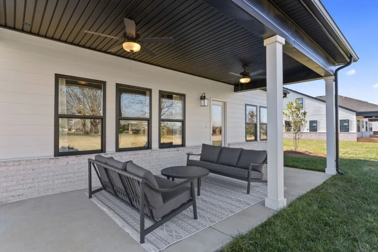
🏈 Game Time! Lock in M/I Financial’s exclusive 4.875% 30-year fixed rate with a 2-1 buydown (2.875% Year 1 / 3.875% Year 2) on this almost move-in ready stunner from M/I Homes! 🍂 Prepare to fall head-over-heels for this 2-story gem dripping with upscale vibes — This beauty stands out from the pack with the primary bedroom on the main level (the layout you’ve actually been dreaming of — so much more convenient than hauling yourself upstairs every night). Plus, you score a huge, flexible bonus room upstairs and a main-level office for work-from-home wins. Loaded with premium, high-end finishes from day one: that dreamy 3rd-car garage you’ve been craving, crown molding flowing throughout the main level, a jaw-dropping shiplap fireplace that anchors the space with cozy-chic style, tile flooring in every bath, and a massive extended covered patio begging for epic fall gatherings. Even better? Gorgeous plank flooring with sleek hardwood steps leading up to the second story for that total wow-factor ascent. This home delivers 2,507 sq ft of seamless open-concept living built for effortless entertaining, family movie nights, and everything in between. Your first-floor owner’s suite is pure retreat mode — huge walk-in closet and a spa-like en-suite bath. The gourmet kitchen is a chef’s paradise with premium appliances, elegant countertops, stylish cabinetry, and those warm, durable plank floors flowing beautifully underfoot. Modern lighting, thoughtful upgrades, and all the bells and whistles included. That third garage bay? Perfect for your cars, toys, workshop dreams… or even a killer home gym setup. Step outside and live your best autumn life: the huge extended covered rear patio is your all-season oasis — morning coffee with the crisp fall air ☕, football watch parties and epic BBQs, or chilling under the stars by the fire pit 🔥 no matter the weather. Then there’s the massive backyard just waiting for your vision (hello, future fire pit)
Property Details
- Interior
- Extra Closets, High Ceilings, Open Floorplan, Pantry, Smart Thermostat, Walk-In Closet(s), High Speed Internet
- Fireplaces
- 1
- Cooling
- Central Air, Electric
- Heating
- Central, Electric, Heat Pump
- Cooling Features
- Central Air, Electric
- Bedrooms
- 4
- Bathrooms
- 2.5
- Full Baths
- 2
- Half Baths
- 1
- Stories
- 2
- Acres
- 0.344
- Square Feet
- 2481.0
- Parking Features
- Garage Door Opener, Garage Faces Front, Concrete, Driveway
- Parking
- 1
- Parking Spaces
- 3.0
- Parking Type
- Garage
- Parking Garage Spaces
- 3.0
- Property Type
- Purchase
- Year Built
- 2026
- Foundation
- Slab
- Sewer Information
- Public Sewer
- Utility Source
- Public
- Utility Features
- Electricity Available, Water Available, Cable Connected
- Appliances
- Electric Oven, Electric Range, Dishwasher, Disposal, ENERGY STAR Qualified Appliances, Microwave
- Water
- Public
- Subdivision
- Silver Springs
- Elementary School
- Spring Hill Elementary
- Middle School
- Spring Hill Middle School
- High School
- Spring Hill High School
- County
- Maury County, TN
- Region
- Columbia
- Date Available
- November 05, 2026
- Original List Price
- $564,000
- Taxes Annual
- $2,214
- HOA
- 1
- HOA Fees
- 40.0
- Pets
- 1
- MLS #
- 3545073
Location
Legal
IDX information is provided exclusively for personal, non-commercial use, and may not be used for any purpose other than to identify prospective properties consumers may be interested in purchasing. Information is deemed reliable but not guaranteed.
Provided By
Listed by Cameron McDonald (#RTC72388)
Listing Office: M/I HOMES OF NASHVILLE LLC (#RTC5698)