 View All Photos
$2,895,000
Closed321 Granny White Pike
Brentwood, TN 37027
4,765
Square Feet
4
Beds
4
Baths
2.13
Acres
38
Days on Market
2991705
MLS#
House
Structure
Residential
Zone
Listing OfficeCompass
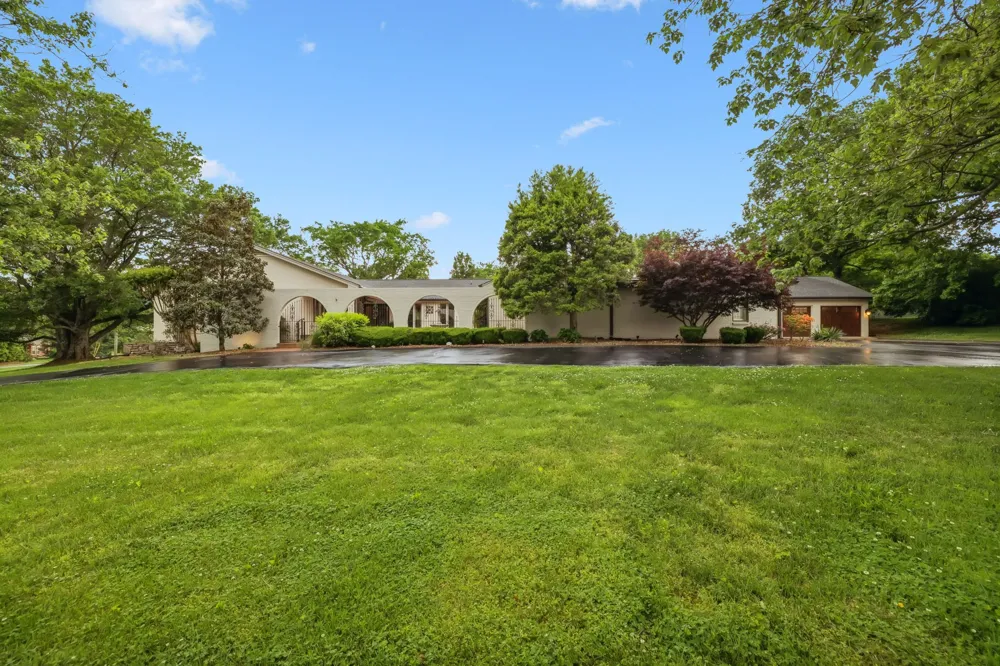
This home is so cool! Just under 5000SF ALL on one level on 2+ acres w/a pool and a 7 car garage. And what a location! Walkable to Brentwood Academy, Brentwood Middle and High and Granny White Park. Perfect location for the busy executive as it is minutes to Maryland Farms and I-65. The spacious primary retreat features a large bedroom and custom walk in closet along with tile bath that steps out to it's own private courtyard overlooking the pool. Renovated kitchen is open to the DR/LR and steps away from the vaulted family room. Additionally, there is a huge bonus room with kitchenette on the opposite end of the home. This could become a fabulous new primary suite OR turn it into a mother in law suite. This well built home has been lovingly maintained and is waiting for your personal touch.
Property Details
- Cooling
- Central Air
- Heating
- Central
- Cooling Features
- Central Air
- Bedrooms
- 4
- Bathrooms
- 4.0
- Full Baths
- 3
- Half Baths
- 2
- Stories
- 1
- Acres
- 2.13
- Square Feet
- 4765.0
- Parking Features
- Attached
- Parking
- 1
- Parking Spaces
- 7.0
- Parking Type
- Garage
- Parking Garage Spaces
- 7.0
- Property Type
- Purchase
- Basement
- 1
- Basement Description
- Crawl Space
- Year Built
- 1974
- Foundation
- Brick/Mortar
- Sewer Information
- Public Sewer
- Utility Source
- Public
- Utility Features
- Water Available
- Appliances
- Built-In Electric Oven, Cooktop, Trash Compactor, Dishwasher, Disposal, Refrigerator, Stainless Steel Appliance(s)
- Water
- Public
- Subdivision
- River Oaks Sec 5
- Elementary School
- Scales Elementary
- Middle School
- Brentwood Middle School
- High School
- Brentwood High School
- County
- Williamson County, TN
- Region
- Brentwood
- Original List Price
- $2,895,000
- Taxes Annual
- $6,450
- MLS #
- 2991705
Location
Legal
IDX information is provided exclusively for personal, non-commercial use, and may not be used for any purpose other than to identify prospective properties consumers may be interested in purchasing. Information is deemed reliable but not guaranteed.
Last Updated: Sep 7, 2026 11:05 AM. Source: REALTRAC
Provided By
Listed by Dee Russell (#RTC3716), 6152074585
Listing Office: Compass (#RTC52292)
Provided By (Buyer)
Buyer's Agent: Dee Russell (#RTC3716)
Buyer's Office: Compass (#RTC52292)