

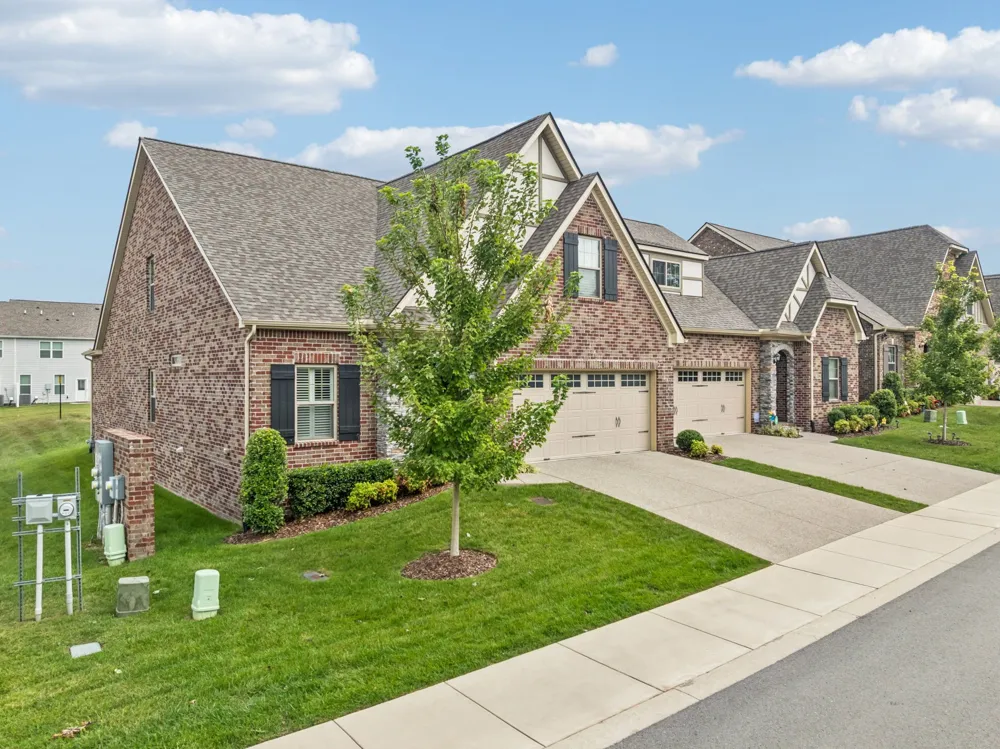
 View All Photos
$429,000
Active3204 Chaucer Ln
Gallatin, TN 37066
2,012
Square Feet
3
Beds
3
Baths
0.11
Acres
123
Days on Market
RTC3184571
MLS#
Land
Structure
Residential
Zone
Listing OfficeBenchmark Realty, LLC
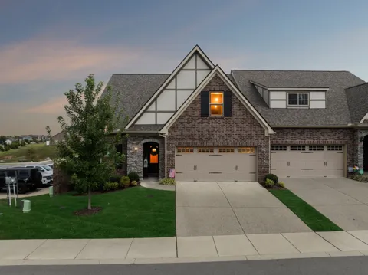
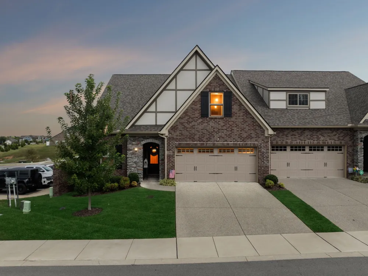
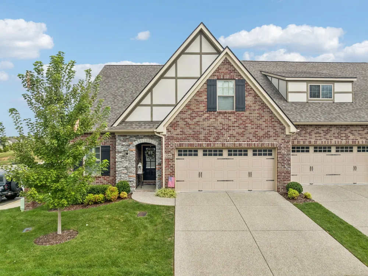
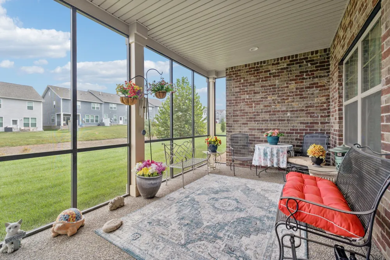
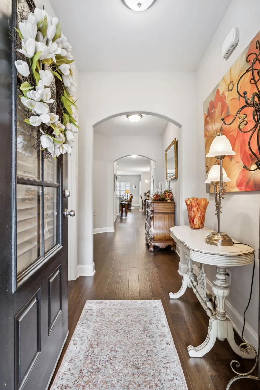
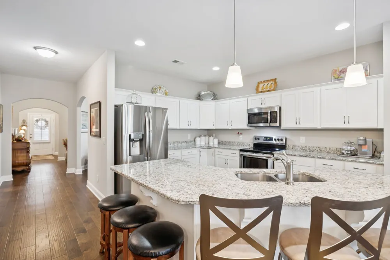
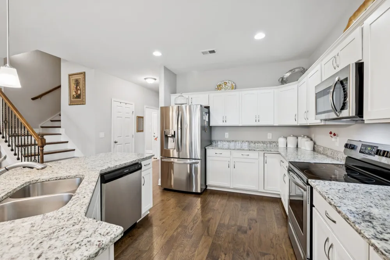
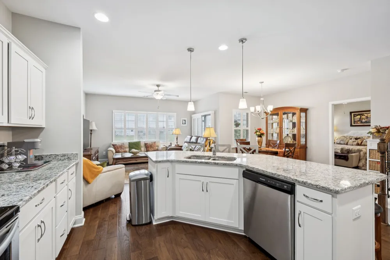
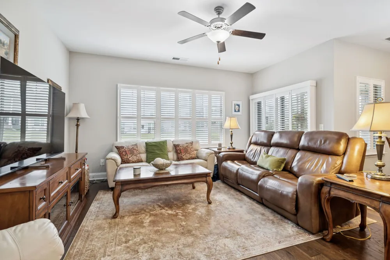
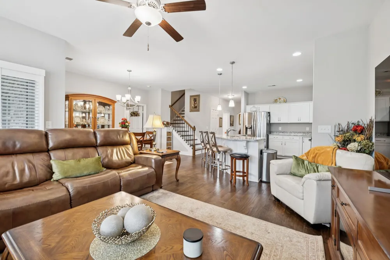
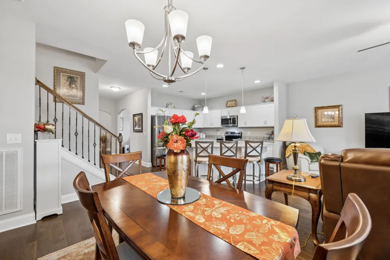
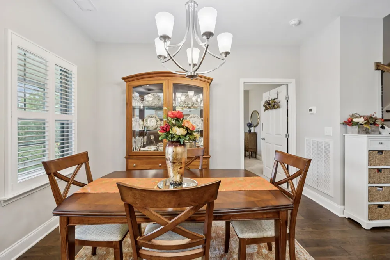
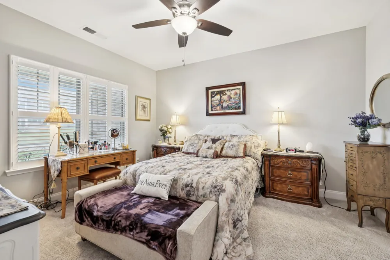
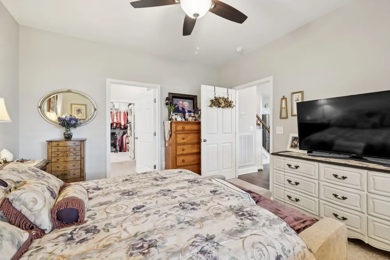
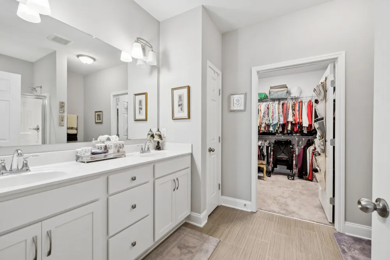
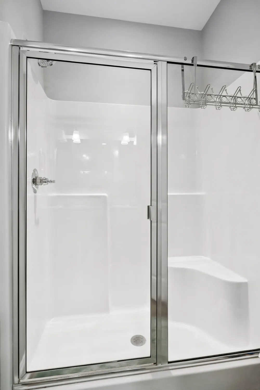
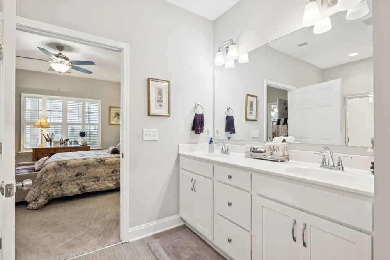
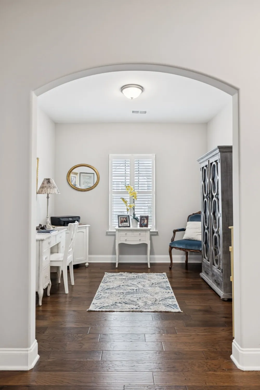
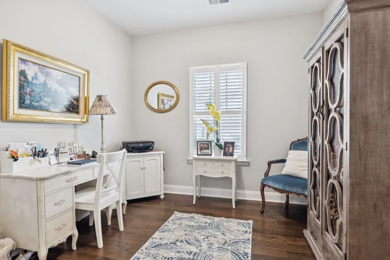
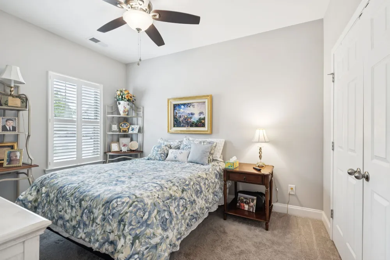
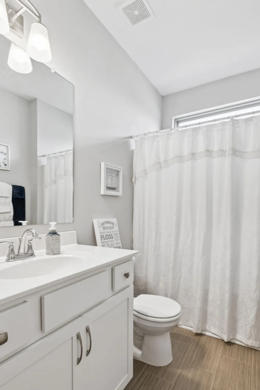
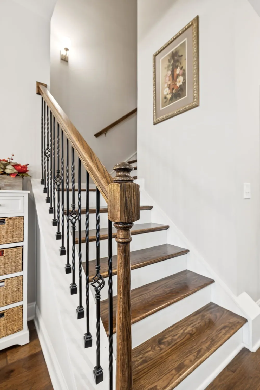
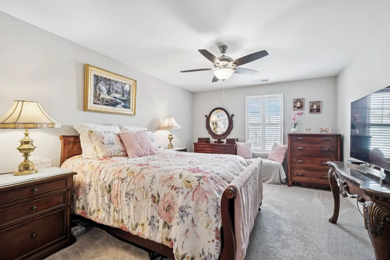
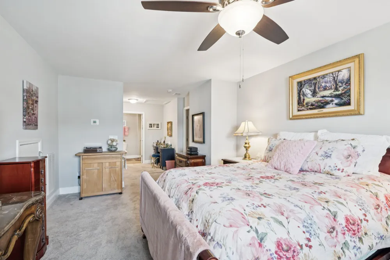
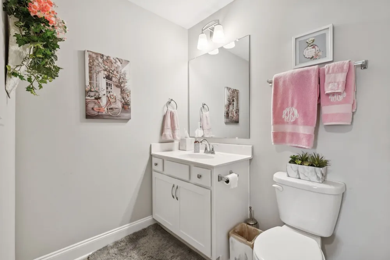
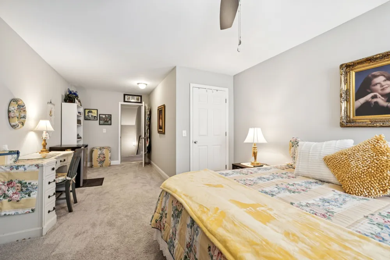
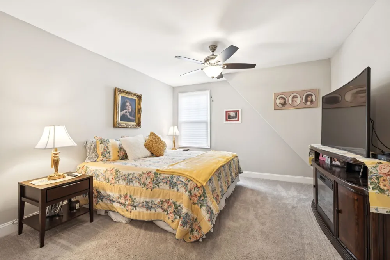
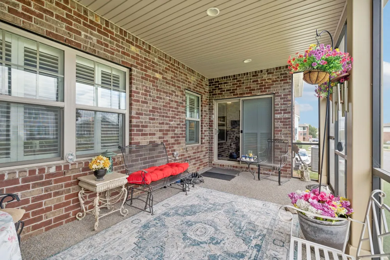
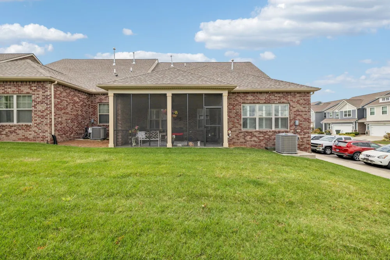
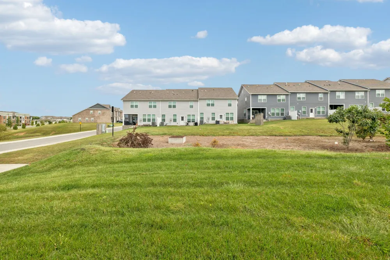
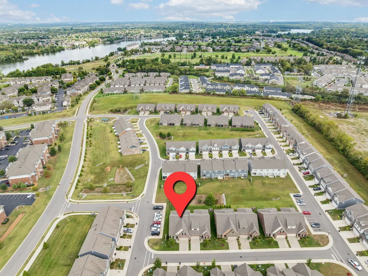
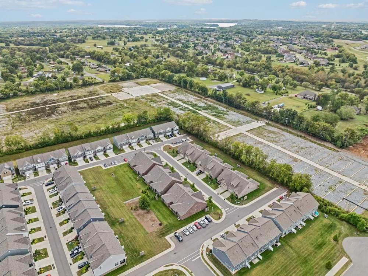
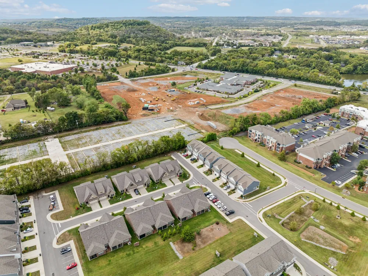
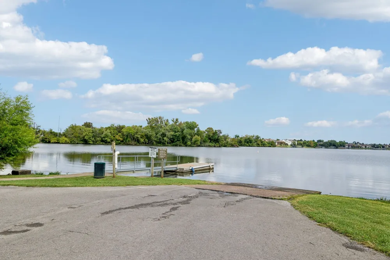
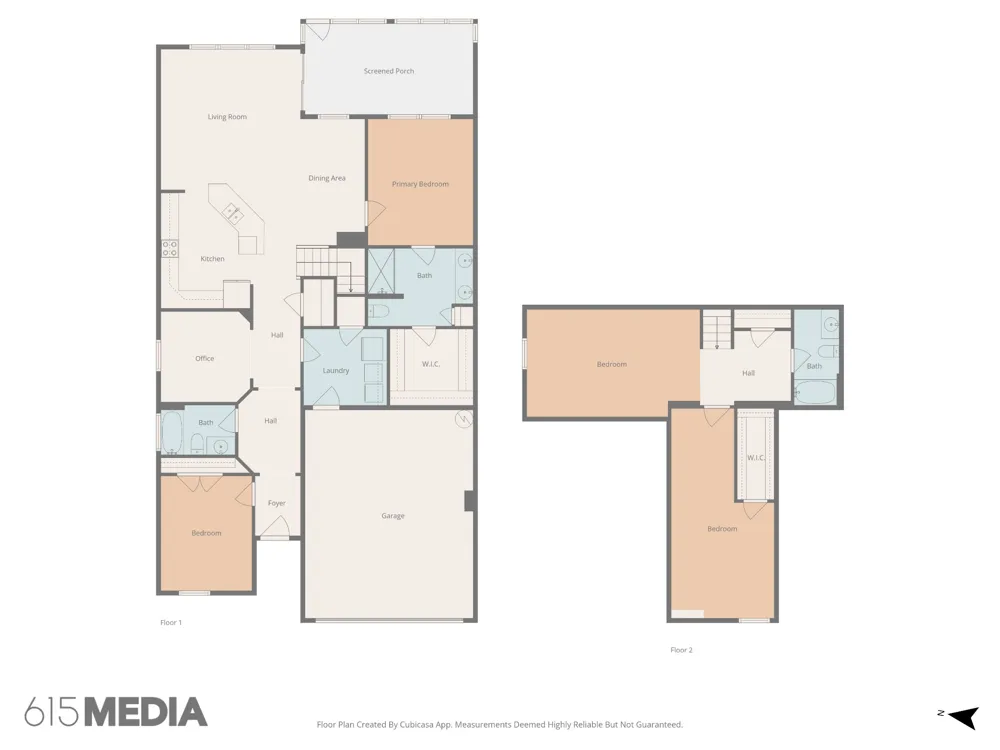
LABOR DAY SALE - PRICE REDUCED below comps! Click on the link for a 3D Virtual Tour. This spacious End Unit Arlington plan Villa on a desirable corner homesite featuring the primary suite, an office/den & 2nd bedroom & full bath conveniently located on the main level. The second floor impresses with a spacious rec room, 3rd full bath, PLUS a finished flex room perfect for a guest bedroom, playroom, studio, or hobby space. Enjoy outdoor living on the oversized covered and screened-in patio with unobstructed views. This end unit provides a 2-car attached garage plus convenient guest parking directly beside the home. The kitchen features white cabinetry, granite countertops, stainless steel appliances, hardwood floors that extend throughout the main living areas—including the hardwood staircase—and the refrigerator is included. The oversized owner’s suite includes double raised vanities, a 5-ft walk-in shower, and a generous walk-in closet. Upgrades include plantation shutters throughout, an expanded upstairs flex room, and the screened-in porch. Located in the heart of Gallatin, just minutes from dining, shopping, Hickory Lake recreation, and a nearby boat dock—this home offers both comfort and convenience. Click on the link for a 3D Virtual Tour.
Property Details
- Interior
- High Speed Internet, Kitchen Island
- Cooling
- Central Air, Electric, Gas
- Heating
- Central, Natural Gas
- Cooling Features
- Central Air, Electric, Gas
- Bedrooms
- 3
- Bathrooms
- 3.0
- Full Baths
- 3
- Lot Features
- Corner Lot
- Stories
- 2
- Lot Description
- Corner Lot
- Acres
- 0.11
- Square Feet
- 2012.0
- Parking Features
- Garage Door Opener, Garage Faces Front, Aggregate, Driveway
- Parking
- 1
- Parking Spaces
- 4.0
- Parking Type
- Garage
- Parking Garage Spaces
- 2.0
- Property Type
- Purchase
- Year Built
- 2021
- Foundation
- Slab
- Roof
- Shingle
- Sewer Information
- Public Sewer
- Utility Source
- Public
- Utility Features
- Electricity Available, Natural Gas Available, Water Available, Cable Connected
- Appliances
- Oven, Electric Range, Dishwasher, Disposal, Microwave, Stainless Steel Appliance(s)
- Water
- Public
- Subdivision
- Foxland Crossing
- Elementary School
- Jack Anderson Elementary
- Middle School
- Station Camp Middle School
- High School
- Station Camp High School
- County
- Sumner County, TN
- Region
- Gallatin
- Original List Price
- $445,000
- Taxes Annual
- $2,044
- HOA
- 1
- HOA Fees
- 355.0
- Pets
- 1
- MLS #
- 3184571
Location
Legal
IDX information is provided exclusively for personal, non-commercial use, and may not be used for any purpose other than to identify prospective properties consumers may be interested in purchasing. Information is deemed reliable but not guaranteed.
Provided By
Listed by Tammy Johnson (#RTC59525)
Listing Office: Benchmark Realty, LLC (#RTC3865)