(615) 207-4585 dee@deerussell.com Partners Real Estate LLC
Traffic Dashboard
Home
  • Search
  • Communities
    • Brentwood
    • Franklin
    • Nashville
    • College Grove
  • Buying
    • Buying Info
    • Featured Listings
    • Buying Resources
    • Search Homes
  • Selling
    • Selling Guide
    • Selling Resources
  • Recently Sold
  • About
    • Learn More
    • Meet Dee
    • Our Testimonials
  • Articles
  • Contact
Traffic Dashboard
Dee Russell
(615) 207-4585 dee@deerussell.com
  • Partners Real Estate LLC
    3401 Mallory Lane ste 100
    Franklin, TN 37067
Explore
  • Property Search
  • Communities
  • Buying
  • Selling
About
  • About
  • Contact Us
  • Testimonials
  • Home
Local Guide
  • Search by City
  • Search by Subdivision
  • Search by Zip
  • Search by Area
Legal
  • Privacy
  • Terms
  • DMCA
  • Accessibility
  • Fair Housing
Account
  • Dashboard
  • Logout
  • Login
Dee Russell | Partners Real Estate LLC - Footer Logo
©2026 Partners Real Estate LLC. All rights reserved.
Website built by CloseHack.

Realtrac MLS

IDX information is provided exclusively for personal, non-commercial use, and may not be used for any purpose other than to identify prospective properties consumers may be interested in purchasing. Information is deemed reliable but not guaranteed.

Return
  • All Types+ null more
  • House+2 more
  • $900K-$1.5M
  • Bed/Bath
  • Size
  • Dates
  • Filters
  • Amenities
  • Save
  • Share
Listings
No results
Sort
Home / Clarksville / 3141 Holly Pt
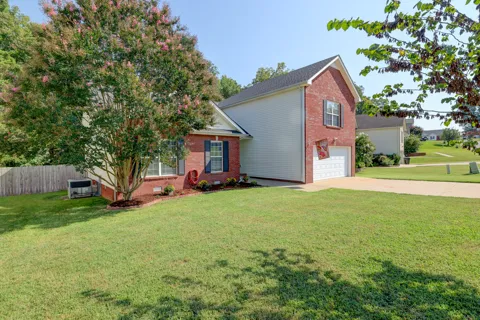
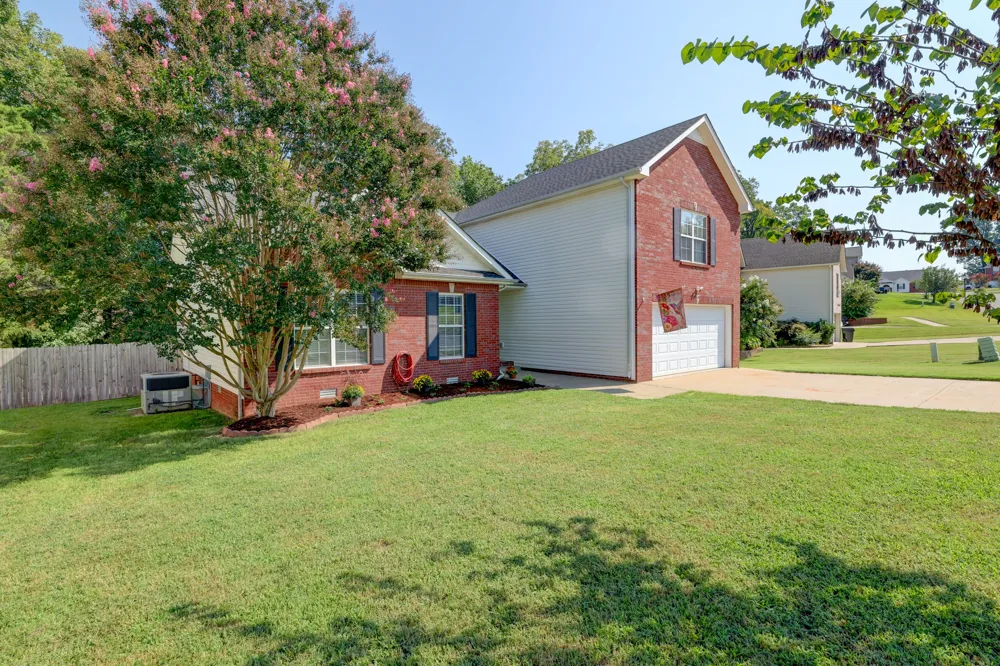
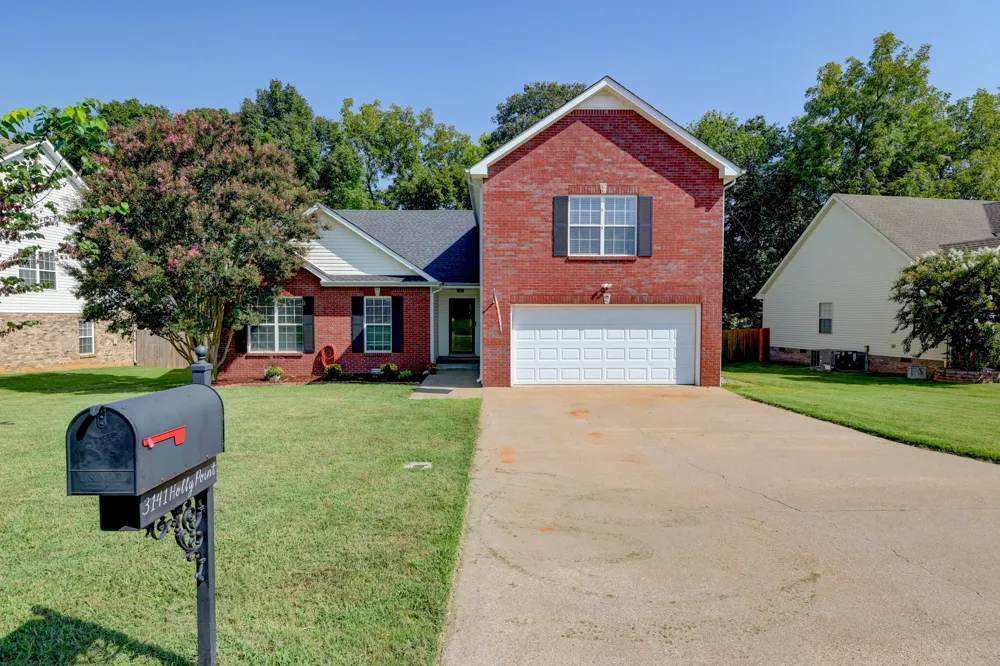
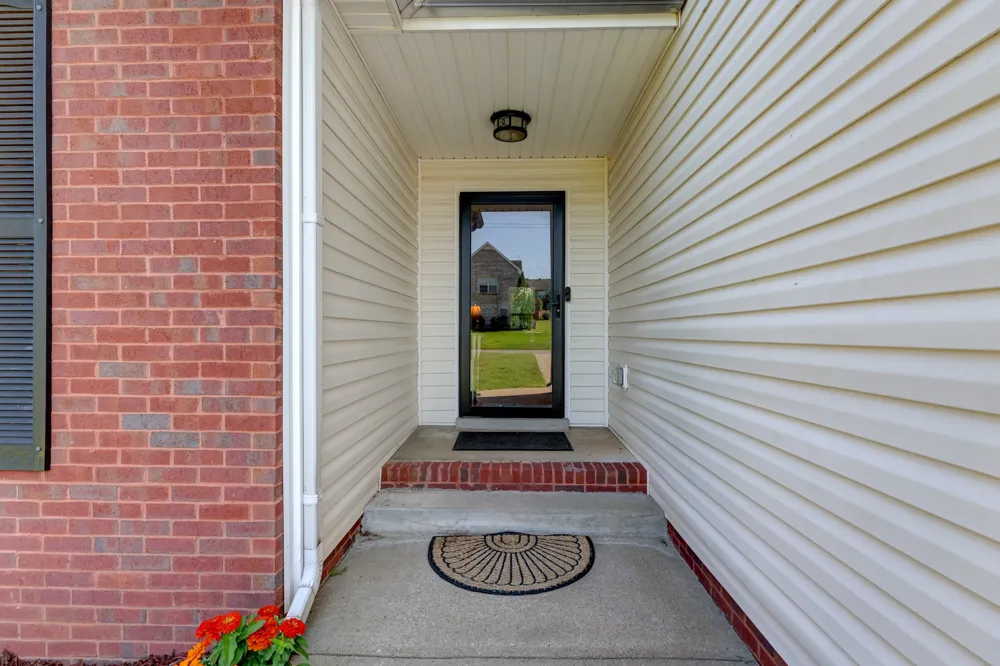
3141 Holly Pt Clarksville, TN 37043 3141 Holly Pt Clarksville, TN 37043 3141 Holly Pt Clarksville, TN 37043 3141 Holly Pt Clarksville, TN 37043 3141 Holly Pt Clarksville, TN 37043 3141 Holly Pt Clarksville, TN 37043 3141 Holly Pt Clarksville, TN 37043 3141 Holly Pt Clarksville, TN 37043 3141 Holly Pt Clarksville, TN 37043 3141 Holly Pt Clarksville, TN 37043 3141 Holly Pt Clarksville, TN 37043 3141 Holly Pt Clarksville, TN 37043 3141 Holly Pt Clarksville, TN 37043 3141 Holly Pt Clarksville, TN 37043 3141 Holly Pt Clarksville, TN 37043 3141 Holly Pt Clarksville, TN 37043 3141 Holly Pt Clarksville, TN 37043 3141 Holly Pt Clarksville, TN 37043 3141 Holly Pt Clarksville, TN 37043 3141 Holly Pt Clarksville, TN 37043 3141 Holly Pt Clarksville, TN 37043 3141 Holly Pt Clarksville, TN 37043 3141 Holly Pt Clarksville, TN 37043 3141 Holly Pt Clarksville, TN 37043 3141 Holly Pt Clarksville, TN 37043 3141 Holly Pt Clarksville, TN 37043 3141 Holly Pt Clarksville, TN 37043 3141 Holly Pt Clarksville, TN 37043 3141 Holly Pt Clarksville, TN 37043 3141 Holly Pt Clarksville, TN 37043 3141 Holly Pt Clarksville, TN 37043 3141 Holly Pt Clarksville, TN 37043 3141 Holly Pt Clarksville, TN 37043 3141 Holly Pt Clarksville, TN 37043 3141 Holly Pt Clarksville, TN 37043 3141 Holly Pt Clarksville, TN 37043 3141 Holly Pt Clarksville, TN 37043 3141 Holly Pt Clarksville, TN 37043 3141 Holly Pt Clarksville, TN 37043 3141 Holly Pt Clarksville, TN 37043 3141 Holly Pt Clarksville, TN 37043 3141 Holly Pt Clarksville, TN 37043 3141 Holly Pt Clarksville, TN 37043 3141 Holly Pt Clarksville, TN 37043 3141 Holly Pt Clarksville, TN 37043 3141 Holly Pt Clarksville, TN 37043 3141 Holly Pt Clarksville, TN 37043 3141 Holly Pt Clarksville, TN 37043 3141 Holly Pt Clarksville, TN 37043 3141 Holly Pt Clarksville, TN 37043 3141 Holly Pt Clarksville, TN 37043 3141 Holly Pt Clarksville, TN 37043 3141 Holly Pt Clarksville, TN 37043 3141 Holly Pt Clarksville, TN 37043 3141 Holly Pt Clarksville, TN 37043 3141 Holly Pt Clarksville, TN 37043 3141 Holly Pt Clarksville, TN 37043 3141 Holly Pt Clarksville, TN 37043 3141 Holly Pt Clarksville, TN 37043 3141 Holly Pt Clarksville, TN 37043 View All Photos

$375,000

| Active

3141 Holly Pt

Clarksville, TN 37043

2,200
Square Feet
4
Beds
2.5
Baths
0.28
Acres
10
Days on Market
RTC3542002
MLS#
House
Structure
Residential
Zone
Contact
Listing OfficeCrye-Leike, Inc., REALTORS

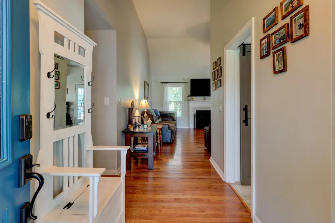
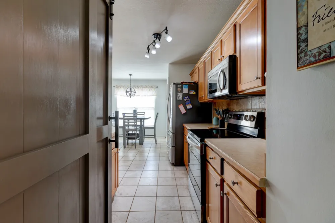
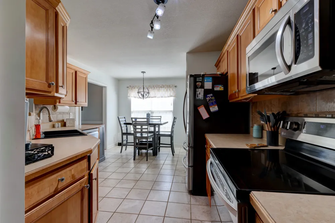
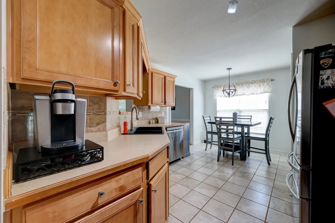
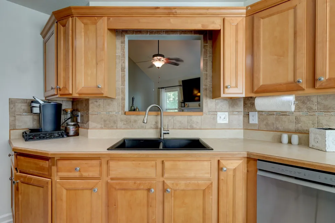
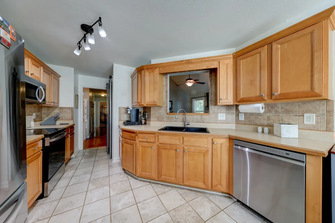
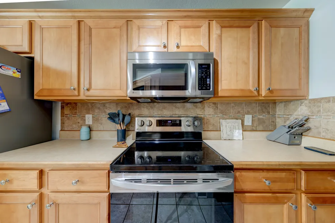
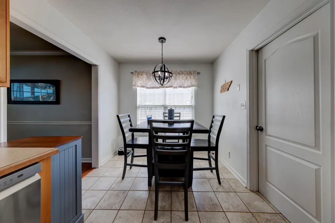
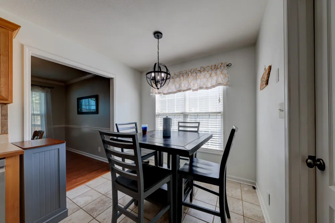
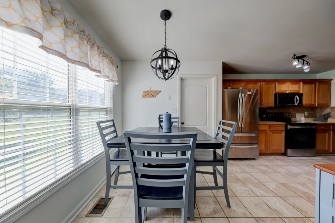
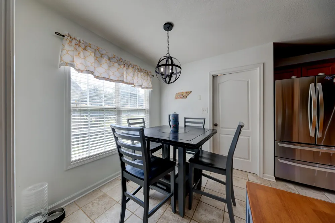
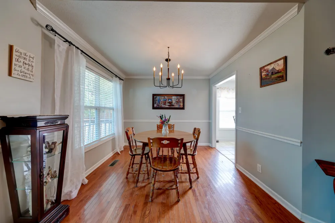
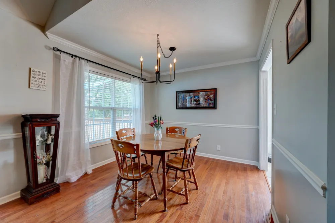
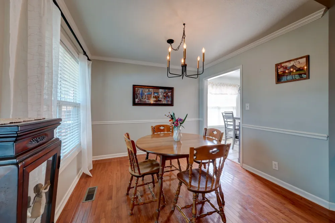
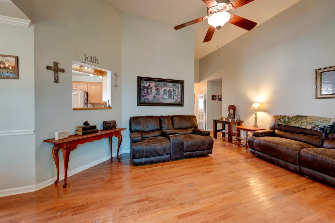
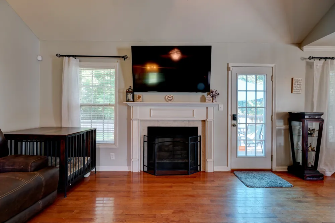
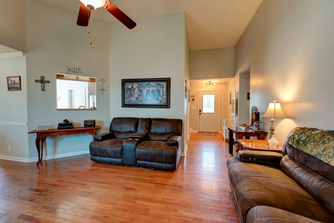
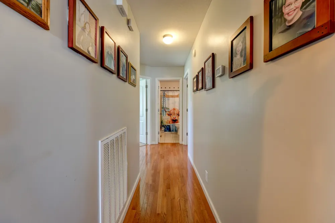
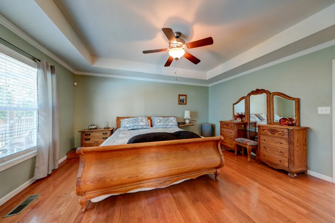
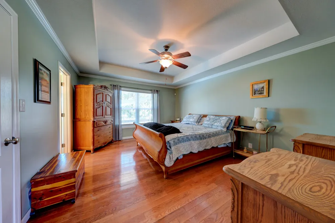
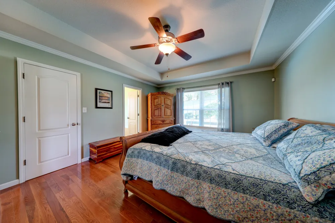
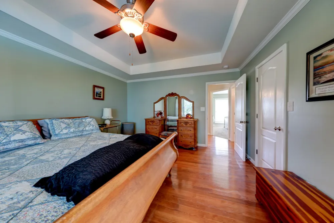
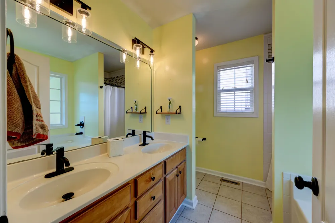
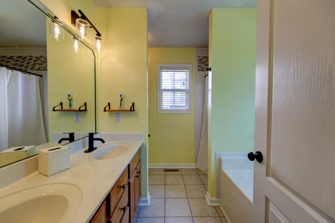
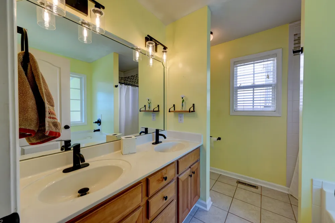
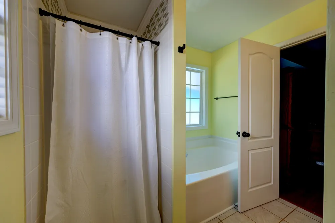
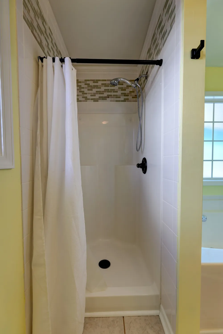
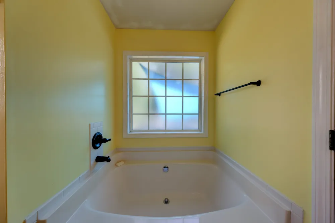
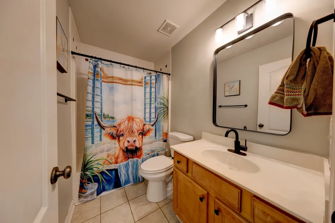
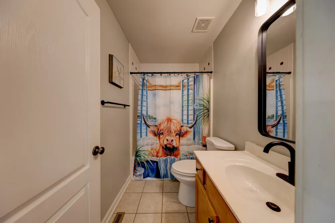
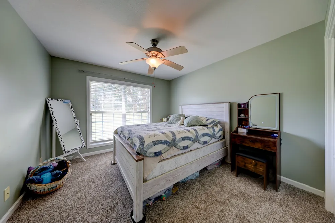
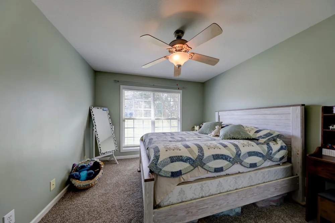
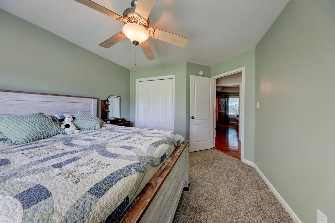
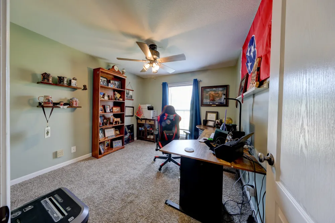
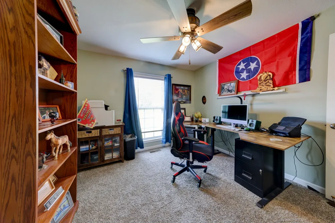
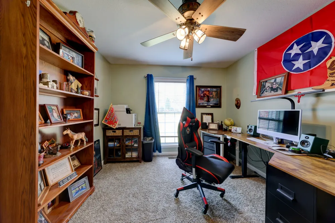
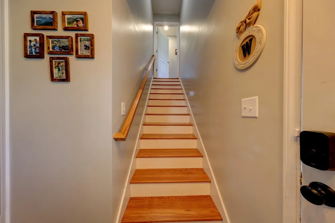
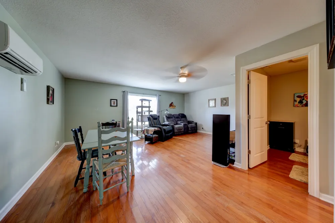
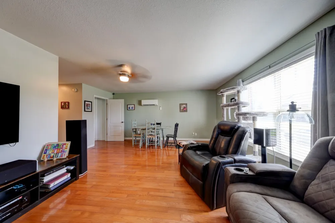
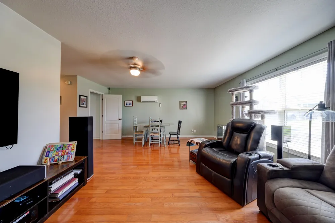
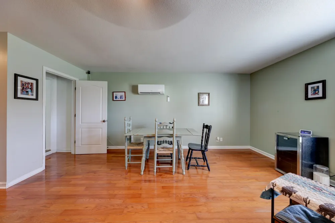
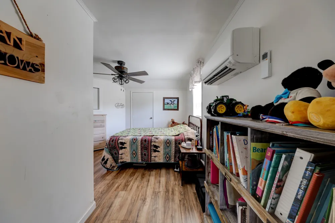
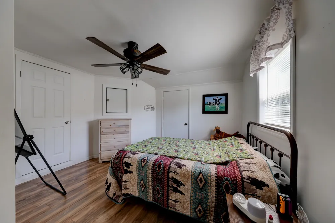
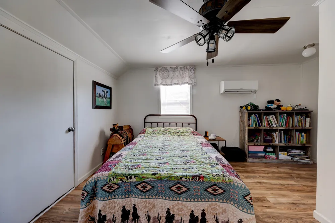
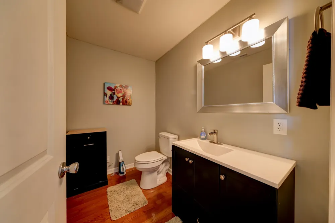
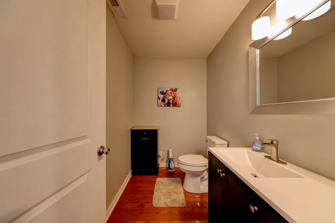
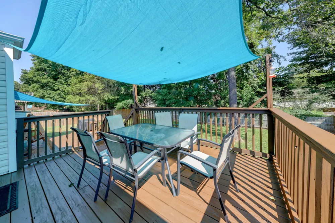
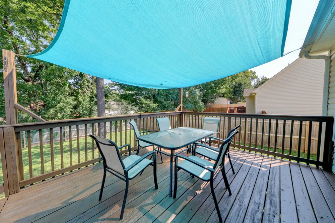
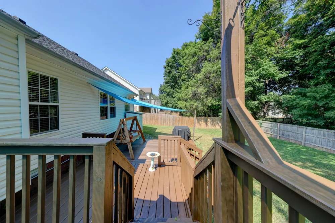
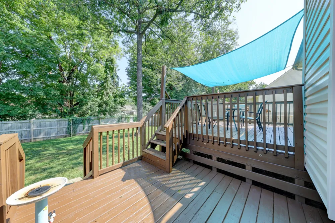
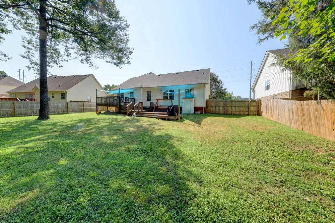
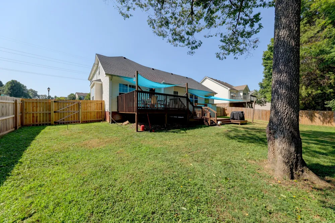
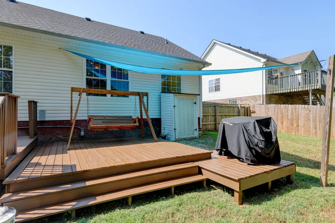
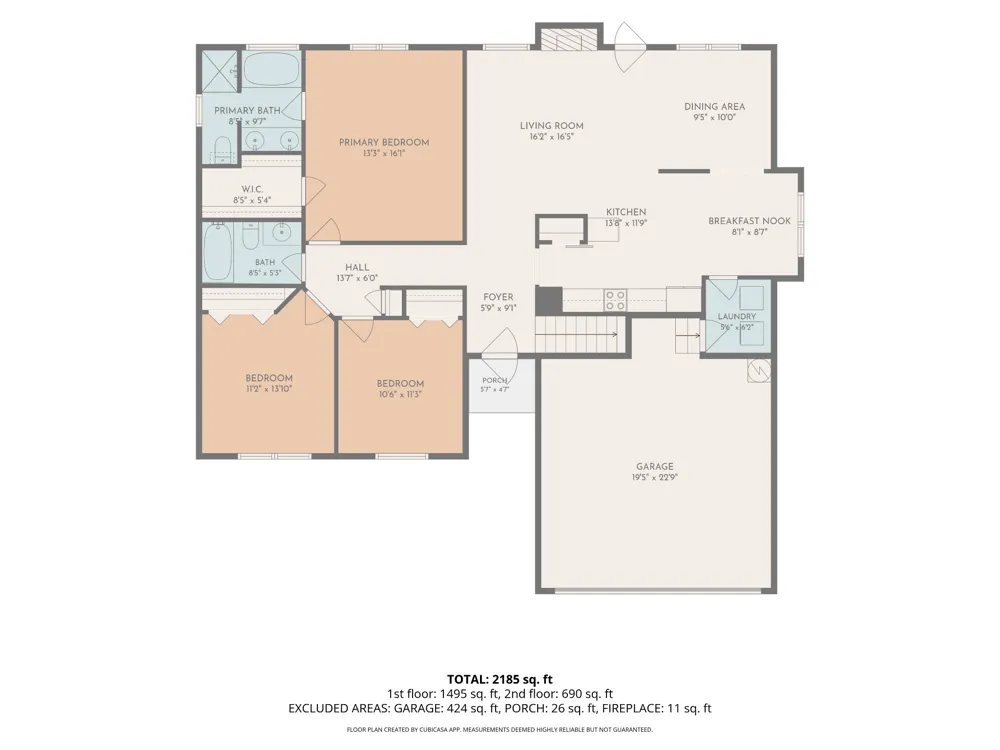
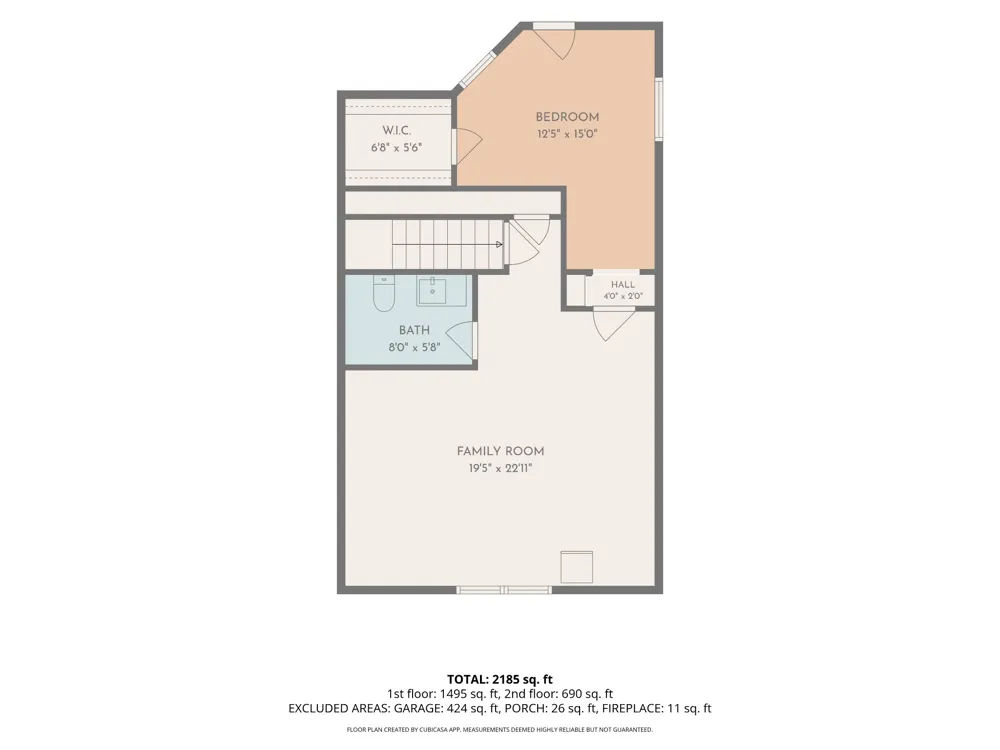
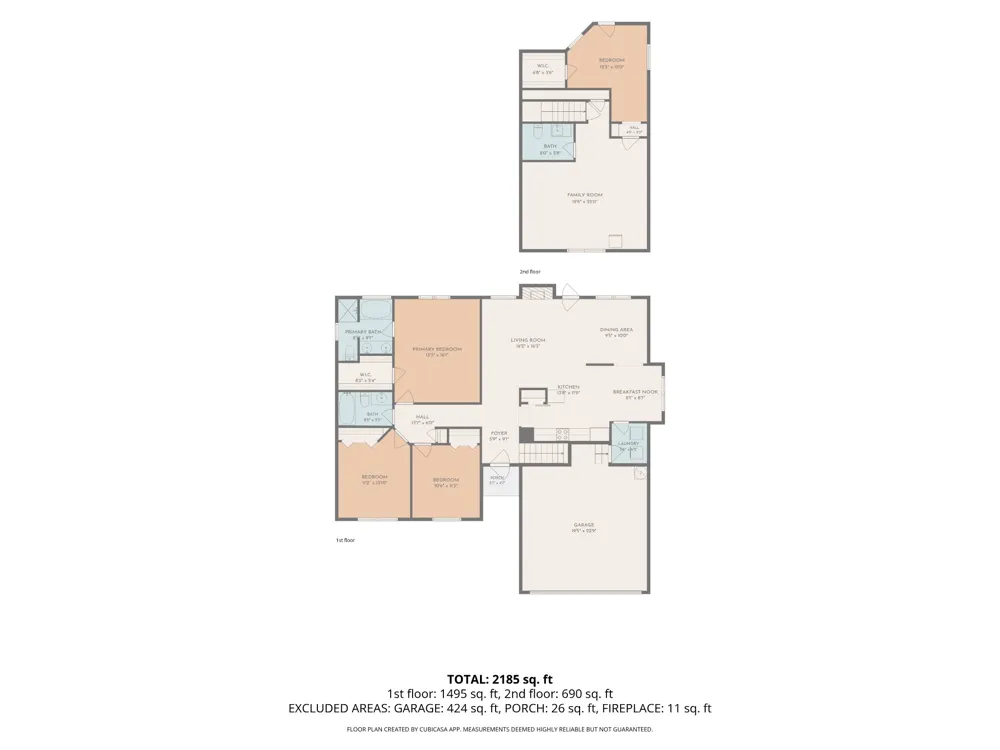
Contemporary Ranch Near Exit 11 with Easy Nashville Access. Conveniently located this contemporary ranch-style home offers an easy commute to Nashville and is just minutes from the future St. Thomas hospital campus. With thoughtful updates, spacious living areas, and a great outdoor setting, this home is designed for both comfort and convenience. Inside, hardwood and tile flooring flow throughout most of the home, with carpet in Bedrooms 2 and 3 and laminate flooring in Bedroom 4. The inviting Great Room/Dining Room combination features a vaulted ceiling, ceiling fan, and a cozy fireplace with gas logs. The eat-in kitchen offers stainless steel appliances, tile backsplash, a pantry with a charming barn door, and plenty of space for everyday meals and entertaining. The spacious primary suite features hardwood flooring, a tray ceiling, a 9' x 6' walk-in closet, soaking tub, and separate shower. Upstairs, you'll find a large bonus room, half bath, and fourth bedroom with Walk in Closet, along with abundant attic storage. Hardwood stairs add a beautiful finishing touch. Step outside to the oversized deck overlooking a flat, privacy-fenced backyard—perfect for relaxing, entertaining, or enjoying outdoor gatherings. With its convenient location, flexible living spaces, attractive finishes, and generous outdoor area, this home is a wonderful opportunity for anyone looking for comfort and easy access to Nashville. New HVAC 2025 with 10 yr transferable warranty. New Gas Water Heater 2025

Property Details
Interior
Ceiling Fan(s), Entrance Foyer, High Ceilings, Pantry, Walk-In Closet(s), High Speed Internet
Fireplaces
1
Cooling
Electric
Heating
Central, Electric, Natural Gas
Cooling Features
Electric
Bedrooms
4
Bathrooms
2.5
Full Baths
2
Half Baths
1
Lot Features
Level
Stories
1
Lot Description
Level
Acres
0.28
Square Feet
2200.0
Parking Features
Garage Door Opener, Garage Faces Front, Concrete
Parking
1
Parking Spaces
6.0
Parking Type
Garage
Parking Garage Spaces
2.0
Property Type
Purchase
Basement
1
Basement Description
Crawl Space
Year Built
2006
Foundation
Block
Roof
Shingle
Sewer Information
Public Sewer
Utility Source
Public
Utility Features
Electricity Available, Natural Gas Available, Water Available
Appliances
Electric Oven, Electric Range, Dishwasher, Disposal, Microwave, Stainless Steel Appliance(s)
Water
Public
Subdivision
Holly Point
Elementary School
Carmel Elementary
Middle School
Kirkwood Middle
High School
Kirkwood High
County
Montgomery County, TN
Region
Clarksville
Original List Price
$375,000
Taxes Annual
$2,488
HOA
1
HOA Fees
40.0
MLS #
3542002
Location
Legal

IDX information is provided exclusively for personal, non-commercial use, and may not be used for any purpose other than to identify prospective properties consumers may be interested in purchasing. Information is deemed reliable but not guaranteed.

Provided By
Listed by Hal G. Mathews (#RTC2941)
Listing Office: Crye-Leike, Inc., REALTORS (#RTC419)

Dee Russell | Partners Real Estate LLC Have a question about this home?

Interested in Purchasing 3141 Holly Pt?

Get an estimate on monthly payments on this property.

$
years
Down Payment
$
%
Interest Rate
%
Tax Rate
%
$
$annually
$monthly
Estimated Monthly Payment
$0.00
Loan Amount
$0.00