 View All Photos
$1,049,900
Active313 Riverside Dr #B
Nashville, TN 37206
2,766
Square Feet
4
Beds
3
Baths
0.45
Acres
0
Days on Market
RTC3529027
MLS#
House
Structure
Residential
Zone
Listing OfficeLegacy South Brokerage
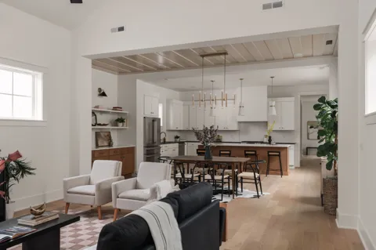
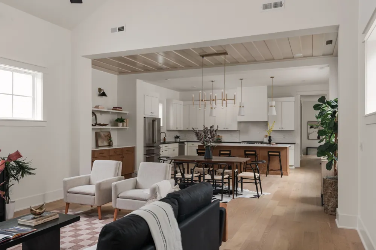
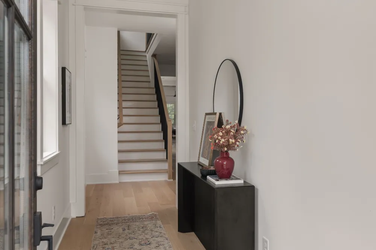
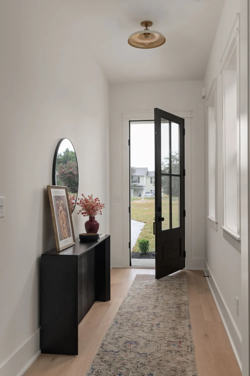
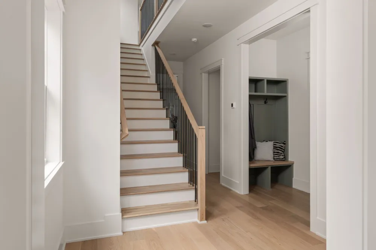
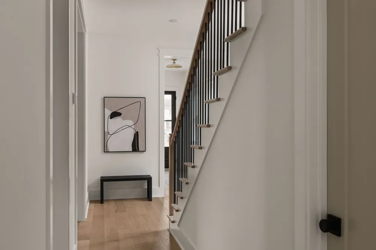
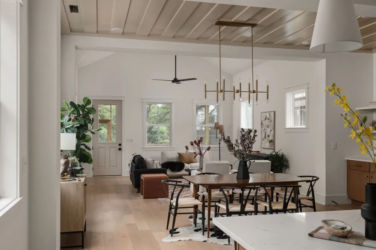
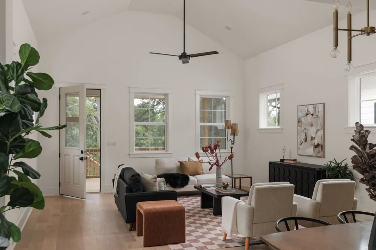
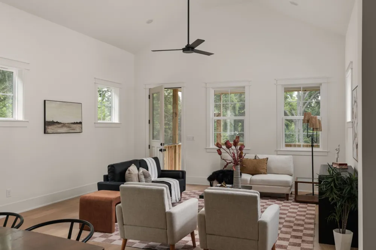
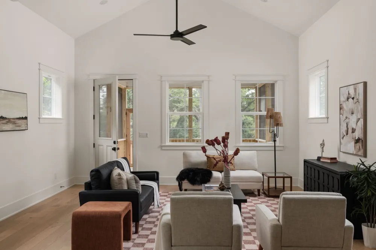
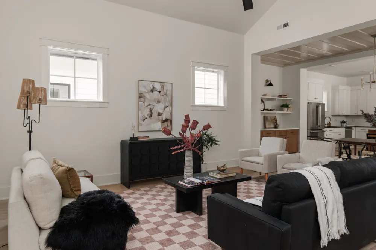
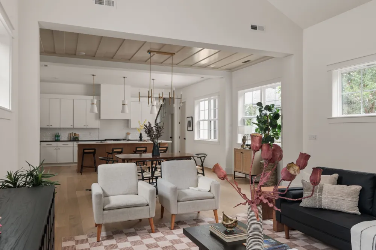
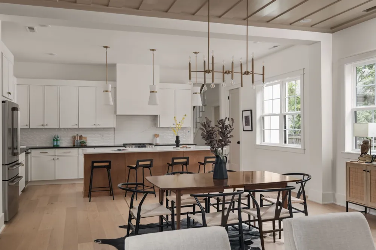
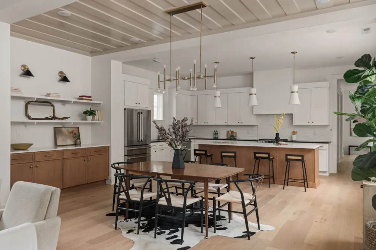
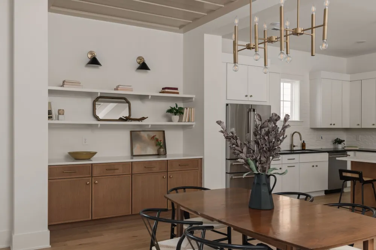
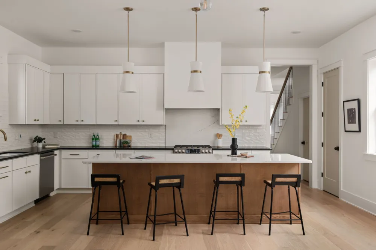
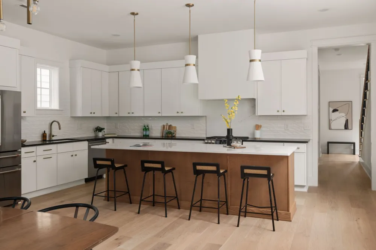
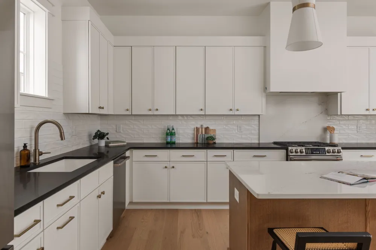
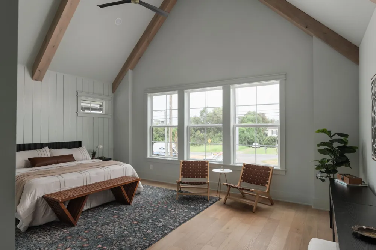
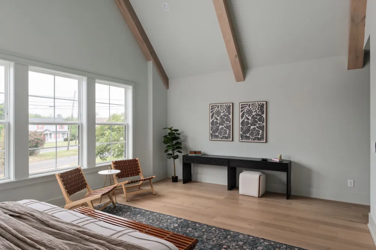
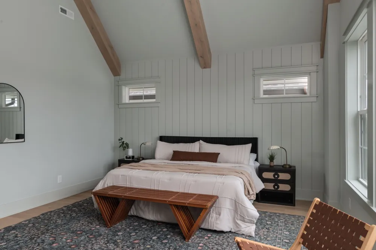
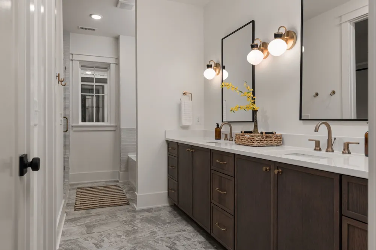
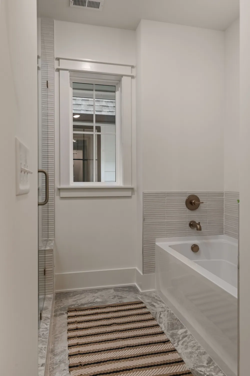
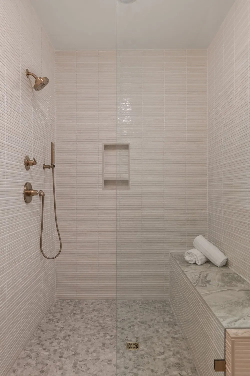
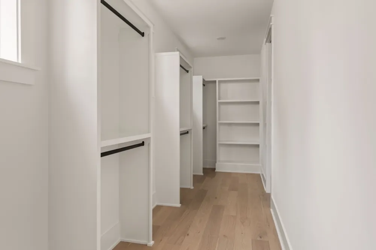
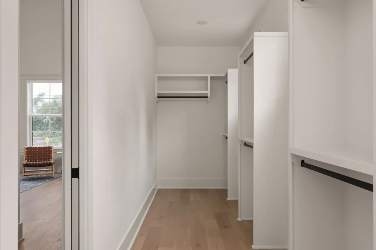
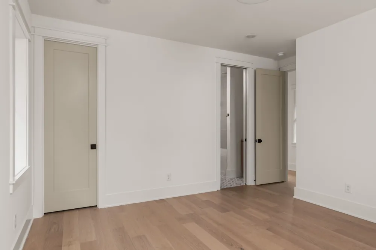
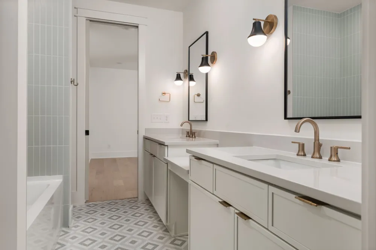
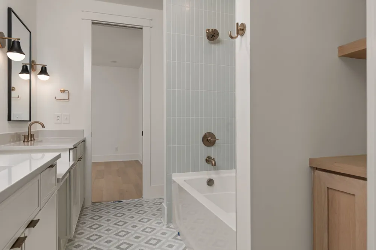
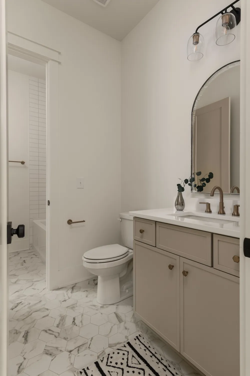
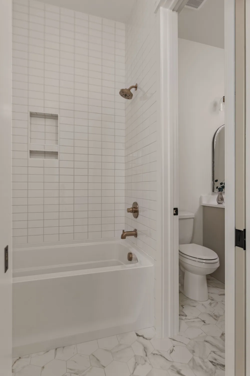
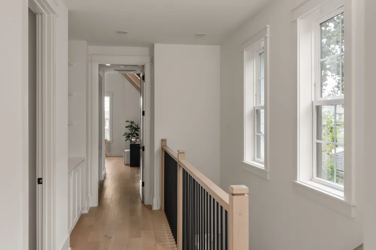
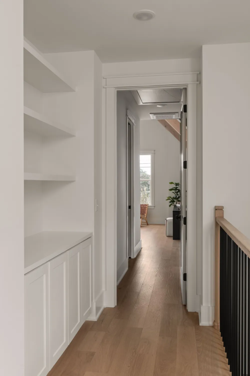
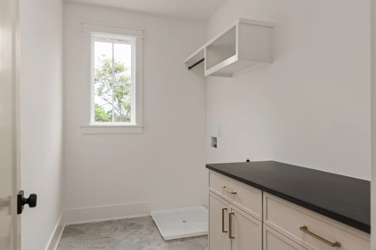
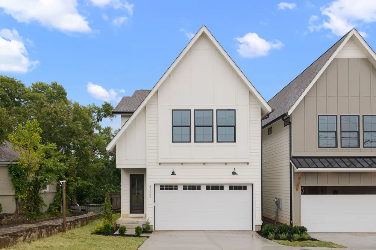
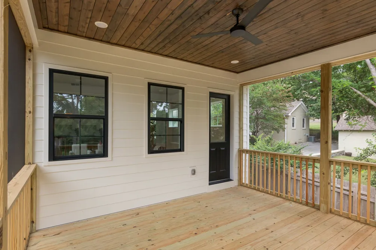
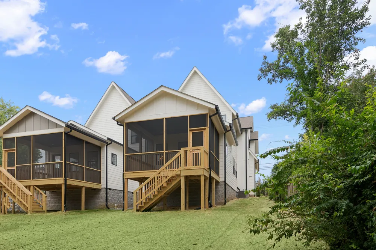
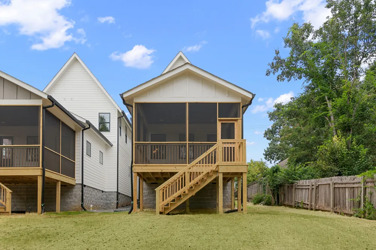
Modern design meets effortless East Nashville living in this beautifully finished home just moments from Shelby Park and Shelby Golf Course. The light-filled, open-concept main level features wide-plank hardwood floors, soaring and vaulted ceilings, designer lighting, custom millwork and warm natural wood accents throughout. The chef’s kitchen anchors the home with an oversized island, custom cabinetry, abundant storage, statement pendants and brass accents, flowing seamlessly into the dining and impressive vaulted living area. The spacious primary suite is a true retreat, highlighted by dramatic vaulted ceilings, exposed wood beams and oversized windows. The spa-inspired primary bath offers dual vanities, a soaking tub, separate shower and designer finishes. Thoughtful details including custom built-ins, a convenient drop zone, generous storage and an attached two-car garage add everyday functionality without sacrificing style. Located in the heart of East Nashville, this home offers the lifestyle buyers are looking for—walkable to Shelby Golf Course, Shelby Park and the neighborhood’s popular restaurants, coffee shops and local favorites, with easy access to Five Points and Downtown Nashville. A rare combination of custom-home character, modern finishes, spacious entertaining areas and an outstanding East Nashville location.
Property Details
- Interior
- Air Filter, Bookcases, Built-in Features, Ceiling Fan(s), Entrance Foyer, Extra Closets, High Ceilings, Open Floorplan, Pantry,
- Cooling
- Ceiling Fan(s), Central Air
- Heating
- Central
- Cooling Features
- Ceiling Fan(s), Central Air
- Bedrooms
- 4
- Bathrooms
- 3.0
- Full Baths
- 3
- View
- City
- Stories
- 2
- Exterior Materials
- Smart Lock(s)
- Acres
- 0.45
- Square Feet
- 2766.0
- Parking Features
- Garage Faces Front
- Parking
- 1
- Parking Spaces
- 2.0
- Parking Type
- Garage
- Parking Garage Spaces
- 2.0
- Property Type
- Purchase
- Year Built
- 2026
- Foundation
- Block
- Roof
- Shingle
- Sewer Information
- Public Sewer
- Utility Source
- Public
- Utility Features
- Water Available, Cable Connected
- Appliances
- Built-In Gas Range, Dishwasher, Disposal, ENERGY STAR Qualified Appliances, Microwave, Refrigerator, Stainless Steel Appliance(s
- Water
- Public
- Subdivision
- East Nashville
- Elementary School
- Rosebank Elementary
- Middle School
- Stratford STEM Magnet School Lower Campus
- High School
- Stratford STEM Magnet School Upper Campus
- County
- Davidson County, TN
- Region
- Nashville
- Date Available
- September 30, 2026
- Original List Price
- $1,049,900
- Taxes Annual
- $1
- Pets
- 1
- MLS #
- 3529027
Location
Legal
IDX information is provided exclusively for personal, non-commercial use, and may not be used for any purpose other than to identify prospective properties consumers may be interested in purchasing. Information is deemed reliable but not guaranteed.
Provided By
Listed by Brandon Bubis (#RTC29479)
Listing Office: Legacy South Brokerage (#RTC4859)