 View All Photos
$2,445
Closed313 Cloverbrook Way
Gallatin, TN 37066
1,943
Square Feet
3
Beds
2.5
Baths
36
Days on Market
3311618
MLS#
Rental
Type
House
Structure
Residential
Zone
Listing OfficePMI Middle TN
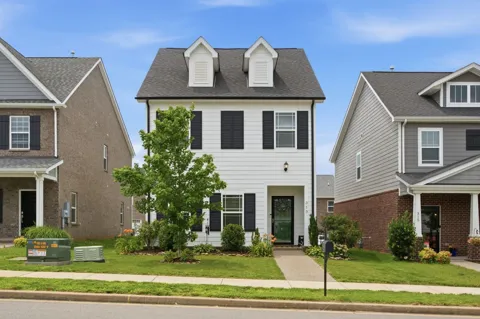
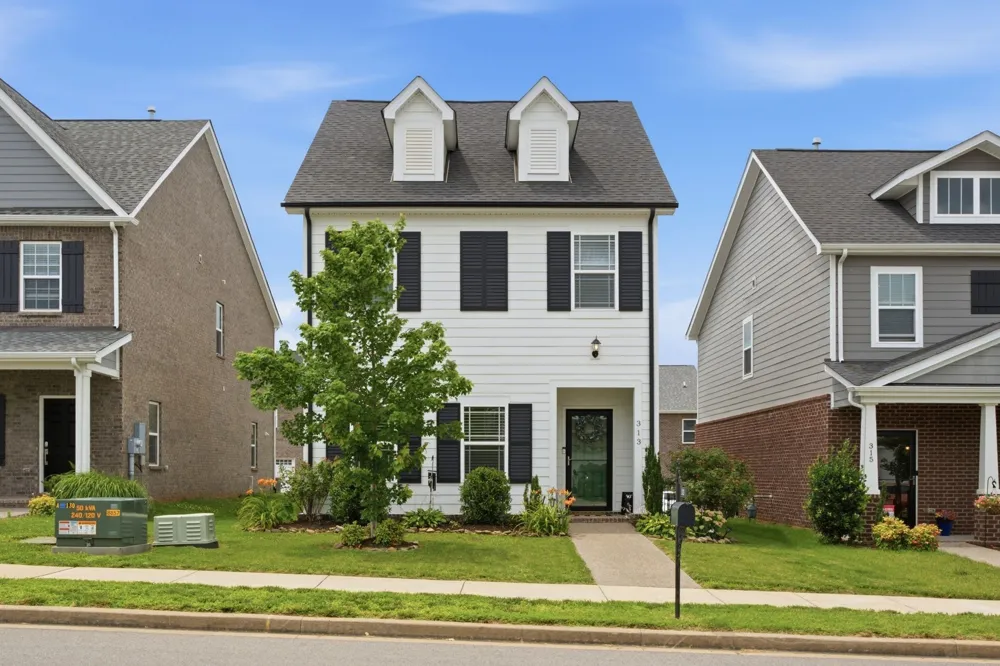
Spacious 3-Bedroom Home with Main-Level Office and Second Level Flex Room zoned for Liberty Creek schools. Welcome to this beautifully upgraded single-family home in Carellton featuring hardwood floors, high ceilings, and exceptional storage throughout. The main level offers a functional design with a dedicated home office, a half bath for guests, spacious living and dining areas, and a gourmet eat-in kitchen equipped with granite countertops, a gas range, and a breakfast bar. The home’s standout feature is its extensive custom storage/organization, including boutique-style built in storage in both primary closets, wood shelving in the pantry and linen closets, under-stair storage, and custom garage shelving. Additional modern comforts include a walk-in laundry room, tankless water heater, designer light fixtures, ceiling fans, premium 2-inch wood blinds, and upgraded Norman blackout shades. All three bedrooms are located on the second level, including a spacious primary suite featuring a private ensuite bath with double vanities and two walk-in closets with upgraded storage/built-ins. Upstairs, you will also find a versatile bonus/flex room, a second full bathroom, and plush carpeting throughout. Lease Terms & Rental Criteria: Security Deposit: Minimum one-month's rent (depending on credit) due within 48 hours of lease acceptance. Lease Term: 12-month minimum. Application: $55 per person over 18; 3x income required to qualify subject to credit, criminal, and eviction screenings. Pet Policy: Pets considered on a case-by-case basis with an additional security deposit. Smoking: Strictly prohibited on the premises. Resident Benefit Package: $25 per month (optional—see flyer in photo gallery).
Property Details
- Interior
- Ceiling Fan(s), Extra Closets, High Ceilings, Pantry, Walk-In Closet(s)
- Cooling
- Ceiling Fan(s), Central Air
- Heating
- Central
- Cooling Features
- Ceiling Fan(s), Central Air
- Bedrooms
- 3
- Bathrooms
- 2.5
- Full Baths
- 2
- Half Baths
- 1
- Stories
- 2
- Square Feet
- 1943.0
- Parking Features
- Garage Faces Rear, Aggregate, Alley Access
- Parking
- 1
- Parking Spaces
- 1.0
- Parking Type
- Garage
- Parking Garage Spaces
- 1.0
- Property Type
- Rental
- Year Built
- 2021
- Foundation
- Slab
- Roof
- Shingle
- Sewer Information
- Public Sewer
- Utility Source
- Public
- Utility Features
- Water Available
- Appliances
- Built-In Gas Range, Dishwasher, Disposal, Dryer, Microwave, Refrigerator, Stainless Steel Appliance(s), Washer
- Water
- Public
- Subdivision
- Carellton
- Elementary School
- Liberty Creek Elementary
- Middle School
- Liberty Creek Middle School
- High School
- Liberty Creek High School
- County
- Sumner County, TN
- Region
- Gallatin
- Date Available
- August 25, 2026
- HOA
- 1
- HOA Fees
- 0.0
- MLS #
- 3311618
Location
Legal
IDX information is provided exclusively for personal, non-commercial use, and may not be used for any purpose other than to identify prospective properties consumers may be interested in purchasing. Information is deemed reliable but not guaranteed.
Last Updated: Sep 7, 2026 1:31 PM. Source: REALTRAC
Provided By
Listed by Chris (#RTC632658), Email: chris@pmimiddletn.com
Listing Office: PMI Middle TN (#RTC3669)
Provided By (Buyer)
Buyer's Agent: Chris (#RTC632658)
Buyer's Office: PMI Middle TN (#RTC3669)