


 View All Photos
$639,900
Active3109 High Lea Rd
Clarksville, TN 37040
2,707
Square Feet
4
Beds
3
Baths
1.50
Acres
23
Days on Market
RTC3514737
MLS#
House
Structure
Residential
Zone
Listing OfficeKeller Williams Realty Clarksville
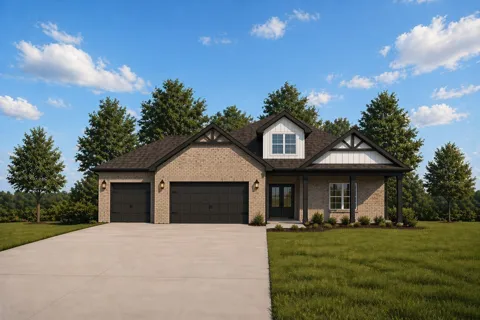
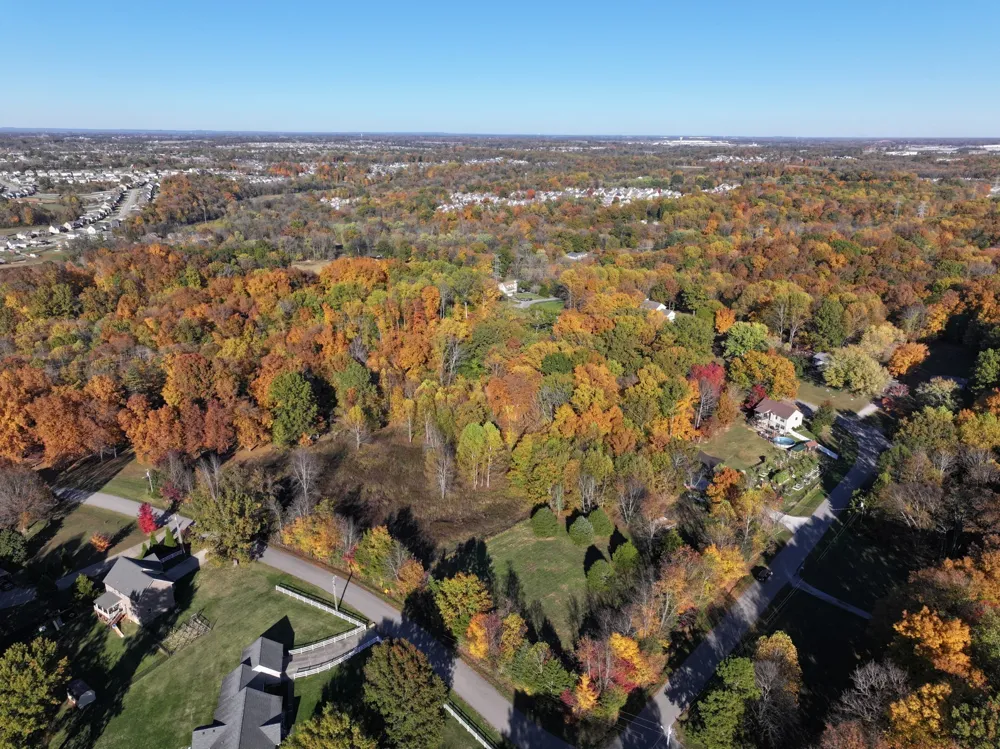
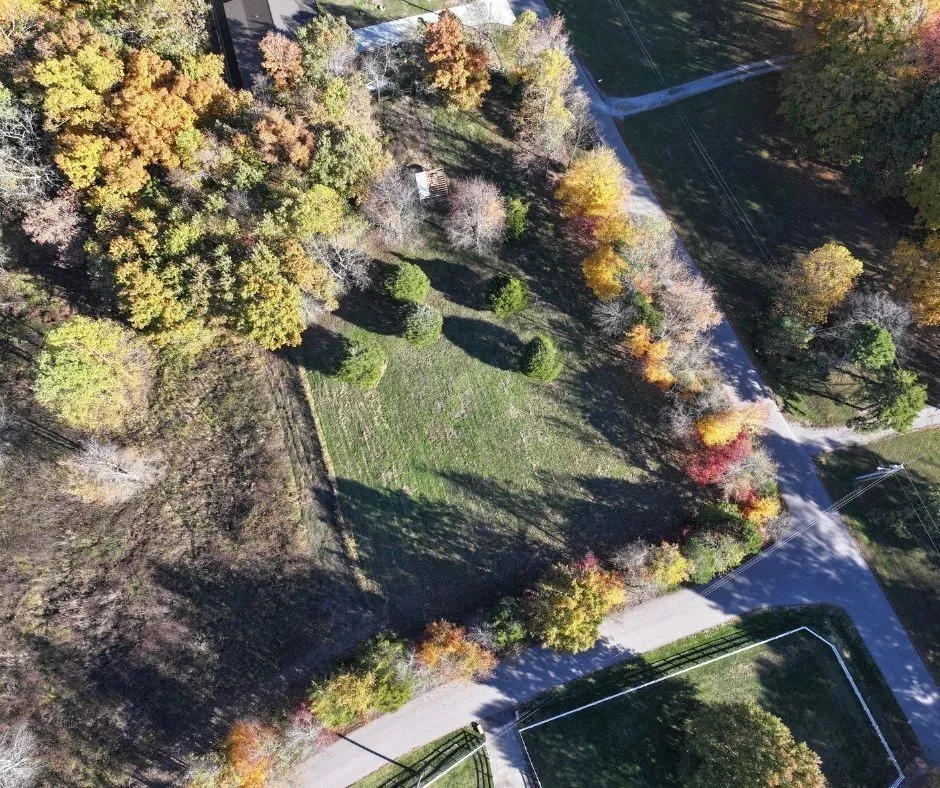
"The Pearl 2.0" Built By Core Construction LLC. Nestled within a Private 1.5-Acre Lot, Enjoy the Seclusion of a Country Estate without Sacrificing the Convenience of City Living! ONE LEVEL, 3 CAR GARAGE & BONUS ROOM! French Doors Welcome You into the Spacious Entry Foyer w/ Wood Flooring, Crown Molding & Elegant Archway! Spacious Living Rm w/ a Stone FP & Tray Ceiling. Open Kitchen Features a Huge Island w/ a Bar-top, Double Oven, Large Walk-in Pantry & Lots of Cabinet Space! Spacious Formal Dining Rm w/ Wainscoting & Lots of Natural Lighting! Primary Suite Features a Double Tray Ceiling, TWO Large Walk-in Closets, Huge Tile Shower w/ a Bench & TWO Shower Heads, Soaking Tub, Double Vanity w/ Cosmetic Counter, Linen Closet & a Toilet Closet! Large Guest Bedrooms All w/ Walk-in Closets! Full Guest Bathroom w/ a Double Vanity & a Half Bathroom Downstairs! Spacious Laundry Rm! Upstairs Features a Huge Bonus Room w/ a Half Bathroom! Wide Hallways & Elegant Archways Throughout! SPC Wood Flooring Throughout Main Areas, Tile in all Wet Areas, Crown Molding & Custom Trim! Covered Front Porch in Front & a Covered Patio out Back! Eave Lighting Illuminates the Front Elevation! A Must See!
Property Details
- Interior
- Air Filter, Ceiling Fan(s), Entrance Foyer, Extra Closets, High Ceilings, Open Floorplan, Pantry, Walk-In Closet(s), Kitchen Isl
- Fireplaces
- 1
- Cooling
- Central Air, Electric
- Heating
- Electric, Heat Pump
- Cooling Features
- Central Air, Electric
- Bedrooms
- 4
- Bathrooms
- 3.0
- Full Baths
- 2
- Half Baths
- 2
- Lot Features
- Private
- Stories
- 2
- Lot Description
- Private
- Acres
- 1.5
- Square Feet
- 2707.0
- Parking Features
- Garage Door Opener, Garage Faces Front, Concrete, Driveway
- Parking
- 1
- Parking Spaces
- 3.0
- Parking Type
- Garage
- Parking Garage Spaces
- 3.0
- Property Type
- Purchase
- Year Built
- 2026
- Roof
- Shingle
- Sewer Information
- Septic Tank
- Utility Source
- Public
- Utility Features
- Electricity Available, Water Available
- Appliances
- Double Oven, Cooktop, Dishwasher, Disposal, Microwave, Stainless Steel Appliance(s), Smart Appliance(s)
- Water
- Public
- Elementary School
- Glenellen Elementary
- Middle School
- Northeast Middle
- High School
- Northeast High School
- County
- Montgomery County, TN
- Region
- Clarksville
- Date Available
- November 11, 2026
- Original List Price
- $639,900
- Taxes Annual
- $4,831
- MLS #
- 3514737
Location
Legal
IDX information is provided exclusively for personal, non-commercial use, and may not be used for any purpose other than to identify prospective properties consumers may be interested in purchasing. Information is deemed reliable but not guaranteed.
Provided By
Listed by Laura Stasko (#RTC32524)
Listing Office: Keller Williams Realty Clarksville (#RTC851)