(615) 207-4585 dee@deerussell.com Partners Real Estate LLC
Traffic Dashboard
Home
  • Search
  • Communities
    • Brentwood
    • Franklin
    • Nashville
    • College Grove
  • Buying
    • Buying Info
    • Featured Listings
    • Buying Resources
    • Search Homes
  • Selling
    • Selling Guide
    • Selling Resources
  • Recently Sold
  • About
    • Learn More
    • Meet Dee
    • Our Testimonials
  • Articles
  • Contact
Traffic Dashboard
Dee Russell
(615) 207-4585 dee@deerussell.com
  • Partners Real Estate LLC
    3401 Mallory Lane ste 100
    Franklin, TN 37067
Explore
  • Property Search
  • Communities
  • Buying
  • Selling
About
  • About
  • Contact Us
  • Testimonials
  • Home
Local Guide
  • Search by City
  • Search by Subdivision
  • Search by Zip
  • Search by Area
Legal
  • Privacy
  • Terms
  • DMCA
  • Accessibility
  • Fair Housing
Account
  • Dashboard
  • Logout
  • Login
Dee Russell | Partners Real Estate LLC - Footer Logo
©2026 Partners Real Estate LLC. All rights reserved.
Website built by CloseHack.

Realtrac MLS

IDX information is provided exclusively for personal, non-commercial use, and may not be used for any purpose other than to identify prospective properties consumers may be interested in purchasing. Information is deemed reliable but not guaranteed.

Return
  • All Types+ null more
  • House+2 more
  • $900K-$1.5M
  • Bed/Bath
  • Size
  • Dates
  • Filters
  • Amenities
  • Save
  • Share
Listings
No results
Sort
Home / Mount Juliet / 3101 Oxford Dr
3101 Oxford Dr Mount Juliet, TN 37122 3101 Oxford Dr Mount Juliet, TN 37122 3101 Oxford Dr Mount Juliet, TN 37122 3101 Oxford Dr Mount Juliet, TN 37122 3101 Oxford Dr Mount Juliet, TN 37122 3101 Oxford Dr Mount Juliet, TN 37122 3101 Oxford Dr Mount Juliet, TN 37122 3101 Oxford Dr Mount Juliet, TN 37122 3101 Oxford Dr Mount Juliet, TN 37122 3101 Oxford Dr Mount Juliet, TN 37122 3101 Oxford Dr Mount Juliet, TN 37122 3101 Oxford Dr Mount Juliet, TN 37122 3101 Oxford Dr Mount Juliet, TN 37122 3101 Oxford Dr Mount Juliet, TN 37122 3101 Oxford Dr Mount Juliet, TN 37122 3101 Oxford Dr Mount Juliet, TN 37122 3101 Oxford Dr Mount Juliet, TN 37122 3101 Oxford Dr Mount Juliet, TN 37122 3101 Oxford Dr Mount Juliet, TN 37122 3101 Oxford Dr Mount Juliet, TN 37122 3101 Oxford Dr Mount Juliet, TN 37122 3101 Oxford Dr Mount Juliet, TN 37122 3101 Oxford Dr Mount Juliet, TN 37122 3101 Oxford Dr Mount Juliet, TN 37122 3101 Oxford Dr Mount Juliet, TN 37122 3101 Oxford Dr Mount Juliet, TN 37122 3101 Oxford Dr Mount Juliet, TN 37122 3101 Oxford Dr Mount Juliet, TN 37122 3101 Oxford Dr Mount Juliet, TN 37122 3101 Oxford Dr Mount Juliet, TN 37122 3101 Oxford Dr Mount Juliet, TN 37122 3101 Oxford Dr Mount Juliet, TN 37122 3101 Oxford Dr Mount Juliet, TN 37122 3101 Oxford Dr Mount Juliet, TN 37122 3101 Oxford Dr Mount Juliet, TN 37122 3101 Oxford Dr Mount Juliet, TN 37122 3101 Oxford Dr Mount Juliet, TN 37122 3101 Oxford Dr Mount Juliet, TN 37122 3101 Oxford Dr Mount Juliet, TN 37122 3101 Oxford Dr Mount Juliet, TN 37122 3101 Oxford Dr Mount Juliet, TN 37122 3101 Oxford Dr Mount Juliet, TN 37122 3101 Oxford Dr Mount Juliet, TN 37122 3101 Oxford Dr Mount Juliet, TN 37122 3101 Oxford Dr Mount Juliet, TN 37122 3101 Oxford Dr Mount Juliet, TN 37122 3101 Oxford Dr Mount Juliet, TN 37122 View All Photos

$752,999

| Active

3101 Oxford Dr

Mount Juliet, TN 37122

2,562
Square Feet
3
Beds
2
Baths
0.26
Acres
13
Days on Market
RTC3516238
MLS#
House
Structure
Residential
Zone
Contact
Listing OfficeBenchmark Realty, LLC

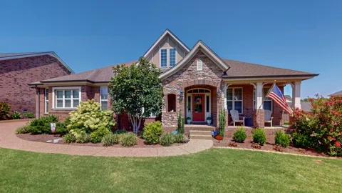
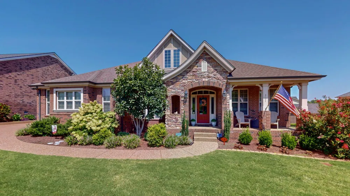
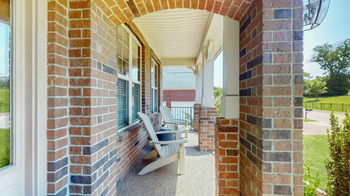
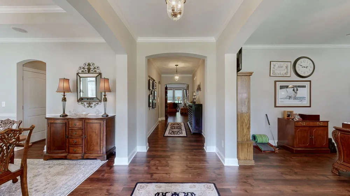
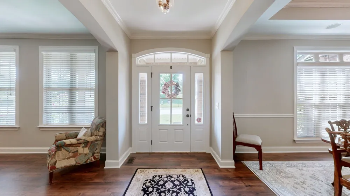
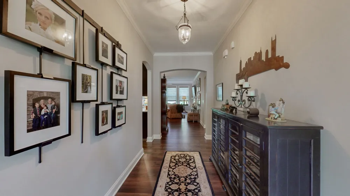
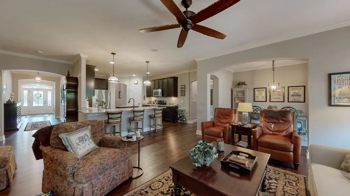
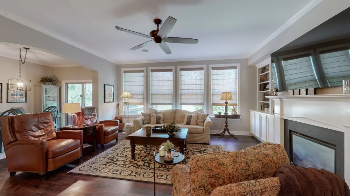
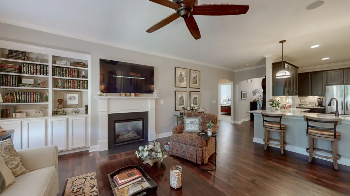
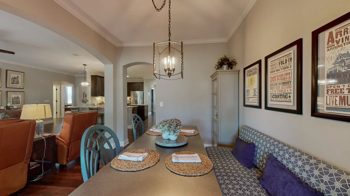
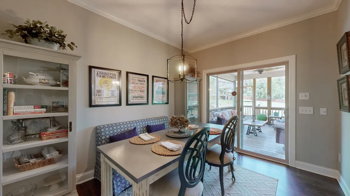
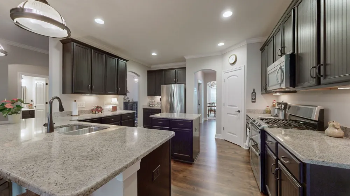
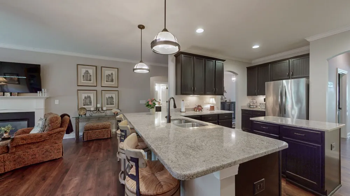
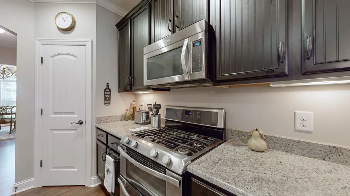
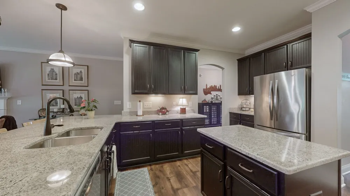
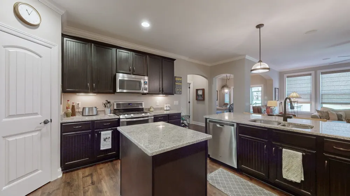
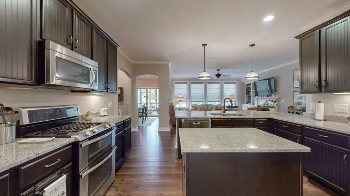
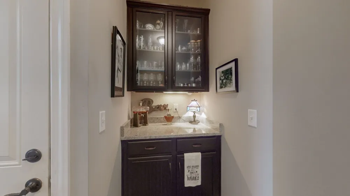
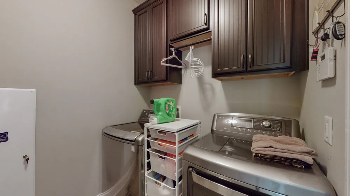
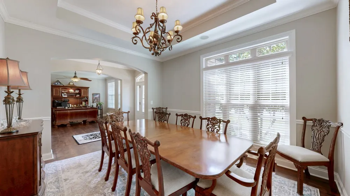
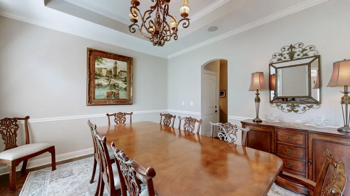
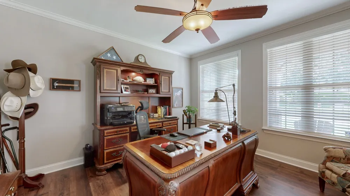
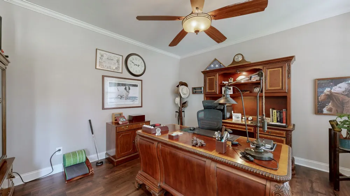
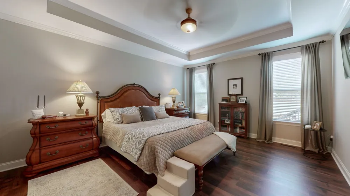
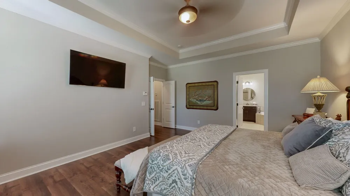
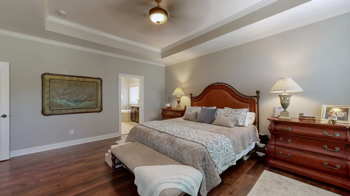
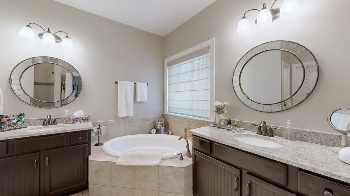
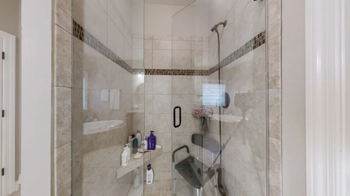
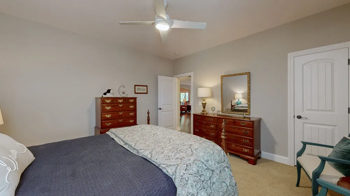
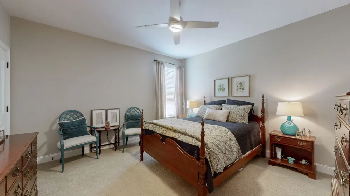
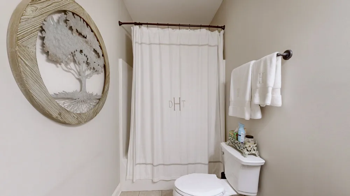
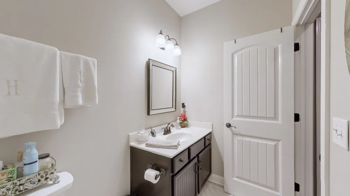
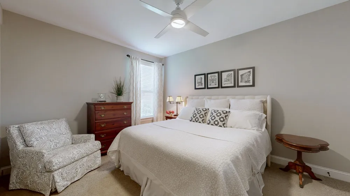
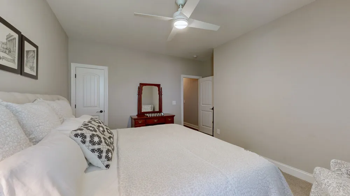
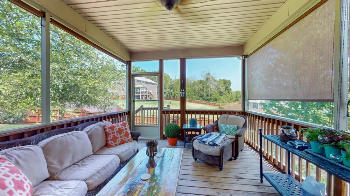
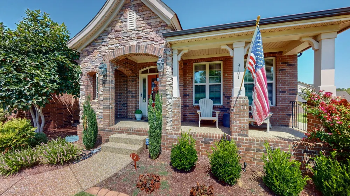
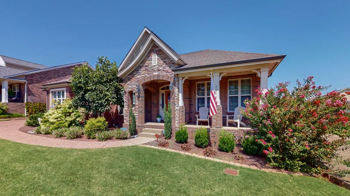
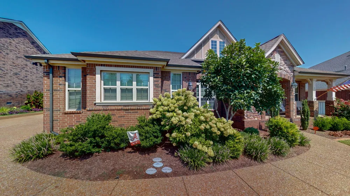
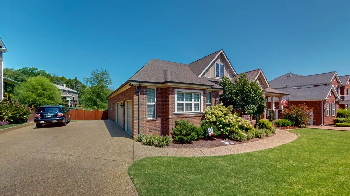
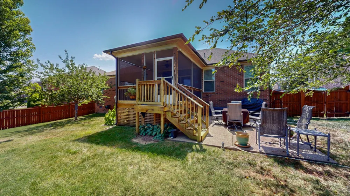
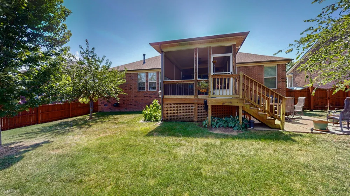
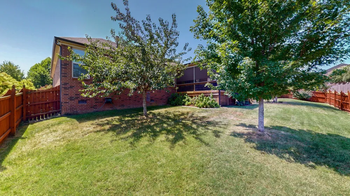
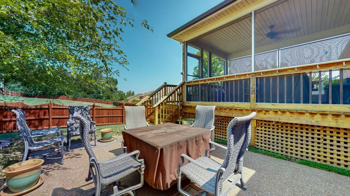
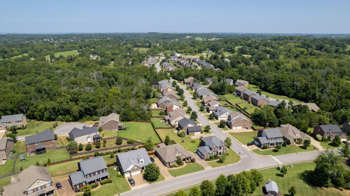
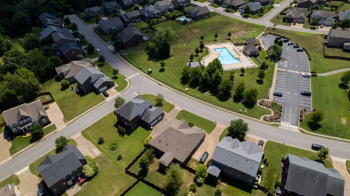
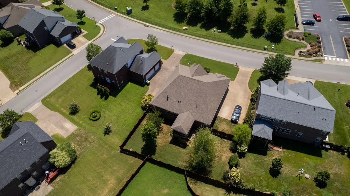
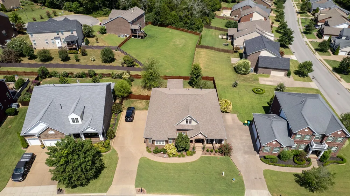
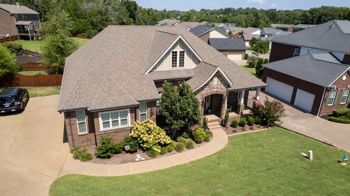
Welcome to 3101 Oxford Dr in Kelsey Glen, one of Mt. Juliet’s most desirable neighborhoods! This beautiful home offers the convenience of all one-level living with new LVP flooring throughout and a spacious, open-concept floor plan. The heart of the home features a large kitchen with granite countertops, oversized island with seating, stainless steel appliances and abundant cabinetry, opening directly to the living area with a fireplace and custom built-ins—perfect for everyday living and entertaining. The spacious primary suite offers a large walk-in closet, while additional flexible living spaces provide plenty of room for a home office, dining or sitting area. Outside, enjoy a covered front porch, fenced backyard and large screened-in back porch with pull-down shades, creating a wonderful extension of the living space. A rare side-entry 3-car garage with built-in storage provides exceptional parking and storage. Conveniently located in Mt. Juliet, TN, near shopping, dining, parks and easy access to I-40 and Nashville. One-level living, a 3-car garage and incredible indoor/outdoor space in Kelsey Glen—this one checks all the boxes! This home has so many additional upgrades and features throughout that truly need to be seen to be appreciated!!

Property Details
Interior
Built-in Features, Open Floorplan, Kitchen Island
Fireplaces
1
Cooling
Central Air, Electric
Heating
Central, Natural Gas
Cooling Features
Central Air, Electric
Bedrooms
3
Bathrooms
2.0
Full Baths
2
Lot Features
Level
Stories
1
Lot Description
Level
Acres
0.26
Square Feet
2562.0
Parking Features
Garage Faces Side
Parking
1
Parking Spaces
3.0
Parking Type
Garage
Parking Garage Spaces
3.0
Property Type
Purchase
Basement
1
Basement Description
Crawl Space
Year Built
2014
Sewer Information
Public Sewer
Utility Source
Public
Utility Features
Electricity Available, Natural Gas Available, Water Available
Appliances
Double Oven, Electric Oven, Gas Range, Dishwasher, Disposal, Microwave, Refrigerator, Stainless Steel Appliance(s)
Water
Public
Subdivision
Kelsey Glen Ph1 Sec 2A
Elementary School
Springdale Elementary School
Middle School
West Wilson Middle School
High School
Mt. Juliet High School
County
Wilson County, TN
Region
Mount Juliet
Original List Price
$752,999
Taxes Annual
$2,212
HOA
1
HOA Fees
58.0
MLS #
3516238
Location
Legal

IDX information is provided exclusively for personal, non-commercial use, and may not be used for any purpose other than to identify prospective properties consumers may be interested in purchasing. Information is deemed reliable but not guaranteed.

Provided By
Listed by Jessica Neider (#RTC41892)
Listing Office: Benchmark Realty, LLC (#RTC3865)

Dee Russell | Partners Real Estate LLC Have a question about this home?

Interested in Purchasing 3101 Oxford Dr?

Get an estimate on monthly payments on this property.

$
years
Down Payment
$
%
Interest Rate
%
Tax Rate
%
$
$annually
$monthly
Estimated Monthly Payment
$0.00
Loan Amount
$0.00