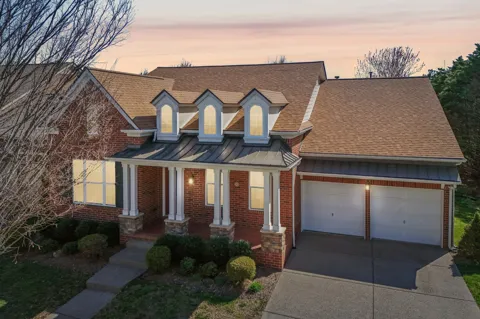
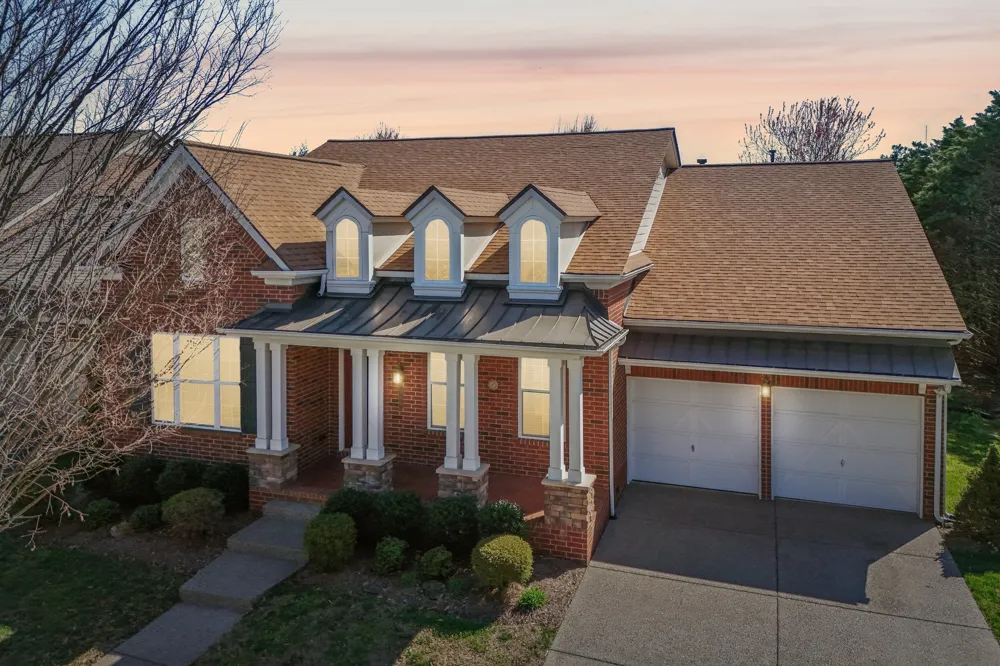
 View All Photos
$899,000
Closed309 Fanchers Ct
Franklin, TN 37064
3,108
Square Feet
4
Beds
3
Baths
0.18
Acres
5
Days on Market
3148516
MLS#
House
Structure
Residential
Zone
Listing OfficeRedfin
Welcome to this charming home offering mostly one level living in the desirable and picturesque community of Barclay Place. Nestled on a quiet cul de sac, this inviting property combines comfort, thoughtful design, and beautiful outdoor living spaces. Relax and enjoy porch living with two covered porches at the front and back of the home. The spacious rear covered porch is perfect for outdoor dining and lounging, while the expanded patio just beyond features a beautiful stone fireplace that creates a cozy setting for cool evenings and gatherings. Inside, the open floor plan showcases spacious rooms, arched doorways, and abundant windows that fill the home with natural light. The great room features a warm fireplace flanked by built in bookcases, creating a welcoming focal point for everyday living. The kitchen is ideal for cooking and entertaining with a center island, raised bar seating, pantry, and a bright breakfast area. The main level includes three bedrooms and two full baths, including a comfortable primary suite. Upstairs offers an enormous bonus room along with an additional bedroom, full bath, and generous walk in storage, providing flexible space for guests, hobbies, or a home office. This Certified Green home has been recently updated with fresh interior paint, eco friendly carpet and pad, a new roof in 2024, new quartz countertops, new sinks and a frameless shower door in the primary suite, new faucets in the kitchen and primary bath, a new microwave, and new toilets. Barclay Place offers tree lined streets, sidewalks, green space, and a community park with a fire pit, grilling area, and play set. Conveniently located just minutes from Historic Downtown Franklin, Westhaven shopping and dining, golf, The Factory at Franklin, and nearby parks and trails. This move in ready home is one you will not want to miss.
Property Details
- Interior
- Bookcases, Ceiling Fan(s), Entrance Foyer, Extra Closets, Pantry, Walk-In Closet(s), Kitchen Island
- Fireplaces
- 2
- Cooling
- Central Air
- Heating
- Natural Gas
- Cooling Features
- Central Air
- Bedrooms
- 4
- Bathrooms
- 3.0
- Full Baths
- 3
- Lot Features
- Cul-De-Sac, Level
- Stories
- 2
- Lot Description
- Cul-De-Sac, Level
- Acres
- 0.18
- Square Feet
- 3108.0
- Parking Features
- Garage Door Opener, Garage Faces Front, Driveway
- Parking
- 1
- Parking Spaces
- 2.0
- Parking Type
- Garage
- Parking Garage Spaces
- 2.0
- Property Type
- Purchase
- Basement
- 1
- Basement Description
- Crawl Space
- Year Built
- 2011
- Roof
- Shingle
- Sewer Information
- Public Sewer
- Utility Source
- Public
- Utility Features
- Natural Gas Available, Water Available
- Appliances
- Electric Oven, Electric Range, Dishwasher, Disposal, Microwave, Refrigerator
- Water
- Public
- Subdivision
- Barclay Place
- Elementary School
- Pearre Creek Elementary School
- Middle School
- Legacy Middle School
- High School
- Independence High School
- County
- Williamson County, TN
- Region
- Franklin
- Original List Price
- $899,000
- Taxes Annual
- $2,879
- HOA
- 1
- HOA Fees
- 320.0
- MLS #
- 3148516
Location
Legal
IDX information is provided exclusively for personal, non-commercial use, and may not be used for any purpose other than to identify prospective properties consumers may be interested in purchasing. Information is deemed reliable but not guaranteed.
Last Updated: Sep 7, 2026 11:05 AM. Source: REALTRAC
Provided By
Listed by Mike Estes (#RTC50072), 6155847303
Listing Office: Redfin (#RTC3525)
Provided By (Buyer)
Buyer's Agent: Dee Russell (#RTC3716)
Buyer's Office: Compass (#RTC52292)